
1305 Weatherstone Way Ne, Atlanta, GA 30324
Local realty services provided by:ERA Towne Square Realty, Inc.
1305 Weatherstone Way Ne,Atlanta, GA 30324
$284,900
- 2 Beds
- 1 Baths
- 1,142 sq. ft.
- Condominium
- Active
Upcoming open houses
- Sun, Aug 0202:30 pm - 03:30 am
- Sun, Aug 0202:30 pm - 03:30 pm
Listed by: hanh dang
Office: ndi maxim residential
MLS#:7775669
Source:FIRSTMLS
Price summary
- Price:$284,900
- Price per sq. ft.:$249.47
- Monthly HOA dues:$463
About this home
Location, convenience, and low-maintenance living come together in this spacious 2-bedroom, 1-bath condo in the desirable Weatherstone community. Featuring durable luxury vinyl plank flooring throughout, this move-in-ready home offers a bright and functional layout with an updated kitchen, sunny breakfast area, separate dining room, and an inviting living room centered around a cozy fireplace. Step outside to your private patio overlooking a peaceful wooded setting and adjacent walking trail—an ideal spot for morning coffee, relaxing evenings, or simply enjoying the tranquility and privacy rarely found in condo living.
Both bedrooms offer comfortable living space, including a generous walk-in closet, while the in-unit laundry provides everyday convenience.
Enjoy an exceptional location just minutes from Emory University, the Centers for Disease Control and Prevention, Children’s Healthcare of Atlanta, Toco Hills, and an abundance of shopping, dining, parks, and recreation. Residents also enjoy access to the community pool and one of the most comprehensive HOA packages in the area, covering internet, cable TV, water, sewer, trash and recycling, roof maintenance, termite and pest control, and exterior grounds maintenance—making home ownership simple and hassle-free.
Whether you’re a first-time buyer, medical professional, student, investor, or someone seeking a convenient in town lifestyle, this home offers exceptional value in one of Atlanta’s most sought-after locations....
Contact an agent
Home facts
- Year built:1984
- Subdivision & Development:Weatherstone
- Listing ID #:7775669
- Updated:July 30, 2026 at 02:05 PM
Rooms and interior
- Bedrooms:2
- Total bathrooms:1
- Full bathrooms:1
- Flooring:Carpet
- Dining Description:Open Concept, Separate Dining Room
- Bathrooms Description:Tub/Shower Combo
- Kitchen Description:Cabinets White, Dishwasher, Disposal, Electric Cooktop, Laminate Counters, View to Family Room
- Bedroom Description:Master on Main
- Living area:1,142 sq. ft.
Heating and cooling
- Cooling:Ceiling Fan(s), Central Air
- Heating:Central, Electric
- Central air:Yes
Structure and exterior
- Roof:Composition
- Year built:1984
- Building area:1,142 sq. ft.
- Architectural Style:Ranch, Traditional
- Construction Materials:HardiPlank Type
- Exterior Features:Patio
- Levels:1 Story
Schools
- High school:Druid Hills
- Middle school:Druid Hills
- Elementary school:Briar Vista
Utilities
- Water:Public, Water Available
- Sewer:Public Sewer, Sewer Available
Finances and disclosures
- Price:$284,900
- Price per sq. ft.:$249.47
- Tax amount:$4,843 (2025)
Features and amenities
- Laundry features:Laundry Room, Main Level
- Pool features:In Ground
Parking
- Parking description:Detached, On Street, Unassigned
 Listings identified with the FMLS IDX logo come from FMLS and are held by brokerage firms other than the owner of this website. The listing brokerage is identified in any listing details. Information is deemed reliable but is not guaranteed. If you believe any FMLS listing contains material that infringes your copyrighted work please click here (https://www.fmls.com/dmca) to review our DMCA policy and learn how to submit a takedown request. ©2026 First Multiple Listing Service, Inc.
New listings near 1305 Weatherstone Way Ne
- New
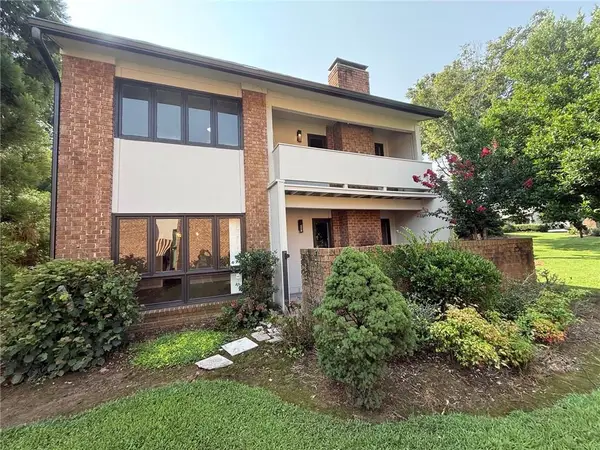 $325,000Active3 beds 3 baths2,162 sq. ft.
3240 Clairmont North Ne, Atlanta, GA 30329
MLS# 7813452Listed by: VIRTUAL PROPERTIES REALTY.COM - New
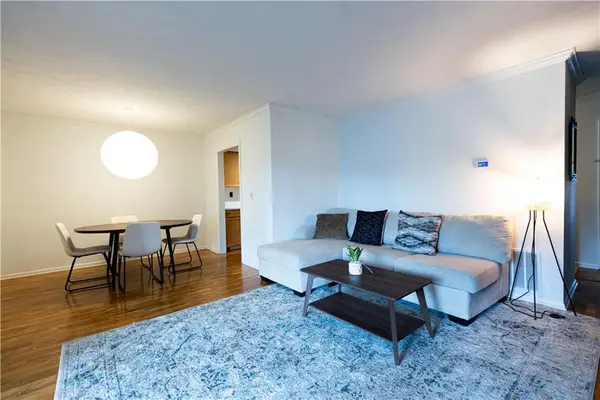 $199,900Active1 beds 1 baths794 sq. ft.
1150 Collier Road Nw #11I, Atlanta, GA 30318
MLS# 7813585Listed by: VIRTUAL PROPERTIES REALTY.NET, LLC. - New
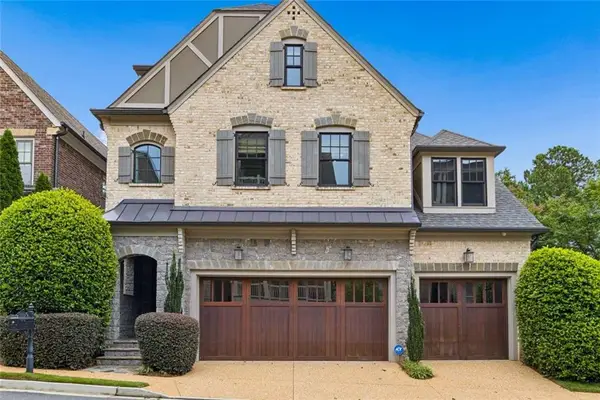 $2,100,000Active5 beds 6 baths4,987 sq. ft.
3799 Paces Lookout Circle Se, Atlanta, GA 30339
MLS# 7813597Listed by: BERKSHIRE HATHAWAY HOMESERVICES GEORGIA PROPERTIES - New
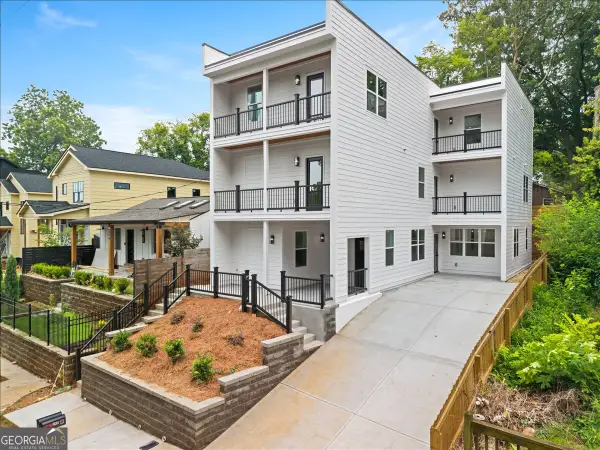 $1,025,000Active-- beds -- baths
242 Ormond Street Sw, Atlanta, GA 30315
MLS# 10816191Listed by: Keller Williams Realty Consultants - Coming Soon
 $450,000Coming Soon4 beds 4 baths
2106 Garden Place, Atlanta, GA 30316
MLS# 10816195Listed by: Keller Williams Realty First Atlanta - New
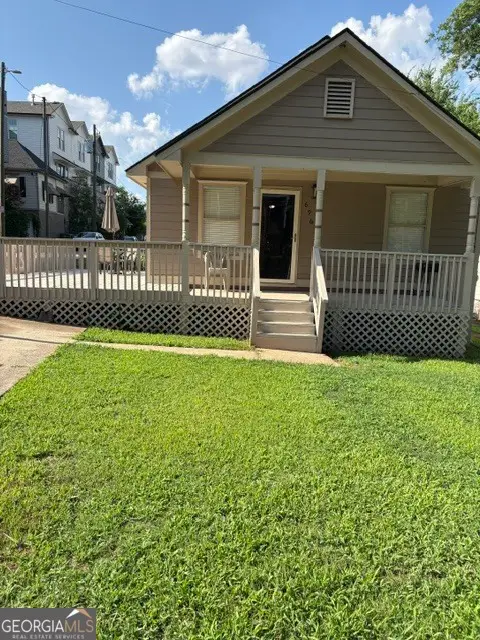 $400,000Active3 beds 1 baths1,130 sq. ft.
696 Reed Street Se, Atlanta, GA 30315
MLS# 10816201Listed by: Asia Realty by Mo'Land Group - New
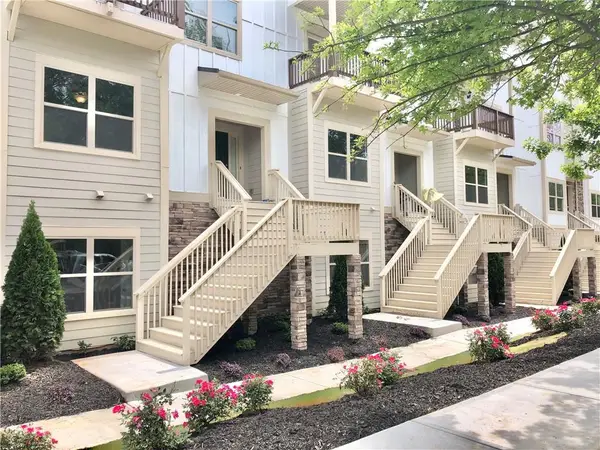 $390,000Active3 beds 4 baths2,008 sq. ft.
3092 Quantum Lane, Atlanta, GA 30341
MLS# 7813573Listed by: ALL CHOICES REALTY, LLC. - New
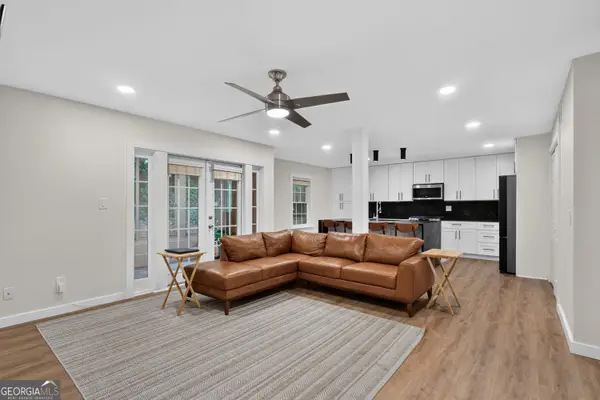 $339,900Active2 beds 2 baths1,060 sq. ft.
1445 Monroe Drive Ne #F2, Atlanta, GA 30324
MLS# 10816166Listed by: Virtual Properties Realty.com - New
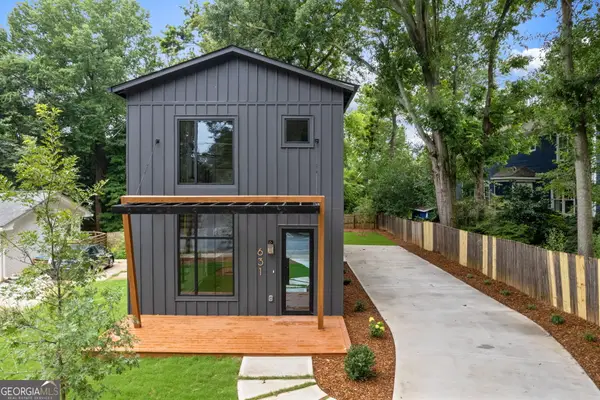 $699,900Active3 beds 3 baths1,695 sq. ft.
631 Flat Shoals Avenue Se, Atlanta, GA 30316
MLS# 10816136Listed by: Realty ONE Group Terminus - New
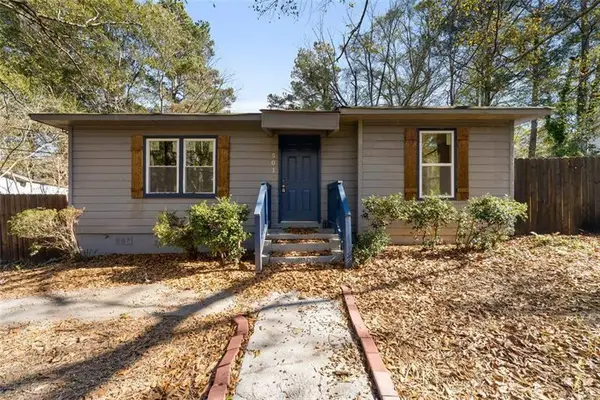 $270,067Active4 beds 2 baths1,177 sq. ft.
501 Aberdeen Drive Nw, Atlanta, GA 30318
MLS# 7812799Listed by: KELLER WILLIAMS NORTH ATLANTA


Protect your home and budget from life's surprises with an Assurant Home Warranty, backed by a partner that supports you through every step of homeownership. Explore Plans.
© 2023 - 2026 ERA Franchise Systems LLC. All rights reserved. ERA Franchise Systems LLC fully supports the principles of the Fair Housing Act and the Equal Opportunity Act. ERA, ERA Real Estate powered, and their respective logos are registered service marks of ERA Franchise Systems LLC. Each office is independently owned and operated.