
1355 Breezy Street Se #110, Atlanta, GA 30315
Local realty services provided by:ERA Sunrise Realty
1355 Breezy Street Se #110,Atlanta, GA 30315
$399,900
- 3 Beds
- 3 Baths
- 1,429 sq. ft.
- Townhouse
- Active
Listed by: erica perryman, parker greenway
Office: eah brokerage, lp
MLS#:7847873
Source:FIRSTMLS
Price summary
- Price:$399,900
- Price per sq. ft.:$279.85
- Monthly HOA dues:$22.08
About this home
INTEREST RATES AS LOW AS 4.75% WITH OUR EXCLUSIVE BUILDER INCENTIVE!* Welcome to Empire Zephyr, ideally situated in Atlanta's flourishing Chosewood Park neighborhood, just minutes from downtown! Enjoy convenient access to Grant Park and the BeltLine's Southside Trail, along with fantastic community amenities, including a pool, clubhouse, and charming pocket parks.
Introducing the Lindsey, a thoughtfully designed three-story townhome that seamlessly blends modern style, comfort, and functionality. The lower level welcomes you with a private bedroom and full bathroom, perfect for overnight guests, a home office, or flexible living arrangements. This level also offers convenient access to the two-car garage.
The main living level features an expansive open-concept kitchen and family room, creating the perfect setting for entertaining or everyday relaxation. The kitchen is complete with a spacious center island and built-in pantry, offering plenty of storage and functionality.
Upstairs, retreat to your generously sized primary suite, featuring a luxurious private bathroom. An additional bedroom and full bathroom provide comfort and privacy for guests or household members. With thoughtfully separated bedrooms, inviting gathering spaces, and modern finishes, the Lindsey offers the perfect balance of style and convenience.
Experience the charm of intown living with an incredible financing opportunity that could make owning your dream home more affordable. Schedule your private tour of Empire Zephyr today!
DISCLAIMER: Advertised interest rate as low as 4.75% is subject to buyer qualifications, lender approval, loan program availability, and applicable terms and conditions....
Contact an agent
Home facts
- Year built:2026
- Subdivision & Development:Zephyr
- Listing ID #:7847873
- Updated:October 26, 2026 at 01:39 PM
Rooms and interior
- Bedrooms:3
- Total bathrooms:3
- Full bathrooms:3
- Bathrooms Description:Double Vanity, Shower Only
- Kitchen Description:Dishwasher, Disposal, Electric Cooktop, Electric Oven, Kitchen Island
- Living area:1,429 sq. ft.
Heating and cooling
- Cooling:Ceiling Fan(s), Central Air
- Heating:Central
- Central air:Yes
Structure and exterior
- Roof:Shingle
- Year built:2026
- Building area:1,429 sq. ft.
- Architectural Style:Townhouse
- Construction Materials:HardiPlank Type
- Exterior Features:Balcony, Covered
- Levels:3+ Story
Schools
- High school:Maynard Jackson
- Middle school:Martin L. King Jr.
- Elementary school:Benteen
Utilities
- Water:Public, Water Available
- Sewer:Public Sewer, Sewer Available
Finances and disclosures
- Price:$399,900
- Price per sq. ft.:$279.85
Features and amenities
- Laundry features:Common Area, In Hall, Upper Level
- Amenities:High Ceilings 9 ft Lower, High Ceilings 9 ft Main, High Ceilings 9 ft Upper
Parking
- Parking description:Garage, Garage Door Opener
- Garage spaces:2
 Listings identified with the FMLS IDX logo come from FMLS and are held by brokerage firms other than the owner of this website. The listing brokerage is identified in any listing details. Information is deemed reliable but is not guaranteed. If you believe any FMLS listing contains material that infringes your copyrighted work please click here (https://www.fmls.com/dmca) to review our DMCA policy and learn how to submit a takedown request. ©2026 First Multiple Listing Service, Inc.
New listings near 1355 Breezy Street Se #110
- Coming Soon
 $3,795,000Coming Soon8 beds 9 baths7,947 sq. ft.
4578 N Elizabeth Lane Se, Atlanta, GA 30339
MLS# 7858527Listed by: INTOWN COLLECTIVE - Coming Soon
 $173,900Coming Soon3 beds 1 baths1,171 sq. ft.
1124 Wyland Drive Southwest, Atlanta, GA 30310
MLS# 10878442Listed by: Mark Spain Real Estate - Coming Soon
 $173,900Coming Soon3 beds 1 baths1,171 sq. ft.
1124 Wyland Drive Southwest, Atlanta, GA 30310
MLS# 7858733Listed by: MARK SPAIN REAL ESTATE - Coming Soon
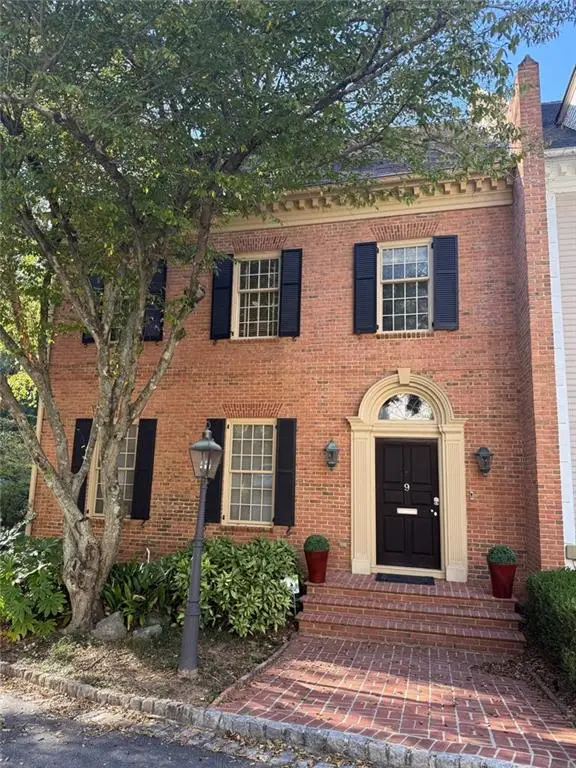 $1,249,000Coming Soon3 beds 4 baths3,234 sq. ft.
3085 Slaton Drive Nw #9, Atlanta, GA 30305
MLS# 7858346Listed by: HARRY NORMAN REALTORS - Coming Soon
 $725,000Coming Soon3 beds 3 baths2,636 sq. ft.
141 Wesley Avenue Ne, Atlanta, GA 30307
MLS# 7858200Listed by: HOME LUXURY REAL ESTATE - Coming Soon
 $1,000,000Coming Soon5 beds 4 baths4,400 sq. ft.
1087 Lee Circle Ne, Atlanta, GA 30324
MLS# 10877629Listed by: Mark Spain Real Estate - Coming Soon
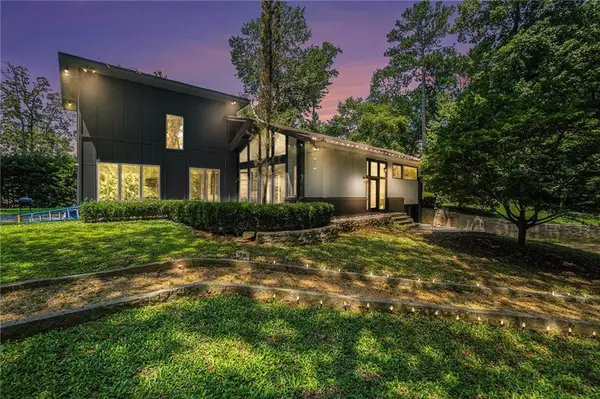 $1,000,000Coming Soon5 beds 4 baths4,400 sq. ft.
1087 Lee Circle Ne, Atlanta, GA 30324
MLS# 7858094Listed by: MARK SPAIN REAL ESTATE - Coming Soon
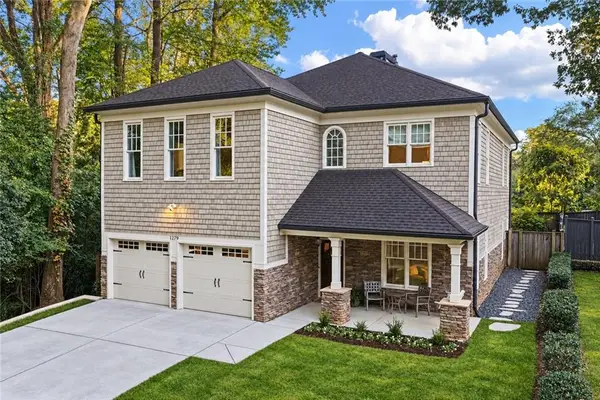 $1,725,000Coming Soon4 beds 5 baths3,472 sq. ft.
1279 Zimmer Drive Ne, Atlanta, GA 30306
MLS# 7856617Listed by: ATLANTA FINE HOMES SOTHEBY'S INTERNATIONAL - Coming Soon
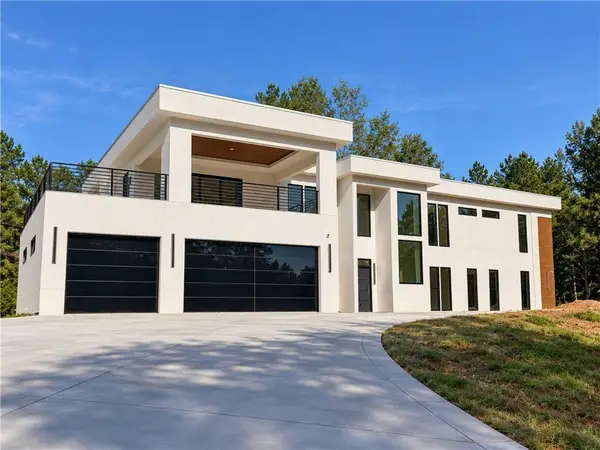 $2,000,000Coming Soon6 beds 8 baths6,681 sq. ft.
619 Katy Creek, Atlanta, GA 30349
MLS# 7857834Listed by: COMPASS - Coming Soon
 $300,000Coming Soon2 beds 2 baths832 sq. ft.
198 Clay Street Se, Atlanta, GA 30317
MLS# 7858047Listed by: KELLER WILLIAMS REALTY INTOWN ATL


Protect your home and budget from life's surprises with an Assurant Home Warranty, backed by a partner that supports you through every step of homeownership. Explore Plans.
© 2023 - 2026 ERA Franchise Systems LLC. All rights reserved. ERA Franchise Systems LLC fully supports the principles of the Fair Housing Act and the Equal Opportunity Act. ERA, ERA Real Estate powered, and their respective logos are registered service marks of ERA Franchise Systems LLC. Each office is independently owned and operated.