
1364 Hawthorne Way, Atlanta, GA 30344
Local realty services provided by:ERA Towne Square Realty, Inc.
1364 Hawthorne Way,Atlanta, GA 30344
$549,900
- 4 Beds
- 3 Baths
- 2,650 sq. ft.
- Single family
- Active
Listed by: benjamin winwood
Office: lokation real estate llc
MLS#:10888755
Source:METROMLS
Price summary
- Price:$549,900
- Price per sq. ft.:$207.51
About this home
Welcome to 1364 Hawthorne Way, a charming BRAND NEW two-story residence tucked into the established Colonial Hills neighborhood of East Point, offering comfortable living, neighborhood character, and an unbeatable location just minutes from the heart of Atlanta! Sitting perfectly across the street from the new East Point Park, this 4-bedroom, 3-bathroom home offers 2,650 square feet of living space with a practical floor plan and the convenience of everything being on one level. Step inside to a welcoming living area that provides a comfortable setting for relaxing, entertaining guests, or enjoying a quiet evening at home. The kitchen is conveniently positioned for everyday living, offering a dedicated space for meal preparation and the opportunity to create a cooking and dining area that suits your lifestyle. Two bedrooms provide flexibility for a primary sleeping space, guest accommodations, or a dedicated home office (or bedroom), while the centrally accessible full bathroom serves the home. The manageable floor plan makes excellent use of its footprint, providing an appealing alternative to larger, higher-maintenance properties. Outside, the lot offers space to enjoy the outdoors, whether you envision a landscaped garden, a cozy seating area, weekend grilling, or a backyard retreat. One of the standout features of this home is its location in Colonial Hills, a neighborhood offering convenient access to parks, transportation, shopping, dining, and major Atlanta destinations. Colonial Hills/Unity Park is located right along Hawthorne Way, providing nearby green space for enjoying the outdoors, while downtown East Point offers an assortment of locally owned restaurants, coffee shops, shopping, and community activities. The nearby East Point MARTA station makes commuting throughout the Atlanta area convenient, and easy access to Langford Parkway, I-75, and I-85 connects you to downtown Atlanta, Midtown, Hartsfield-Jackson Atlanta International Airport, and major employment centers. Tyler Perry Studios at the historic Fort McPherson property is also nearby, adding to the area's growing appeal and accessibility. With two bedrooms, single-level living, outdoor possibilities, and an established neighborhood location close to so many Atlanta attractions, 1364 Hawthorne Way presents a wonderful opportunity for homeowners and investors alike. Whether you're looking for a personal residence, a convenient Atlanta-area home, or an investment property with long-term potential, this is one you won't want to miss. Come see it today!...
Contact an agent
Home facts
- Year built:2026
- Subdivision & Development:Colonial Hills
- Listing ID #:10888755
- Updated:November 12, 2026 at 01:08 PM
Rooms and interior
- Bedrooms:4
- Total bathrooms:3
- Full bathrooms:3
- Flooring:Tile, Vinyl
- Bathrooms Description:Double Vanity, Soaking Tub
- Kitchen Description:Dishwasher, Solid Surface Counters
- Basement Description:Crawl Space
- Living area:2,650 sq. ft.
Heating and cooling
- Cooling:Central Air, Electric
- Heating:Central, Electric, Heat Pump
- Central air:Yes
Structure and exterior
- Roof:Composition
- Year built:2026
- Building area:2,650 sq. ft.
- Lot area:0.17 Acres
- Lot Features:City Lot, Private
- Architectural Style:Craftsman, Traditional
- Construction Materials:Wood Siding
- Exterior Features:Deck, Deck/Patio
- Foundation Description:Block
- Levels:2 Story
Schools
- High school:Tri Cities
- Middle school:Paul D West
- Elementary school:Hamilton Holmes
Utilities
- Water:Public, Water Available
- Sewer:Public Sewer, Sewer Available
Finances and disclosures
- Price:$549,900
- Price per sq. ft.:$207.51
- Tax amount:$1,349 (2025)
Features and amenities
- Appliances:Dishwasher
- Laundry features:Laundry Closet
- Amenities:Double Pane Windows, High Ceilings, Smoke Detector(s)
Parking
- Total parking spaces:4
- Parking description:Assigned, Carport, Off Street Parking, Parking Pad
 2026 Georgia MLS. All rights reserved. Information Deem Reliable But Not Guaranteed November 12, 2026
New listings near 1364 Hawthorne Way
- Coming Soon
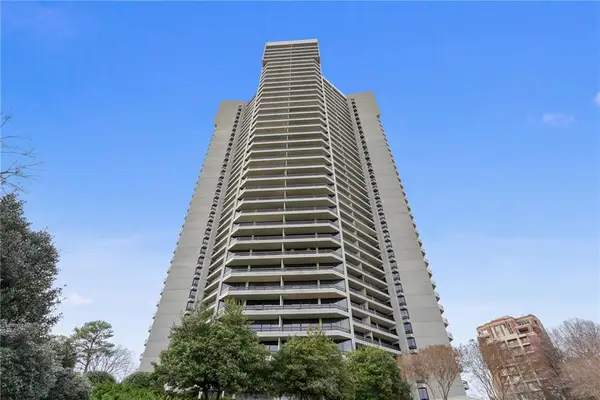 $950,000Coming Soon2 beds 2 baths2,403 sq. ft.
2660 Peachtree Road Nw #21A, Atlanta, GA 30305
MLS# 7862712Listed by: ATLANTA FINE HOMES SOTHEBY'S INTERNATIONAL - Coming Soon
 $850,000Coming Soon4 beds 4 baths3,671 sq. ft.
1028 Shady Valley Drive Ne, Atlanta, GA 30324
MLS# 10888849Listed by: BHHS Georgia Properties - Coming Soon
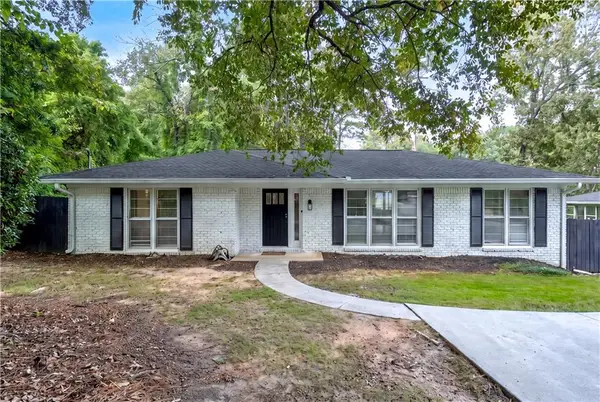 $640,000Coming Soon4 beds 3 baths2,840 sq. ft.
2592 Clairmont Road Ne, Atlanta, GA 30329
MLS# 7864716Listed by: C & R INNOVATIONS, INC. - Coming Soon
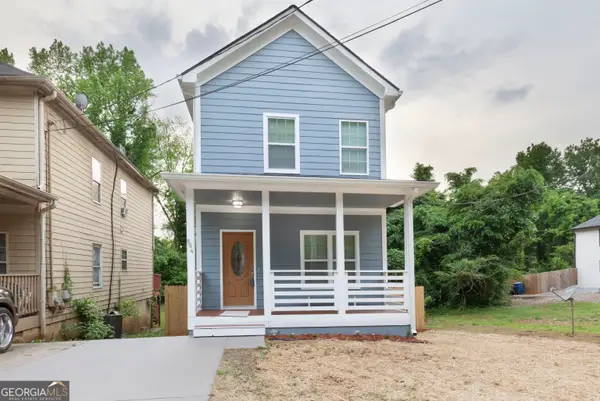 $369,900Coming Soon3 beds 3 baths1,656 sq. ft.
864 Mildred Place Nw, Atlanta, GA 30318
MLS# 10888490Listed by: eXp Realty - Coming Soon
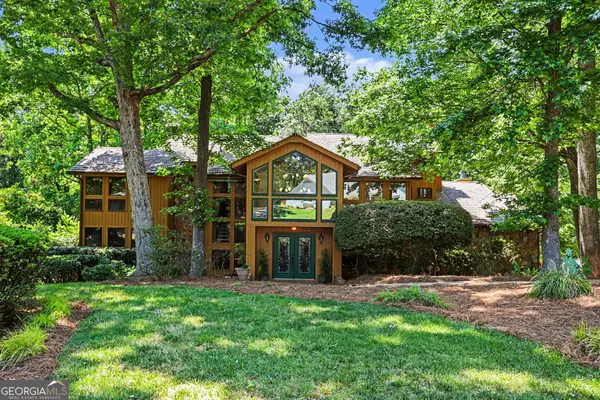 $990,000Coming Soon4 beds 5 baths6,182 sq. ft.
320 Skyridge Drive, Atlanta, GA 30350
MLS# 10888559Listed by: Homesouth Residential Inc - Coming Soon
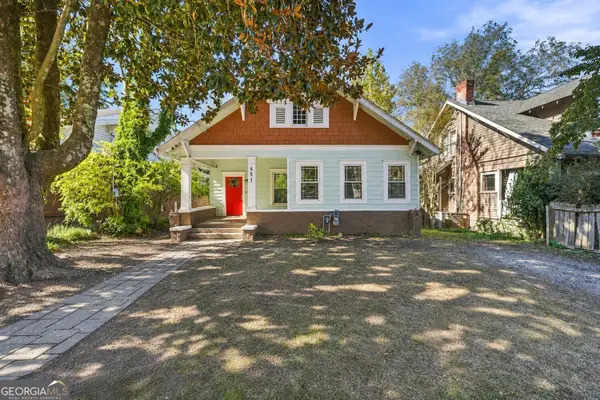 $410,000Coming Soon5 beds 2 baths2,708 sq. ft.
451 W Ontario Avenue Sw, Atlanta, GA 30310
MLS# 10888562Listed by: The Agency - Atlanta Metro - Coming Soon
 $369,000Coming Soon3 beds 3 baths1,656 sq. ft.
864 Mildred Place Nw, Atlanta, GA 30318
MLS# 7866834Listed by: EXP REALTY, LLC. - Coming Soon
 $410,000Coming Soon5 beds 2 baths2,708 sq. ft.
451 W Ontario Avenue Sw, Atlanta, GA 30310
MLS# 7866875Listed by: THE AGENCY ATLANTA METRO - Coming Soon
 $720,000Coming Soon3 beds 3 baths1,826 sq. ft.
130 Beardon Circle Se #12, Atlanta, GA 30316
MLS# 7866731Listed by: KELLER WILLIAMS REALTY INTOWN ATL - Coming Soon
 $720,000Coming Soon3 beds 3 baths1,826 sq. ft.
130 Beardon Circle Se #12, Atlanta, GA 30316
MLS# 10888379Listed by: Keller Williams Realty


Protect your home and budget from life's surprises with an Assurant Home Warranty, backed by a partner that supports you through every step of homeownership. Explore Plans.
© 2023 - 2026 ERA Franchise Systems LLC. All rights reserved. ERA Franchise Systems LLC fully supports the principles of the Fair Housing Act and the Equal Opportunity Act. ERA, ERA Real Estate powered, and their respective logos are registered service marks of ERA Franchise Systems LLC. Each office is independently owned and operated.