
1371 Fulton Avenue, Atlanta, GA 30344
Local realty services provided by:ERA Towne Square Realty, Inc.
1371 Fulton Avenue,Atlanta, GA 30344
$269,900
- 5 Beds
- 4 Baths
- 2,262 sq. ft.
- Single family
- Active
Listed by: jason hatcher
Office: atlanta fine homes sotheby's international
MLS#:7799555
Source:FIRSTMLS
Price summary
- Price:$269,900
- Price per sq. ft.:$119.32
About this home
Welcome to this five bedroom, three-and-a-half bath, newly renovated home near everything Atlanta! Hard to find Primary on Main with an oversized walk-in closet is everyone's dream, along with a dual vanity, walk-in shower and natural light throughout. The main level consists of an updated kitchen with newer appliances and a side-by-side laundry nook. The living room and separate dining room seamlessly flow into the kitchen, flanked by a half bathroom. Head upstairs and you'll find two bedrooms joined by a Jack and Jill bathroom. Head downstairs from the main level to the terrace, which includes two additional bedrooms and a full bathroom. The exterior door walks out to the deck in the backyard, which is fenced and has a parking pad for several vehicles. The home is within walking distance of downtown East Point and Marta! 10-minute drive to downtown Atlanta and Hartsfield Jackson Airport! Numerous restaurants, shops and everything else an up-and-coming community can provide! Come see what your next home can look like....
Contact an agent
Home facts
- Year built:1940
- Subdivision & Development:East Point
- Listing ID #:7799555
- Updated:August 19, 2026 at 01:30 PM
Rooms and interior
- Bedrooms:5
- Total bathrooms:4
- Full bathrooms:3
- Half bathrooms:1
- Dining Description:Great Room
- Bathrooms Description:Double Vanity
- Kitchen Description:Cabinets White, Dishwasher, Electric Range, Range Hood, Refrigerator, Solid Surface Counters, View to Family Room
- Bedroom Description:Master on Main
- Basement Description:Exterior Entry, Finished, Finished Bath, Interior Entry
- Living area:2,262 sq. ft.
Heating and cooling
- Cooling:Central Air
- Heating:Central
- Central air:Yes
Structure and exterior
- Roof:Shingle
- Year built:1940
- Building area:2,262 sq. ft.
- Lot area:0.15 Acres
- Lot Features:Back Yard
- Architectural Style:A-Frame
- Construction Materials:Vinyl Siding
- Exterior Features:Deck
- Levels:3+ Story
Schools
- High school:Tri-Cities
- Middle school:Paul D. West
- Elementary school:Hamilton E. Holmes
Utilities
- Water:Public, Water Available
- Sewer:Public Sewer, Sewer Available
Finances and disclosures
- Price:$269,900
- Price per sq. ft.:$119.32
- Tax amount:$2,205 (2025)
Features and amenities
- Laundry features:In Kitchen
- Amenities:Tray Ceiling(s), Walk-In Closet(s)
Parking
- Parking description:Driveway
 Listings identified with the FMLS IDX logo come from FMLS and are held by brokerage firms other than the owner of this website. The listing brokerage is identified in any listing details. Information is deemed reliable but is not guaranteed. If you believe any FMLS listing contains material that infringes your copyrighted work please click here (https://www.fmls.com/dmca) to review our DMCA policy and learn how to submit a takedown request. ©2026 First Multiple Listing Service, Inc.
New listings near 1371 Fulton Avenue
- Coming Soon
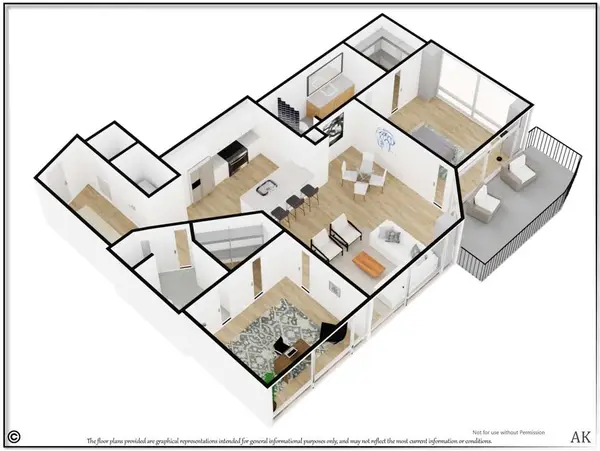 $474,900Coming Soon2 beds 2 baths
923 Peachtree Street Ne #1428, Atlanta, GA 30309
MLS# 7823828Listed by: ATLANTA COMMUNITIES - Coming Soon
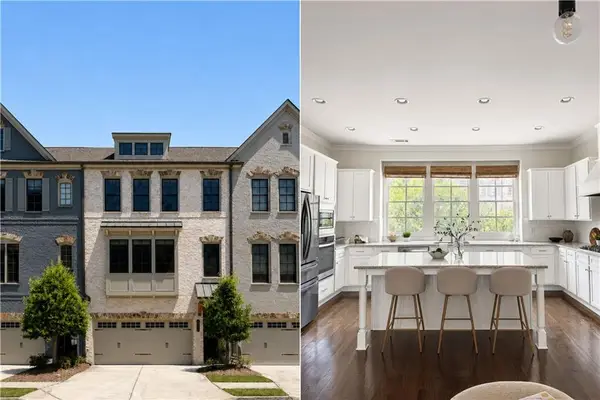 $649,000Coming Soon3 beds 4 baths
2531 Skyland Drive Ne, Atlanta, GA 30319
MLS# 7823733Listed by: COMPASS - Coming Soon
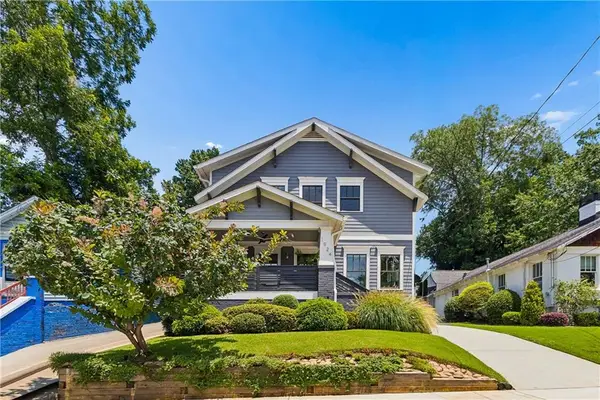 $1,150,000Coming Soon4 beds 3 baths
1924 Hallman Street Ne, Atlanta, GA 30317
MLS# 7786920Listed by: HOMESMART - Coming Soon
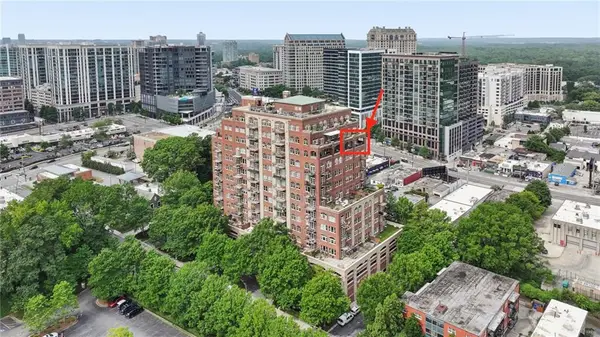 $1,295,000Coming Soon2 beds 2 baths
3180 Mathieson Drive Ne #1403, Atlanta, GA 30305
MLS# 7822359Listed by: HOME LUXURY REAL ESTATE - Coming Soon
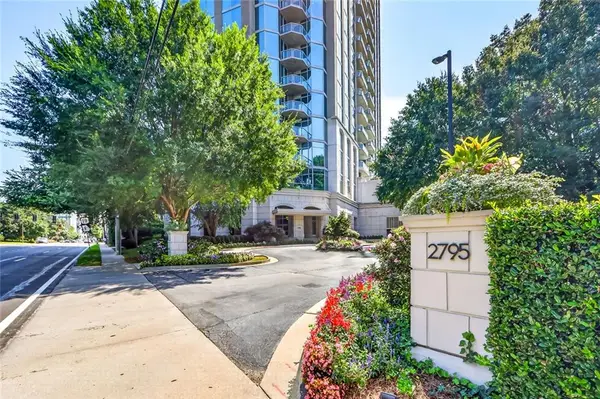 $815,000Coming Soon2 beds 3 baths
2795 Peachtree Road Ne #802, Atlanta, GA 30305
MLS# 7823554Listed by: HESTER GROUP REALTORS - Coming Soon
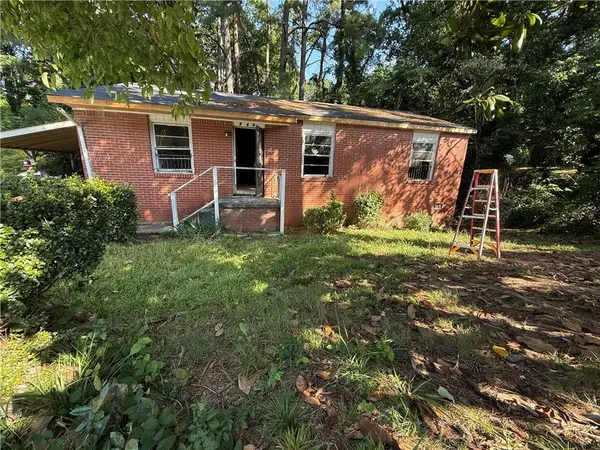 $140,000Coming Soon3 beds 1 baths
264 NW Fairburn Rd Nw, Atlanta, GA 30331
MLS# 7823461Listed by: VIRTUAL PROPERTIES REALTY.COM - Coming Soon
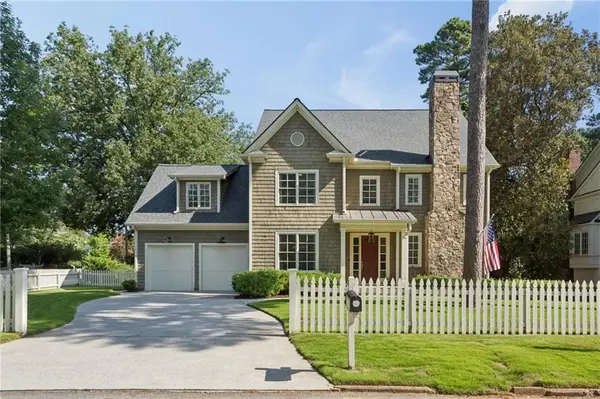 $1,850,000Coming Soon5 beds 6 baths
845 Wilson Road Nw, Atlanta, GA 30318
MLS# 7822317Listed by: HOME LUXURY REAL ESTATE - Coming Soon
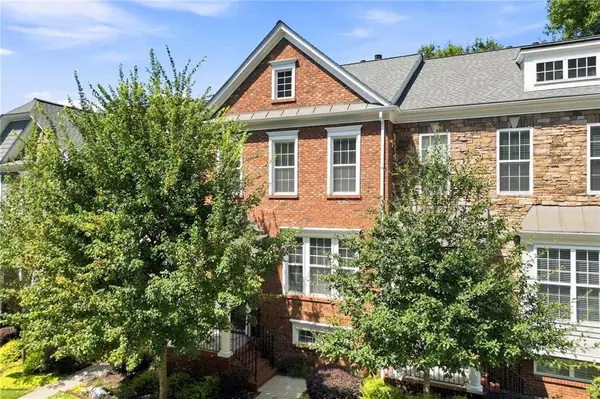 $500,000Coming Soon3 beds 4 baths
2278 Limehurst Drive Ne, Atlanta, GA 30319
MLS# 7822195Listed by: KELLER WILLIAMS REALTY INTOWN ATL - Coming Soon
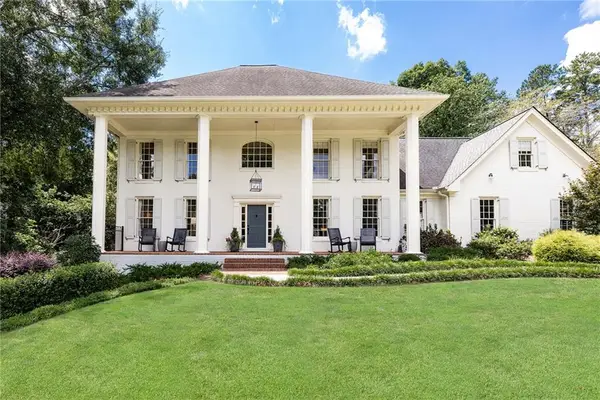 $1,395,000Coming Soon5 beds 5 baths
4560 S Elizabeth Lane Se, Atlanta, GA 30339
MLS# 7822636Listed by: ATLANTA FINE HOMES SOTHEBY'S INTERNATIONAL - Coming Soon
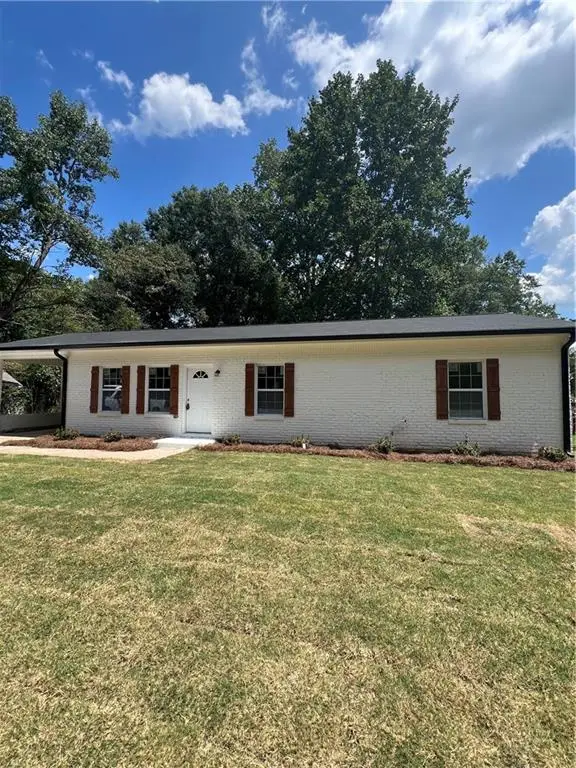 $299,000Coming Soon3 beds 2 baths
5530 Old Bill Cook Road, Atlanta, GA 30349
MLS# 7822459Listed by: SMART DECISION- SHARON DOVER AND ASSOCIATES


Protect your home and budget from life's surprises with an Assurant Home Warranty, backed by a partner that supports you through every step of homeownership. Explore Plans.
© 2023 - 2026 ERA Franchise Systems LLC. All rights reserved. ERA Franchise Systems LLC fully supports the principles of the Fair Housing Act and the Equal Opportunity Act. ERA, ERA Real Estate powered, and their respective logos are registered service marks of ERA Franchise Systems LLC. Each office is independently owned and operated.