
1376 Park Trace Se, Atlanta, GA 30315
Local realty services provided by:ERA Sunrise Realty
1376 Park Trace Se,Atlanta, GA 30315
$598,000
- 6 Beds
- 4 Baths
- 2,784 sq. ft.
- Single family
- Active
Listed by: patti hadaway
Office: keller williams realty metro atlanta
MLS#:7862375
Source:FIRSTMLS
Price summary
- Price:$598,000
- Price per sq. ft.:$214.8
- Monthly HOA dues:$47.42
About this home
Last deal fell through due to buyer's current home not selling. No fault of the Seller. The East Village Park subdivision, located just one mile from the newly opened Atlanta Beltline Southside entrance, is a highly sought after, craftsman-style neighborhood within Benteen Park. Tucked away on a quiet cul-de-sac, this spacious home offers several inviting outdoor spaces, and an interior with all new paint, newer lower-level HVAC, and new flooring on the main and the lower-level. The open-concept main level features a bright kitchen with an oversized island that comfortably seats four. From the kitchen, enjoy unobstructed sightlines to both the dining area and family room, where a gas fireplace with a striking tile surround creates a warm focal point. In addition to a guest half bath, this level also includes a large, private bonus room with beautiful wainscoting, ideal as a playroom, home office, additional bedroom, teen hangout, or more formal dining space. Upstairs, a bright and open landing offers space for a reading nook, homework station, or quiet sitting area. The generous primary suite features exceptional storage and a private bath with granite double vanity, soaking tub, tiled glass-enclosed shower, and walk-in closet. Three additional bedrooms and a hall bath with tile surround tub/shower combo complete the upper level. The finished basement adds an impressive amount of flexible living space, with two daylight bedrooms, a full tiled bath, and a spacious living area that includes a kitchenette with sink, cabinets, granite countertop, and mini refrigerator. This level is well suited for extended family, guests, hobbies, recreation, or working from home. Outside, enjoy grilling on the deck located just off the cozy screened porch or unwinding on the covered front porch, complete with a large, multi-person swing. The community's thoughtfully designed rear-entry garages are accessed from a shared alleyway behind the homes, eliminating front-facing garage doors and creating a more welcoming streetscape. With a total of six bedrooms, multiple gathering spaces, and plenty of room to live, work, and entertain, 1376 Park Trace SE combines comfort and flexibility with the warmth and charm of a craftsman-style home. As for school, your Pre-K through 5th grader can choose either the Spanish immersion program at Benteen Elementary or the traditional track. Either way, they can walk to school with any number of kids from the neighborhood who do the same each day. Welcome to 1376 Park Trace SE....
Contact an agent
Home facts
- Year built:2015
- Subdivision & Development:East Village Park
- Listing ID #:7862375
- Updated:November 12, 2026 at 03:13 PM
Rooms and interior
- Bedrooms:6
- Total bathrooms:4
- Full bathrooms:3
- Half bathrooms:1
- Flooring:Carpet, Hardwood
- Dining Description:Open Concept
- Bathrooms Description:Double Vanity, Separate Tub/Shower, Soaking Tub
- Kitchen Description:Cabinets White, Dishwasher, Disposal, Gas Range, Kitchen Island, Microwave, Pantry, Stone Counters, View to Family Room
- Basement Description:Daylight, Exterior Entry, Finished, Finished Bath, Interior Entry, Partial
- Living area:2,784 sq. ft.
Heating and cooling
- Cooling:Ceiling Fan(s), Central Air, Heat Pump
- Heating:Central, Heat Pump
- Central air:Yes
Structure and exterior
- Roof:Composition, Shingle
- Year built:2015
- Building area:2,784 sq. ft.
- Lot area:0.17 Acres
- Lot Features:Cul-De-Sac
- Architectural Style:Traditional
- Construction Materials:Cement Siding, Shingle Siding
- Exterior Features:Deck, Front Porch, Rear Porch, Screened
- Levels:2 Story
Schools
- High school:Maynard Jackson
- Middle school:Martin L. King Jr.
- Elementary school:Benteen
Utilities
- Water:Public
- Sewer:Public Sewer, Sewer Available
Finances and disclosures
- Price:$598,000
- Price per sq. ft.:$214.8
- Tax amount:$8,604 (2025)
Features and amenities
- Laundry features:In Hall, Upper Level
- Amenities:Disappearing Attic Stairs, Electric Water Heater, Entrance Foyer, High Ceilings 9 ft Main, Walk-In Closet(s)
Parking
- Parking description:Drive Under Main Level, Garage, Garage Door Opener, Garage Faces Rear
- Garage spaces:2
 Listings identified with the FMLS IDX logo come from FMLS and are held by brokerage firms other than the owner of this website. The listing brokerage is identified in any listing details. Information is deemed reliable but is not guaranteed. If you believe any FMLS listing contains material that infringes your copyrighted work please click here (https://www.fmls.com/dmca) to review our DMCA policy and learn how to submit a takedown request. ©2026 First Multiple Listing Service, Inc.
New listings near 1376 Park Trace Se
- Coming Soon
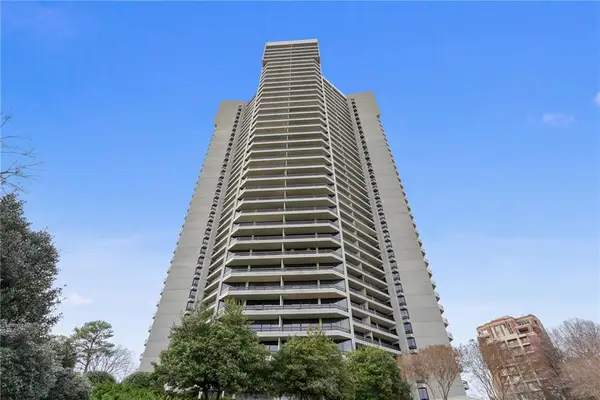 $950,000Coming Soon2 beds 2 baths2,403 sq. ft.
2660 Peachtree Road Nw #21A, Atlanta, GA 30305
MLS# 7862712Listed by: ATLANTA FINE HOMES SOTHEBY'S INTERNATIONAL - Coming Soon
 $850,000Coming Soon4 beds 4 baths3,604 sq. ft.
1028 Shady Valley Drive Ne, Atlanta, GA 30324
MLS# 7867129Listed by: BERKSHIRE HATHAWAY HOMESERVICES GEORGIA PROPERTIES - Coming Soon
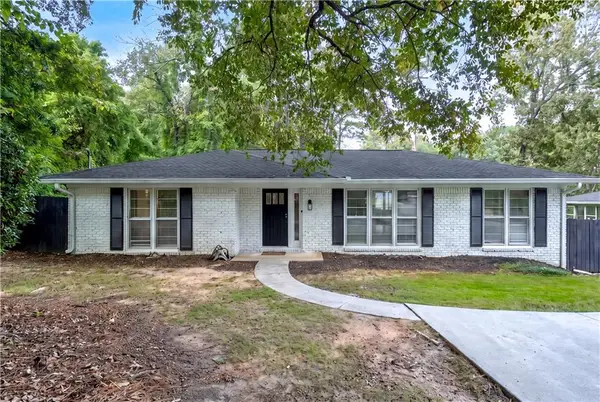 $640,000Coming Soon4 beds 3 baths2,840 sq. ft.
2592 Clairmont Road Ne, Atlanta, GA 30329
MLS# 7864716Listed by: C & R INNOVATIONS, INC. - Coming Soon
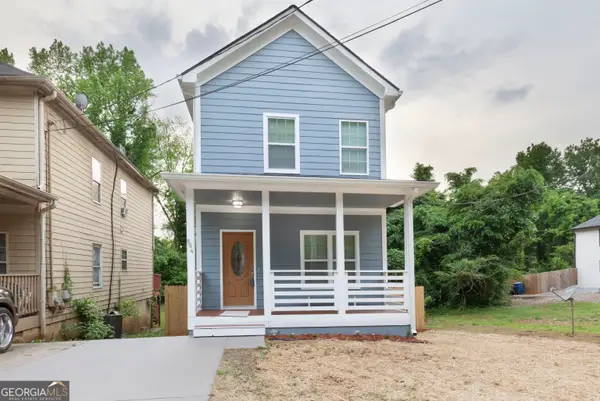 $369,900Coming Soon3 beds 3 baths1,656 sq. ft.
864 Mildred Place Nw, Atlanta, GA 30318
MLS# 10888490Listed by: eXp Realty - Coming Soon
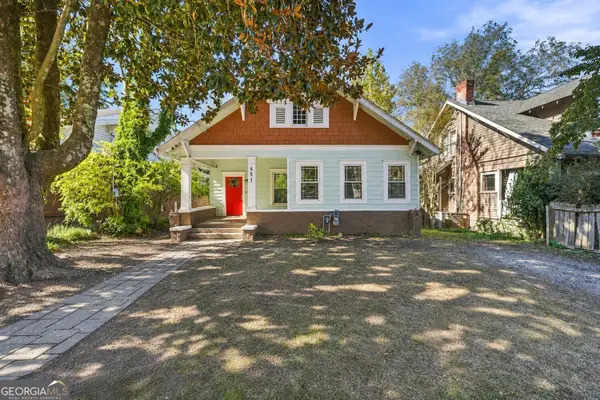 $410,000Coming Soon5 beds 2 baths2,708 sq. ft.
451 W Ontario Avenue Sw, Atlanta, GA 30310
MLS# 10888562Listed by: The Agency - Atlanta Metro - Coming Soon
 $369,000Coming Soon3 beds 3 baths1,656 sq. ft.
864 Mildred Place Nw, Atlanta, GA 30318
MLS# 7866834Listed by: EXP REALTY, LLC. - Coming Soon
 $990,000Coming Soon4 beds 5 baths5,257 sq. ft.
320 Skyridge Drive, Atlanta, GA 30350
MLS# 7866858Listed by: HOMESOUTH RESIDENTIAL INCORPORATED - Coming Soon
 $410,000Coming Soon5 beds 2 baths2,708 sq. ft.
451 W Ontario Avenue Sw, Atlanta, GA 30310
MLS# 7866875Listed by: THE AGENCY ATLANTA METRO - Coming Soon
 $720,000Coming Soon3 beds 3 baths1,826 sq. ft.
130 Beardon Circle Se #12, Atlanta, GA 30316
MLS# 7866731Listed by: KELLER WILLIAMS REALTY INTOWN ATL - Coming Soon
 $720,000Coming Soon3 beds 3 baths1,826 sq. ft.
130 Beardon Circle Se #12, Atlanta, GA 30316
MLS# 10888379Listed by: Keller Williams Realty


Protect your home and budget from life's surprises with an Assurant Home Warranty, backed by a partner that supports you through every step of homeownership. Explore Plans.
© 2023 - 2026 ERA Franchise Systems LLC. All rights reserved. ERA Franchise Systems LLC fully supports the principles of the Fair Housing Act and the Equal Opportunity Act. ERA, ERA Real Estate powered, and their respective logos are registered service marks of ERA Franchise Systems LLC. Each office is independently owned and operated.