
1472 Fairmont Avenue Nw, Atlanta, GA 30318
Local realty services provided by:ERA Sunrise Realty
1472 Fairmont Avenue Nw,Atlanta, GA 30318
$945,000
- 5 Beds
- 4 Baths
- 3,243 sq. ft.
- Single family
- Active
Listed by: angel crayton
Office: 14th & luxe realty
MLS#:10728549
Source:METROMLS
Price summary
- Price:$945,000
- Price per sq. ft.:$291.4
- Monthly HOA dues:$130
About this home
Location. Lifestyle. Leverage. Situated in one of Atlanta's most vibrant and diverse in-town communities, West Town offers a lifestyle that is both elevated and connected. Nestled near Westside Provisions District, you are surrounded by an eclectic mix of boutiques, curated retail, art galleries, restaurants, salons, and everyday conveniences-all just moments from your front door. The recent expansion of the Atlanta BeltLine places you steps from one of the city's most sought-after lifestyle amenities, offering seamless connectivity throughout the Westside and beyond. West Town presents a rare opportunity to own a newer construction, single-family home in the highly coveted West Midtown area-a combination that is increasingly difficult to find. Here, modern luxury meets vibrant urban living, creating an environment that is both dynamic and refined. This 5BR, 4BA Maya floorplan offers over 3,200 square feet of well-designed living space, delivering both flexibility and function across three levels. From the moment you arrive, the home's presence is undeniable. A charming fenced front yard, covered porch, and updated entry door set the tone for what lies within-refined, curated, and move-in ready. Inside, 10-foot ceilings, wide-plank hardwood flooring, and abundant natural light create a seamless blend of openness and warmth. The chef's kitchen is equipped with a waterfall-edge quartz island, KitchenAid appliances, custom walk-in pantry, soft-close cabinetry, and built-in wine cooler, seamlessly flowing into the dining and living areas with a fireplace and access to a spacious deck with city views. Flexible living spaces include a private entry-level guest suite with en-suite bath, a main-level bedroom with walk-in closet ideal for guests or a home office, and additional upstairs bedrooms connected by a Jack-and-Jill bath with dual vanities. The primary suite features tray ceilings and a spa-inspired bathroom with soaking tub, frameless glass shower, dual quartz vanity, and custom walk-in closet. Additional highlights include an elevator-ready design, Restoration Hardware lighting, custom laundry built-ins, and enhanced outdoor spaces. Seller is open to a sale-leaseback arrangement. Experience refined living in one of Atlanta's most desirable West Midtown communities....
Contact an agent
Home facts
- Year built:2020
- Listing ID #:10728549
- Updated:July 20, 2026 at 11:15 AM
Rooms and interior
- Bedrooms:5
- Total bathrooms:4
- Full bathrooms:4
- Flooring:Carpet, Hardwood, Tile
- Bathrooms Description:Double Vanity
- Kitchen Description:Dishwasher, Disposal, Kitchen Island, Microwave, Refrigerator, Walk-in Pantry
- Bedroom Description:Walk-In Closet(s)
- Living area:3,243 sq. ft.
Heating and cooling
- Cooling:Ceiling Fan(s), Central Air, Zoned
- Heating:Central, Forced Air, Natural Gas, Zoned
- Central air:Yes
Structure and exterior
- Roof:Composition
- Year built:2020
- Building area:3,243 sq. ft.
- Lot area:0.09 Acres
- Lot Features:Private
- Architectural Style:A-frame, Craftsman
- Construction Materials:Stone, Wood Siding
- Exterior Features:Balcony, Deck, Veranda
- Foundation Description:Slab
- Levels:3+ Story
Schools
- High school:North Atlanta
- Middle school:Sutton
- Elementary school:Rivers
Utilities
- Water:Public
- Sewer:Public Sewer, Sewer Available
Finances and disclosures
- Price:$945,000
- Price per sq. ft.:$291.4
- Tax amount:$11,274 (2025)
Features and amenities
- Appliances:Dishwasher, Disposal, Microwave, Refrigerator
- Laundry features:In Hall, Laundry, Upper Level
- Amenities:Double Pane Windows, Home Theater, In-Law Floorplan, Security System, Smoke Detector(s), Window Treatments
Parking
- Total parking spaces:4
- Parking description:Garage, Garage Door Opener, Parking Pad, Side/Rear Entrance
- Garage:Yes
 2026 Georgia MLS. All rights reserved. Information Deem Reliable But Not Guaranteed July 20, 2026
New listings near 1472 Fairmont Avenue Nw
- New
 $215,000Active3 beds 2 baths1,469 sq. ft.
3024 Lynhurst Circle Sw, Atlanta, GA 30311
MLS# 7807519Listed by: MAXIMUM ONE REALTOR PARTNERS - Coming Soon
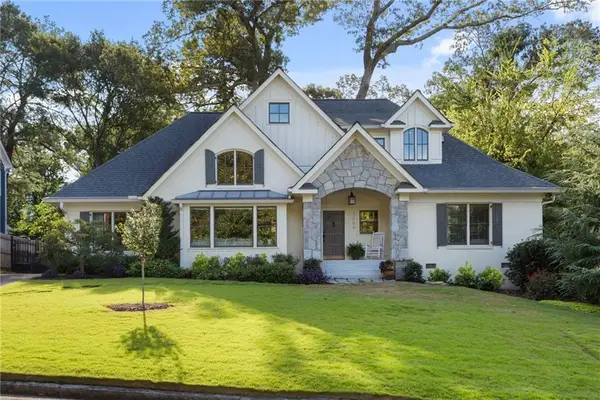 $1,250,000Coming Soon4 beds 3 baths
2559 Sharondale Drive Ne, Atlanta, GA 30305
MLS# 7796740Listed by: HOME LUXURY REAL ESTATE - Coming Soon
 $499,900Coming Soon4 beds 4 baths
346 Tonawanda Drive Se, Atlanta, GA 30315
MLS# 10808771Listed by: Coldwell Banker Realty - New
 $595,000Active2 beds 3 baths2,056 sq. ft.
1182 Brookhaven Glen Ne, Atlanta, GA 30319
MLS# 7807238Listed by: HOME LUXURY REAL ESTATE - Coming Soon
 $795,000Coming Soon4 beds 5 baths
1332 Booth Avenue Nw, Atlanta, GA 30318
MLS# 7807307Listed by: ANSLEY REAL ESTATE | CHRISTIE'S INTERNATIONAL REAL ESTATE - New
 $200,000Active2 beds 2 baths949 sq. ft.
2657 Lenox Rd Ne #181, Atlanta, GA 30324
MLS# 7807418Listed by: VIRTUAL PROPERTIES REALTY.COM - New
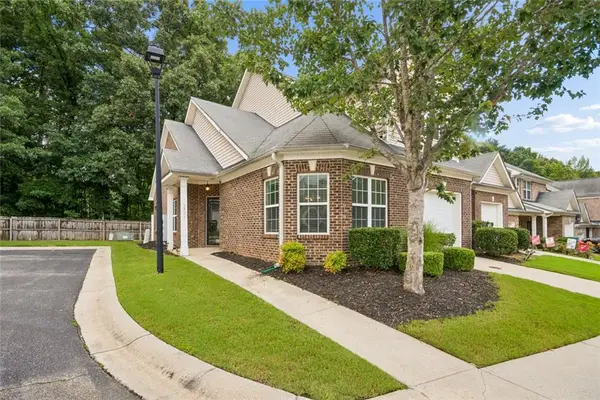 $215,000Active3 beds 3 baths1,612 sq. ft.
2555 Flat Shoals Road #2501, Atlanta, GA 30349
MLS# 7807434Listed by: SRA SIGNATURE REALTY AGENTS - New
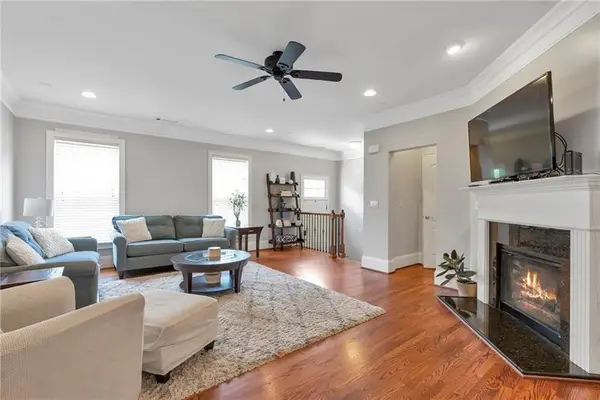 $615,000Active4 beds 4 baths2,741 sq. ft.
2690 Derby Walk Ne, Atlanta, GA 30319
MLS# 7806232Listed by: ANSLEY REAL ESTATE | CHRISTIE'S INTERNATIONAL REAL ESTATE - Coming Soon
 $370,000Coming Soon3 beds 2 baths
641 Hamilton E Holmes Drive Nw, Atlanta, GA 30318
MLS# 7807350Listed by: KELLER WMS RE ATL MIDTOWN - New
 $255,000Active4 beds 4 baths1,844 sq. ft.
5725 Stonewall Tell Road, Atlanta, GA 30349
MLS# 7807367Listed by: FATHOM REALTY GA, LLC


Protect your home and budget from life's surprises with an Assurant Home Warranty, backed by a partner that supports you through every step of homeownership. Explore Plans.
© 2023 - 2026 ERA Franchise Systems LLC. All rights reserved. ERA Franchise Systems LLC fully supports the principles of the Fair Housing Act and the Equal Opportunity Act. ERA, ERA Real Estate powered, and their respective logos are registered service marks of ERA Franchise Systems LLC. Each office is independently owned and operated.