
1488 Liberty Parkway Nw #2202, Atlanta, GA 30318
Local realty services provided by:ERA Towne Square Realty, Inc.
1488 Liberty Parkway Nw #2202,Atlanta, GA 30318
$315,000
- 3 Beds
- 4 Baths
- 1,326 sq. ft.
- Townhouse
- Active
Listed by: tomond jack
Office: jack davis realty
MLS#:7819875
Source:FIRSTMLS
Price summary
- Price:$315,000
- Price per sq. ft.:$237.56
- Monthly HOA dues:$463
About this home
Welcome home to Liberty Park, where comfort, convenience, and intown living come together. This beautifully maintained 3-bedroom, 3.5-bath townhome offers a spacious and flexible floor plan in a gated community.
The main level features an open living area with access to a private front balcony, plus an eat-in kitchen with island, pantry, and direct access to the rear patio—perfect for entertaining or relaxing at home. Upstairs are two generously sized bedroom suites, including the primary suite with double vanities and a walk-in closet. The secondary bedroom also features its own private bath.
The lower level offers a third bedroom with en-suite bath, ideal for guests, a roommate, home office, gym, or flex space. Community amenities include a swimming pool and dog park.
Enjoy easy access to neighborhood shopping, dining, and groceries, along with the Atlanta BeltLine, Silver Comet Trail, Topgolf, West Midtown, Downtown Atlanta, and major interstates. Move-in ready and conveniently located, this Liberty Park townhome delivers the space, flexibility, and lifestyle of intown living without the intown price tag....
Contact an agent
Home facts
- Year built:2005
- Subdivision & Development:Liberty Park
- Listing ID #:7819875
- Updated:August 12, 2026 at 05:46 PM
Rooms and interior
- Bedrooms:3
- Total bathrooms:4
- Full bathrooms:3
- Half bathrooms:1
- Flooring:Carpet, Ceramic Tile
- Dining Description:Separate Dining Room
- Bathrooms Description:Double Vanity, Soaking Tub, Tub/Shower Combo, Vaulted Ceiling(s)
- Kitchen Description:Cabinets Other, Dishwasher, Disposal, Eat-in Kitchen, Electric Range, Kitchen Island, Microwave, Refrigerator, Stone Counters
- Bedroom Description:Roommate Floor Plan
- Basement Description:Driveway Access, Finished, Finished Bath, Full, Interior Entry
- Living area:1,326 sq. ft.
Heating and cooling
- Cooling:Ceiling Fan(s), Central Air, Zoned
- Heating:Central, Electric, Heat Pump
- Central air:Yes
Structure and exterior
- Roof:Composition, Shingle
- Year built:2005
- Building area:1,326 sq. ft.
- Lot area:0.01 Acres
- Lot Features:Landscaped
- Architectural Style:Townhouse, Traditional
- Construction Materials:Frame, HardiPlank Type
- Exterior Features:Balcony, Covered, Deck, Front Porch
- Levels:3+ Story
Schools
- High school:North Atlanta
- Middle school:Willis A. Sutton
- Elementary school:Bolton Academy
Utilities
- Water:Public, Water Available
- Sewer:Public Sewer, Sewer Available
Finances and disclosures
- Price:$315,000
- Price per sq. ft.:$237.56
- Tax amount:$5,235 (2025)
Features and amenities
- Laundry features:Upper Level
- Amenities:Electric Water Heater, Entrance Foyer 2 Story, High Ceilings 9 ft Main, High Ceilings 9 ft Upper
Parking
- Total parking spaces:1
- Parking description:Attached, Driveway, Garage, Garage Door Opener, Garage Faces Front
- Garage spaces:1
 Listings identified with the FMLS IDX logo come from FMLS and are held by brokerage firms other than the owner of this website. The listing brokerage is identified in any listing details. Information is deemed reliable but is not guaranteed. If you believe any FMLS listing contains material that infringes your copyrighted work please click here (https://www.fmls.com/dmca) to review our DMCA policy and learn how to submit a takedown request. ©2026 First Multiple Listing Service, Inc.
New listings near 1488 Liberty Parkway Nw #2202
- New
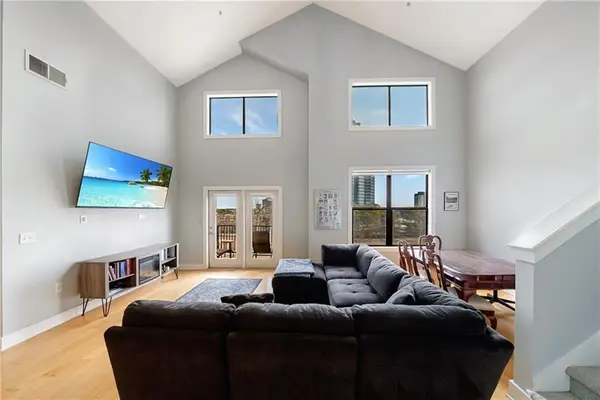
 $549,000Active1 beds 1 baths2,069 sq. ft.
887 W Marietta Street Nw #S105, Atlanta, GA 30318
MLS# 7820157Listed by: BEACHAM AND COMPANY - New
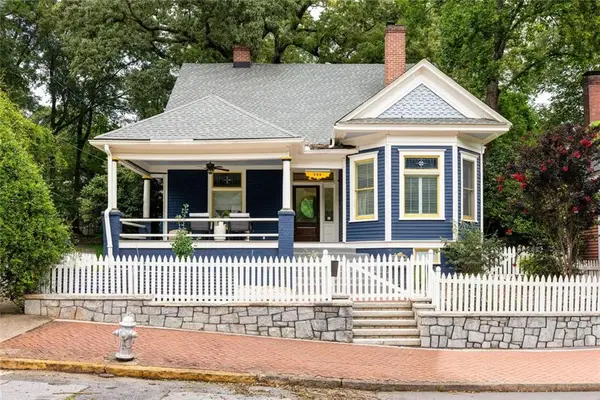
 $299,000Active2 beds 3 baths1,295 sq. ft.
799 Hammond Drive #423, Atlanta, GA 30328
MLS# 7820325Listed by: ATLANTA FINE HOMES SOTHEBY'S INTERNATIONAL - New
 $775,000Active3 beds 3 baths2,200 sq. ft.
388 Augusta Avenue Se, Atlanta, GA 30315
MLS# 7820327Listed by: KELLER WILLIAMS REALTY INTOWN ATL - New
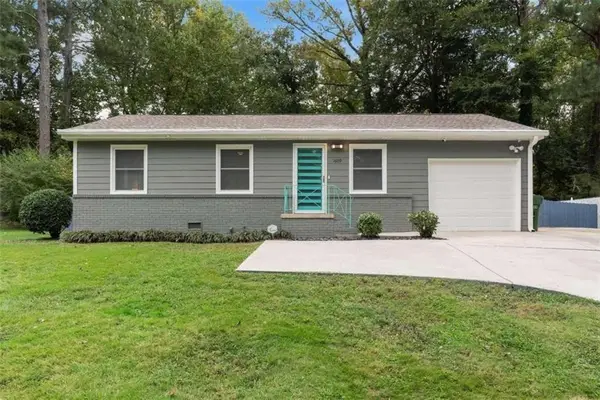 $299,000Active3 beds 2 baths1,524 sq. ft.
1608 Bridgeport Drive Nw, Atlanta, GA 30318
MLS# 7809691Listed by: KELLER WILLIAMS BUCKHEAD - New
 $199,000Active3 beds 1 baths
1191 Ewing Place Sw, Atlanta, GA 30310
MLS# 10824427Listed by: Keller Williams Atlanta Classic - New
 $199,900Active1 beds 1 baths
2870 Pharr Court South Nw #2602, Atlanta, GA 30305
MLS# 10824430Listed by: Atlanta Fine Homes - Sotheby's Int'l - New
 $410,000Active2 beds 2 baths1,314 sq. ft.
800 Peachtree Street Ne #8615, Atlanta, GA 30308
MLS# 10824437Listed by: Ansley RE | Christie's Int'l RE - Coming Soon
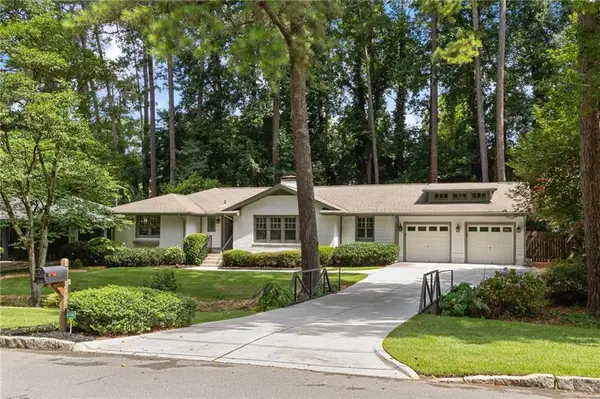 $930,000Coming Soon3 beds 3 baths
1142 Wild Creek Trail Ne, Atlanta, GA 30324
MLS# 7820183Listed by: COMPASS - New
 $999,000Active4 beds 3 baths4,088 sq. ft.
510 Clipper Trail, Atlanta, GA 30328
MLS# 7820220Listed by: ANSLEY REAL ESTATE | CHRISTIE'S INTERNATIONAL REAL ESTATE - New
 $454,000Active5 beds 3 baths2,885 sq. ft.
536 Wolf Pack Lane, Atlanta, GA 30349
MLS# 7820236Listed by: EXP REALTY, LLC.


Protect your home and budget from life's surprises with an Assurant Home Warranty, backed by a partner that supports you through every step of homeownership. Explore Plans.
© 2023 - 2026 ERA Franchise Systems LLC. All rights reserved. ERA Franchise Systems LLC fully supports the principles of the Fair Housing Act and the Equal Opportunity Act. ERA, ERA Real Estate powered, and their respective logos are registered service marks of ERA Franchise Systems LLC. Each office is independently owned and operated.