
1509 High Haven Court, Atlanta, GA 30329
Local realty services provided by:ERA Hirsch Real Estate Team
1509 High Haven Court,Atlanta, GA 30329
$1,295,000
- 6 Beds
- 7 Baths
- 6,134 sq. ft.
- Single family
- Active
Listed by: leigh schiff, michael schiff
Office: ansley re | christie's int'l re
MLS#:10814622
Source:METROMLS
Price summary
- Price:$1,295,000
- Price per sq. ft.:$211.12
About this home
Designed for the way today's buyers live, this custom-built home combines timeless architecture, exceptional functionality, and refined finishes in the intimate High Haven enclave of North Druid Hills. Tucked away on a quiet cul-de-sac, the home offers an exceptional intown location just minutes from Emory, Children's Healthcare of Atlanta, the CDC, Buckhead, Brookhaven, and the shops and restaurants of Toco Hills. The light-filled main level was designed for both everyday living and effortless entertaining. Rich hardwood floors, extensive millwork, soaring coffered ceilings, designer lighting, and oversized windows create warm, inviting spaces throughout. At the heart of the home, the chef's kitchen features Viking professional appliances, quartz countertops, an oversized island with farmhouse sink, custom cabinetry, a walk-in pantry, and an exceptional scullery with additional prep space, storage, and a built-in beverage station. The adjoining fireside keeping room opens seamlessly to the screened porch, creating an effortless indoor-outdoor connection overlooking the private backyard. Privately positioned on the main level, the spacious primary suite offers a true retreat with a spa-inspired bath, oversized walk-in closet, and dedicated laundry room. Upstairs, a generous loft provides the perfect second living area, complemented by four spacious ensuite bedrooms and a second laundry room, creating an ideal layout for family and guests. The finished terrace level expands the home's versatility with a spacious recreation room, kitchenette, private guest suite, full bath, mudroom, and flexible space ideal for a home gym, media room, or office. Additional highlights include a three-car side-entry garage, Control4 smart home automation, surround sound, custom window treatments, and exceptional storage throughout. Combining quality construction, a highly functional floor plan, and one of Atlanta's most convenient intown locations, this is a rare opportunity to own a newer custom home in an established neighborhood where opportunities like this are few and far between....
Contact an agent
Home facts
- Year built:2018
- Subdivision & Development:High Haven North Druid Hills
- Listing ID #:10814622
- Updated:July 31, 2026 at 01:33 PM
Rooms and interior
- Bedrooms:6
- Total bathrooms:7
- Full bathrooms:6
- Half bathrooms:1
- Flooring:Carpet, Hardwood
- Dining Description:Seats 12+, Separate Room
- Bathrooms Description:Double Vanity, Separate Shower, Soaking Tub
- Kitchen Description:Breakfast Area, Breakfast Bar, Breakfast Room, Dishwasher, Double Oven, Kitchen Island, Microwave, Refrigerator, Solid Surface Counters, Stainless Steel Appliance(s), Walk-in Pantry
- Bedroom Description:Master On Main Level, Walk-In Closet(s)
- Basement Description:Bath Finished, Daylight, Exterior Entry, Finished, Full
- Living area:6,134 sq. ft.
Heating and cooling
- Cooling:Ceiling Fan(s), Central Air, Zoned
- Heating:Forced Air, Natural Gas, Zoned
- Central air:Yes
Structure and exterior
- Roof:Composition
- Year built:2018
- Building area:6,134 sq. ft.
- Lot area:0.32 Acres
- Lot Features:Corner Lot, Level
- Architectural Style:Brick 4 Side, Traditional
- Exterior Features:Screened
- Levels:2 Story
Schools
- High school:Lakeside
- Middle school:Henderson
- Elementary school:Sagamore Hills
Utilities
- Water:Public, Water Available
- Sewer:Public Sewer, Sewer Available, Sewer Connected
Finances and disclosures
- Price:$1,295,000
- Price per sq. ft.:$211.12
- Tax amount:$28,566 (2025)
Features and amenities
- Appliances:Dishwasher, Double Oven, Gas Water Heater, Microwave, Refrigerator, Stainless Steel Appliance(s)
- Laundry features:Upper Level
- Amenities:Bookcases, Carbon Monoxide Detector(s), Gas Water Heater, High Ceilings, In-Law Floorplan, Security System, Smoke Detector(s), Two Story Foyer
- Smart home:Yes
Parking
- Total parking spaces:3
- Parking description:Attached, Basement, Garage, Garage Door Opener, Side/Rear Entrance
- Garage:Yes
 2026 Georgia MLS. All rights reserved. Information Deem Reliable But Not Guaranteed July 31, 2026
New listings near 1509 High Haven Court
- New
 $325,000Active3 beds 3 baths2,162 sq. ft.
3240 Clairmont North Ne, Atlanta, GA 30329
MLS# 7813452Listed by: VIRTUAL PROPERTIES REALTY.COM - New
 $199,900Active1 beds 1 baths794 sq. ft.
1150 Collier Road Nw #11I, Atlanta, GA 30318
MLS# 7813585Listed by: VIRTUAL PROPERTIES REALTY.NET, LLC. - New
 $2,100,000Active5 beds 6 baths4,987 sq. ft.
3799 Paces Lookout Circle Se, Atlanta, GA 30339
MLS# 7813597Listed by: BERKSHIRE HATHAWAY HOMESERVICES GEORGIA PROPERTIES - New
 $1,025,000Active-- beds -- baths
242 Ormond Street Sw, Atlanta, GA 30315
MLS# 10816191Listed by: Keller Williams Realty Consultants - Coming Soon
 $450,000Coming Soon4 beds 4 baths
2106 Garden Place, Atlanta, GA 30316
MLS# 10816195Listed by: Keller Williams Realty First Atlanta - New
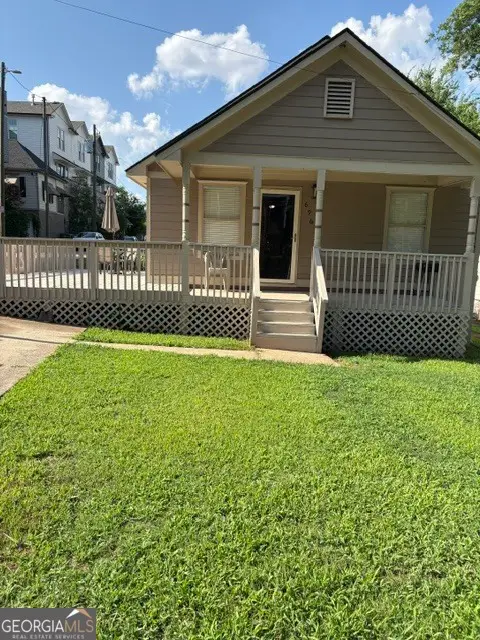 $400,000Active3 beds 1 baths1,130 sq. ft.
696 Reed Street Se, Atlanta, GA 30315
MLS# 10816201Listed by: Asia Realty by Mo'Land Group - New
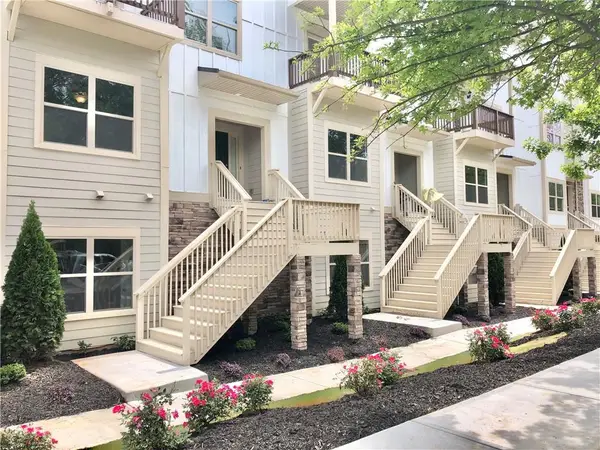 $390,000Active3 beds 4 baths2,008 sq. ft.
3092 Quantum Lane, Atlanta, GA 30341
MLS# 7813573Listed by: ALL CHOICES REALTY, LLC. - New
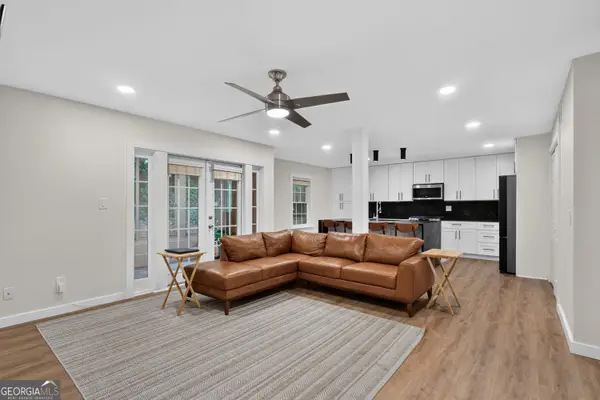 $339,900Active2 beds 2 baths1,060 sq. ft.
1445 Monroe Drive Ne #F2, Atlanta, GA 30324
MLS# 10816166Listed by: Virtual Properties Realty.com - New
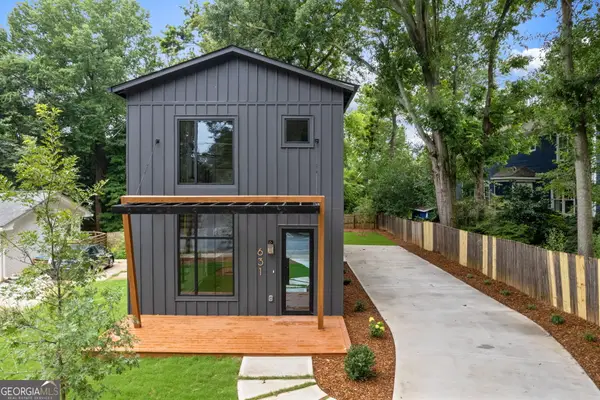 $699,900Active3 beds 3 baths1,695 sq. ft.
631 Flat Shoals Avenue Se, Atlanta, GA 30316
MLS# 10816136Listed by: Realty ONE Group Terminus - New
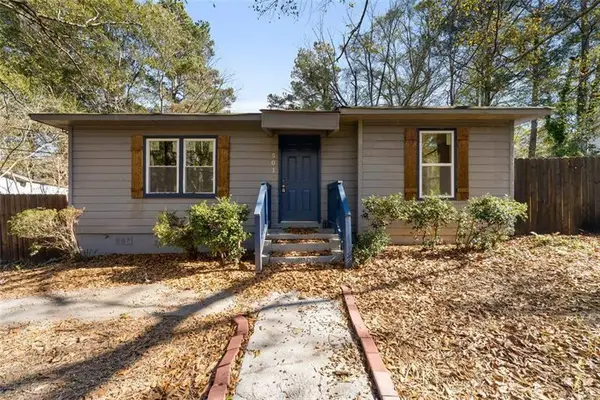 $270,067Active4 beds 2 baths1,177 sq. ft.
501 Aberdeen Drive Nw, Atlanta, GA 30318
MLS# 7812799Listed by: KELLER WILLIAMS NORTH ATLANTA


Protect your home and budget from life's surprises with an Assurant Home Warranty, backed by a partner that supports you through every step of homeownership. Explore Plans.
© 2023 - 2026 ERA Franchise Systems LLC. All rights reserved. ERA Franchise Systems LLC fully supports the principles of the Fair Housing Act and the Equal Opportunity Act. ERA, ERA Real Estate powered, and their respective logos are registered service marks of ERA Franchise Systems LLC. Each office is independently owned and operated.