
1610 W Sussex Road Ne, Atlanta, GA 30306
Local realty services provided by:ERA Sunrise Realty
Listed by: ken covers
Office: engel & volkers atlanta
MLS#:7827575
Source:FIRSTMLS
Price summary
- Price:$3,695,000
- Price per sq. ft.:$728.37
About this home
An outstanding Morningside/Lenox Park residence, this Harrison-designed, custom-built, one-owner home in pristine condition is truly one-of-one. Positioned in a prime location on a rare, level double lot with a walk-out backyard and sports court, the home sits up proudly with a very handsome center entrance. A custom front door opens to reveal beautiful interior spaces highlighted by rich architectural details, sun-drenched rooms, and a refreshing open floor plan.
The chef's kitchen opens directly to the great room and connects seamlessly to an oversized dining room, breakfast room, and living room complete with built-in bookshelves. Each of these main-level rooms features French doors that open to a flat, level, walk-out patio and backyard with an oversized screened porch. A walk-in pantry, large walk-in closet, and a convenient mudroom leading to the two-car garage complete the main level.
A handsome central staircase leads to the second floor, featuring four large en-suite bedrooms. The primary suite offers a separate seating area, dual closets, and a spa-like bath with high ceilings and an abundance of natural light. Three en-suite guest bedrooms feature refreshing, spacious layouts. The finished terrace level is designed for maximum enjoyment, offering a large recreational room with a refreshment bar, a separate game room, a fifth en-suite bedroom, and multiple storage rooms. Finding like-new construction in pristine, move-in-ready condition in Morningside is exceptionally rare, making this property an extraordinary opportunity....
Contact an agent
Home facts
- Year built:2014
- Subdivision & Development:Morningside
- Listing ID #:7827575
- Updated:October 11, 2026 at 01:29 PM
Rooms and interior
- Bedrooms:5
- Total bathrooms:6
- Full bathrooms:5
- Half bathrooms:1
- Flooring:Hardwood
- Dining Description:Seats 12+, Separate Dining Room
- Bathrooms Description:Double Vanity, Separate Tub/Shower
- Kitchen Description:Cabinets White, Dishwasher, Disposal, Double Oven, Gas Cooktop, Gas Range, Kitchen Island, Pantry, Pantry Walk-In, Stone Counters, View to Family Room
- Bedroom Description:Oversized Master
- Basement Description:Daylight, Finished, Finished Bath, Full, Interior Entry
- Living area:5,073 sq. ft.
Heating and cooling
- Cooling:Ceiling Fan(s), Central Air, Zoned
- Heating:Forced Air, Natural Gas, Zoned
- Central air:Yes
Structure and exterior
- Roof:Composition
- Year built:2014
- Building area:5,073 sq. ft.
- Lot area:0.24 Acres
- Lot Features:Back Yard, Corner Lot, Landscaped, Level, Private
- Architectural Style:European, Traditional
- Construction Materials:Brick 4 Sides
- Exterior Features:Covered, Garden, Private Yard, Rear Porch, Screened
- Levels:3+ Story
Schools
- High school:Midtown
- Middle school:David T Howard
- Elementary school:Morningside-
Utilities
- Water:Public, Water Available
- Sewer:Public Sewer, Sewer Available
Finances and disclosures
- Price:$3,695,000
- Price per sq. ft.:$728.37
- Tax amount:$25,021 (2024)
Features and amenities
- Appliances:Generator, Irrigation Equipment
- Laundry features:Dryer, Laundry Room, Upper Level
- Amenities:Bookcases, Entrance Foyer, High Ceilings 10 ft Main, His and Hers Closets, Walk-In Closet(s)
Parking
- Parking description:Attached, Garage, Garage Faces Side, Kitchen Level
- Garage spaces:2
 Listings identified with the FMLS IDX logo come from FMLS and are held by brokerage firms other than the owner of this website. The listing brokerage is identified in any listing details. Information is deemed reliable but is not guaranteed. If you believe any FMLS listing contains material that infringes your copyrighted work please click here (https://www.fmls.com/dmca) to review our DMCA policy and learn how to submit a takedown request. ©2026 First Multiple Listing Service, Inc.
New listings near 1610 W Sussex Road Ne
- Coming Soon
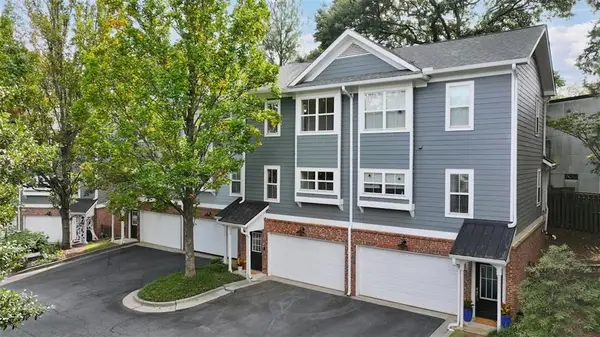 $399,900Coming Soon2 beds 2 baths1,172 sq. ft.
242 Carlyle Park Drive Ne, Atlanta, GA 30307
MLS# 7852346Listed by: HARRY NORMAN REALTORS - Coming SoonOpen Sat, 2 to 4pm
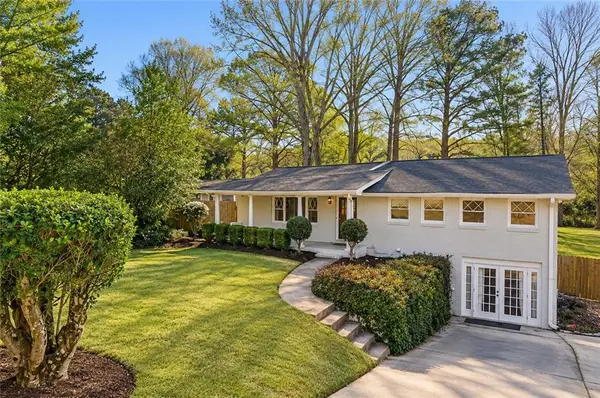 $799,000Coming Soon5 beds 4 baths2,437 sq. ft.
2274 Burch Circle Ne, Atlanta, GA 30319
MLS# 7852263Listed by: THE AGENCY ATLANTA METRO - Coming Soon
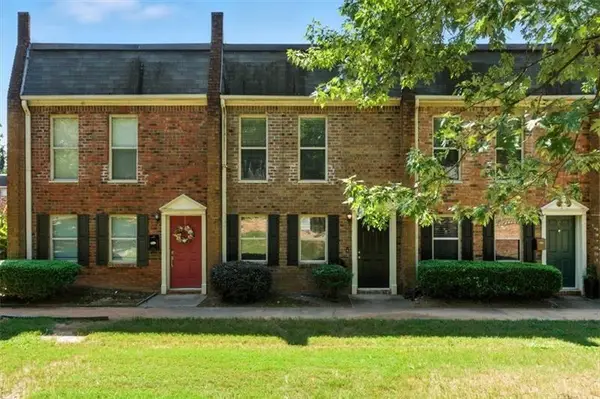 $220,000Coming Soon2 beds 2 baths1,090 sq. ft.
235 Winding River Drive #B, Atlanta, GA 30350
MLS# 7852191Listed by: ATLANTA COMMUNITIES - Coming Soon
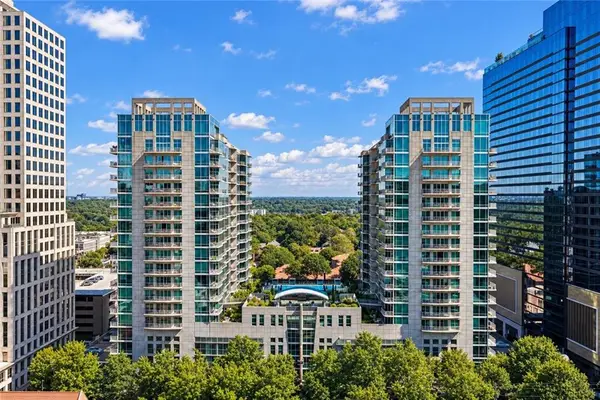 $489,000Coming Soon2 beds 2 baths1,046 sq. ft.
943 Peachtree Street Ne #1310, Atlanta, GA 30309
MLS# 7851327Listed by: ATLANTA FINE HOMES SOTHEBY'S INTERNATIONAL - Coming Soon
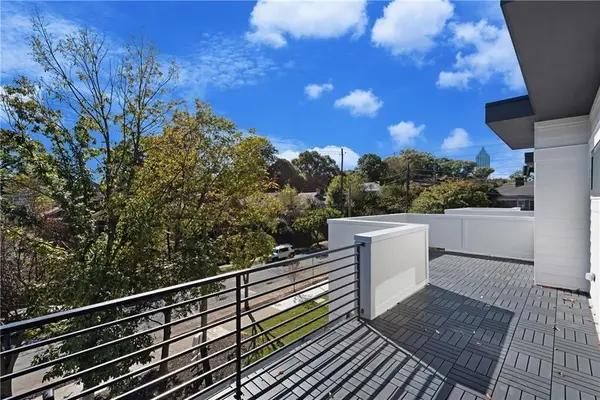 $925,000Coming Soon4 beds 4 baths2,147 sq. ft.
524 Wabash Avenue Ne #A, Atlanta, GA 30312
MLS# 7851526Listed by: ENGEL & VOLKERS ATLANTA - Coming Soon
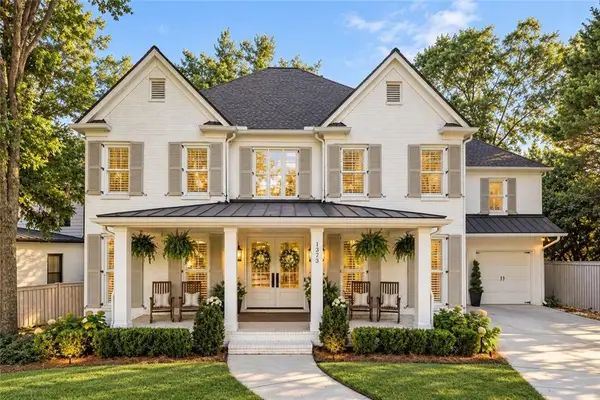 $1,225,000Coming Soon5 beds 4 baths4,243 sq. ft.
1373 N Druid Hills Road Ne, Atlanta, GA 30319
MLS# 7851978Listed by: WEICHERT, REALTORS - THE COLLECTIVE - Coming Soon
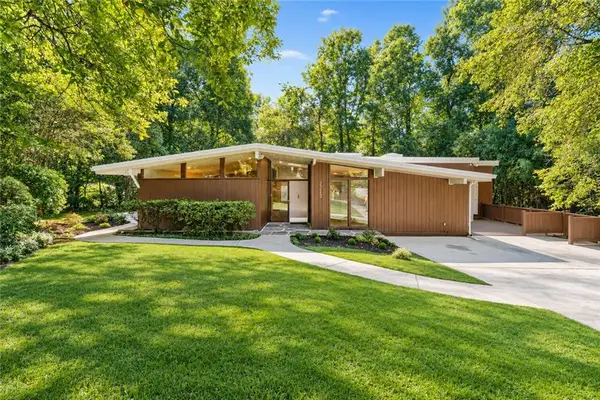 $699,000Coming Soon5 beds 4 baths3,786 sq. ft.
1213 Poplar Grove Drive Ne, Atlanta, GA 30306
MLS# 7849275Listed by: DOMO REALTY - Coming Soon
 $359,000Coming Soon1 beds 1 baths1,176 sq. ft.
490 Marietta Street Nw #310, Atlanta, GA 30313
MLS# 7851295Listed by: INTEGRITY ONE REALTY, LLC. - Coming Soon
 $919,000Coming Soon4 beds 3 baths1,924 sq. ft.
1198 Mclendon Avenue Northeast, Atlanta, GA 30307
MLS# 10869153Listed by: Mark Spain Real Estate - Coming Soon
 $919,000Coming Soon4 beds 3 baths1,924 sq. ft.
1198 Mclendon Avenue Northeast, Atlanta, GA 30307
MLS# 7851155Listed by: MARK SPAIN REAL ESTATE


Protect your home and budget from life's surprises with an Assurant Home Warranty, backed by a partner that supports you through every step of homeownership. Explore Plans.
© 2023 - 2026 ERA Franchise Systems LLC. All rights reserved. ERA Franchise Systems LLC fully supports the principles of the Fair Housing Act and the Equal Opportunity Act. ERA, ERA Real Estate powered, and their respective logos are registered service marks of ERA Franchise Systems LLC. Each office is independently owned and operated.