
1654 Bristol Drive Ne, Atlanta, GA 30329
Local realty services provided by:ERA Sunrise Realty
1654 Bristol Drive Ne,Atlanta, GA 30329
$399,000
- 3 Beds
- 1 Baths
- 1,147 sq. ft.
- Single family
- Active
Listed by: jim getzinger
Office: compass
MLS#:7811387
Source:FIRSTMLS
Price summary
- Price:$399,000
- Price per sq. ft.:$347.86
About this home
Perfectly positioned on a desirable corner lot, 1654 Bristol Avenue NE offers the opportunity to move right in or personalize over time. The well-maintained home is comfortable and inviting as it is today, while also providing the ideal foundation for thoughtful updates that reflect your own style and vision. Inside, you'll find welcoming living spaces filled with natural light, creating a warm and functional setting for everyday living. Outside, the generous corner lot offers exceptional curb appeal and plenty of outdoor space to enjoy, garden, or expand your vision in the years ahead. Conveniently located near Emory University, the CDC, Children's Healthcare of Atlanta, and neighborhood parks, shopping, and dining, this home presents a wonderful opportunity for buyers seeking both immediate comfort and long-term potential.
Contact an agent
Home facts
- Year built:1950
- Subdivision & Development:Briarcliff Heights
- Listing ID #:7811387
- Updated:July 31, 2026 at 02:45 AM
Rooms and interior
- Bedrooms:3
- Total bathrooms:1
- Full bathrooms:1
- Flooring:Hardwood
- Dining Description:Separate Dining Room
- Kitchen Description:Cabinets Stain, Dishwasher, Disposal, Electric Range, Microwave, Refrigerator, Self Cleaning Oven, Solid Surface Counters
- Bedroom Description:Master on Main
- Basement Description:Crawl Space
- Living area:1,147 sq. ft.
Heating and cooling
- Cooling:Central Air
- Heating:Forced Air, Natural Gas
- Central air:Yes
Structure and exterior
- Roof:Composition
- Year built:1950
- Building area:1,147 sq. ft.
- Lot area:0.29 Acres
- Lot Features:Back Yard, Landscaped
- Architectural Style:Bungalow
- Construction Materials:Shingle Siding
- Exterior Features:Deck, Private Yard
- Levels:1 Story
Schools
- High school:Lakeside - Dekalb
- Middle school:Henderson - Dekalb
- Elementary school:Sagamore Hills
Utilities
- Water:Public, Water Available
- Sewer:Public Sewer, Sewer Available
Finances and disclosures
- Price:$399,000
- Price per sq. ft.:$347.86
- Tax amount:$6,756 (2025)
Features and amenities
- Laundry features:Laundry Room
- Amenities:Gas Water Heater, High Ceilings 9 ft Main, Low Flow Plumbing Fixtures
Parking
- Parking description:1 Carport Space(s), Carport
- Carport spaces:1
 Listings identified with the FMLS IDX logo come from FMLS and are held by brokerage firms other than the owner of this website. The listing brokerage is identified in any listing details. Information is deemed reliable but is not guaranteed. If you believe any FMLS listing contains material that infringes your copyrighted work please click here (https://www.fmls.com/dmca) to review our DMCA policy and learn how to submit a takedown request. ©2026 First Multiple Listing Service, Inc.
New listings near 1654 Bristol Drive Ne
- New
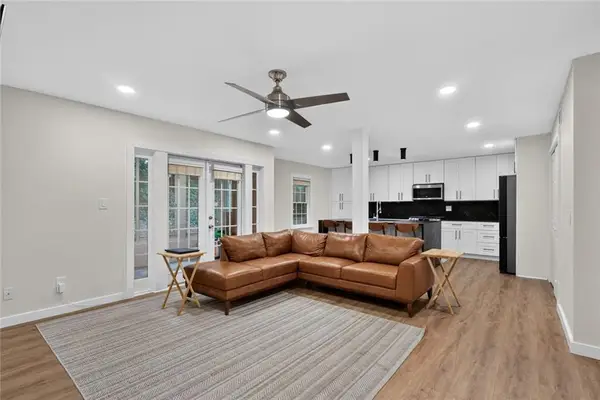 $339,900Active2 beds 2 baths
1445 Monroe Drive Ne #F2, Atlanta, GA 30324
MLS# 7813562Listed by: VIRTUAL PROPERTIES REALTY.COM - New
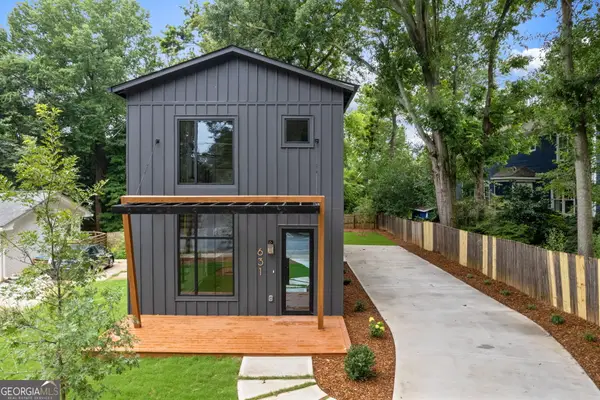 $699,900Active3 beds 3 baths1,695 sq. ft.
631 Flat Shoals Avenue Se, Atlanta, GA 30316
MLS# 10816136Listed by: Realty ONE Group Terminus - New
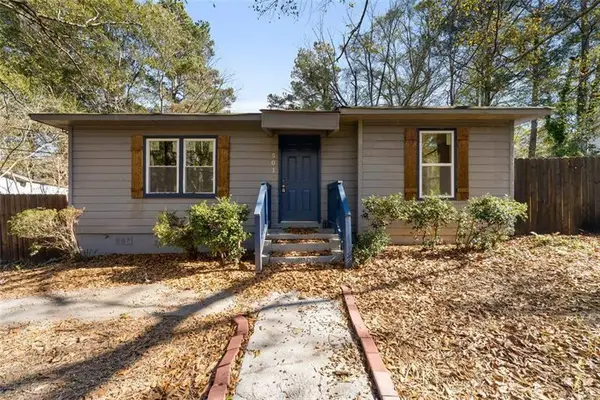 $270,067Active4 beds 2 baths1,177 sq. ft.
501 Aberdeen Drive Nw, Atlanta, GA 30318
MLS# 7812799Listed by: KELLER WILLIAMS NORTH ATLANTA - New
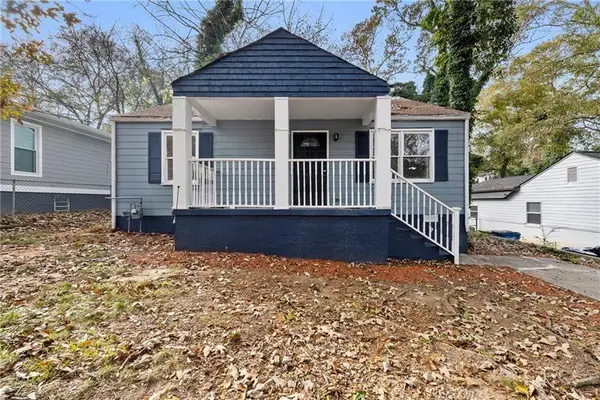 $239,204Active3 beds 2 baths1,393 sq. ft.
1417 Graymont Drive Sw, Atlanta, GA 30310
MLS# 7812805Listed by: KELLER WILLIAMS NORTH ATLANTA - New
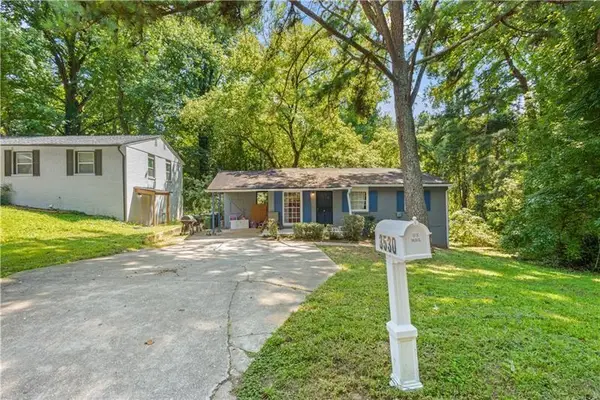 $249,000Active4 beds 2 baths1,620 sq. ft.
3530 Fairlane Drive Nw, Atlanta, GA 30331
MLS# 7812807Listed by: KELLER WILLIAMS NORTH ATLANTA - New
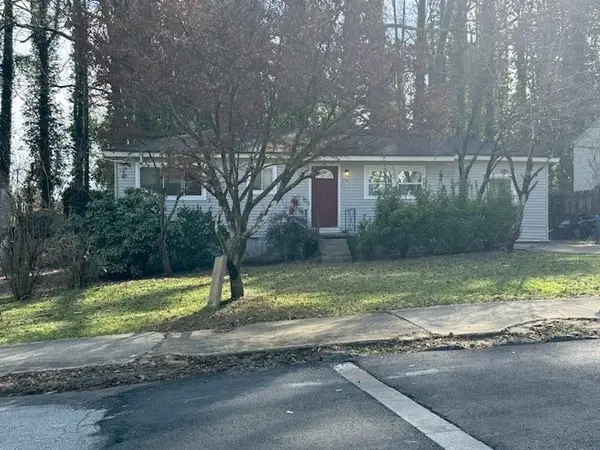 $233,996Active5 beds 2 baths1,180 sq. ft.
3346 Delmar Lane Nw, Atlanta, GA 30331
MLS# 7812810Listed by: KELLER WILLIAMS NORTH ATLANTA - New
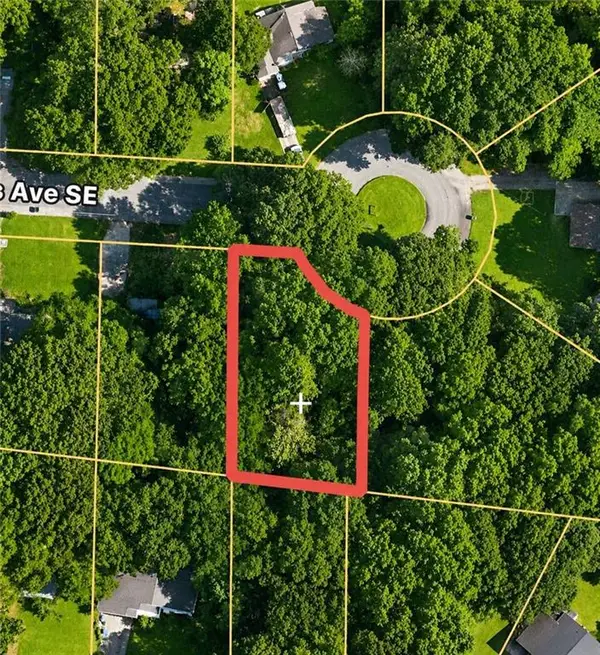 $60,000Active0.24 Acres
993 Billings Avenue Se, Atlanta, GA 30315
MLS# 7813449Listed by: NORTHGROUP REAL ESTATE - Coming Soon
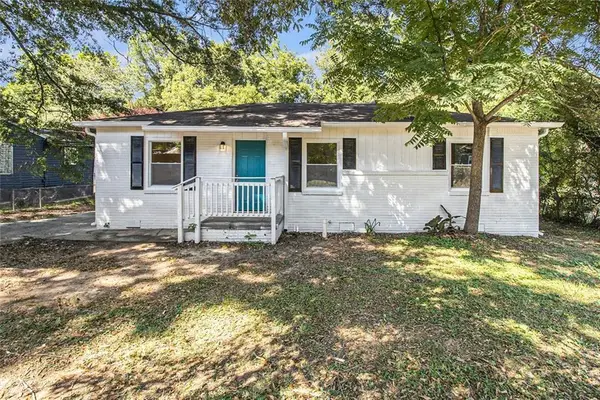 $239,999Coming Soon3 beds 2 baths
1317 Redford Drive Se, Atlanta, GA 30315
MLS# 7813474Listed by: VIRTUAL PROPERTIES REALTY. BIZ - New
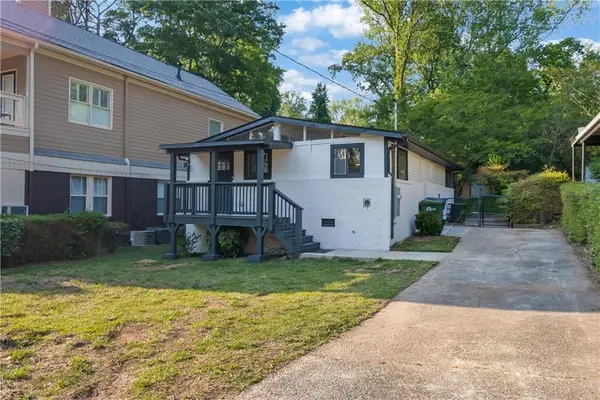 $315,000Active3 beds 2 baths1,235 sq. ft.
1735 Alvarado Terrace Sw, Atlanta, GA 30310
MLS# 7813488Listed by: CAPITAL INVESTMENTS REALTY, INC. - New
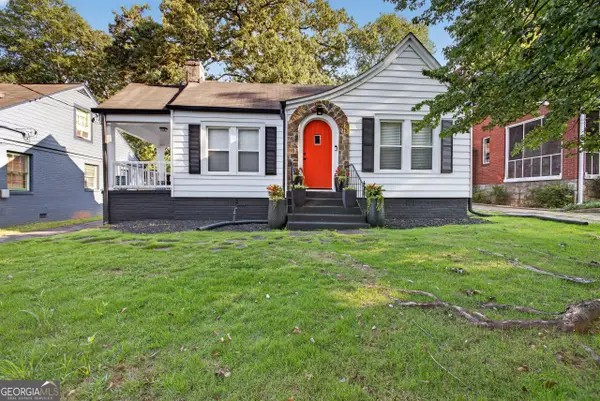 $399,000Active3 beds 2 baths2,278 sq. ft.
946 Victory Drive Sw, Atlanta, GA 30310
MLS# 10816121Listed by: eXp Realty


Protect your home and budget from life's surprises with an Assurant Home Warranty, backed by a partner that supports you through every step of homeownership. Explore Plans.
© 2023 - 2026 ERA Franchise Systems LLC. All rights reserved. ERA Franchise Systems LLC fully supports the principles of the Fair Housing Act and the Equal Opportunity Act. ERA, ERA Real Estate powered, and their respective logos are registered service marks of ERA Franchise Systems LLC. Each office is independently owned and operated.