
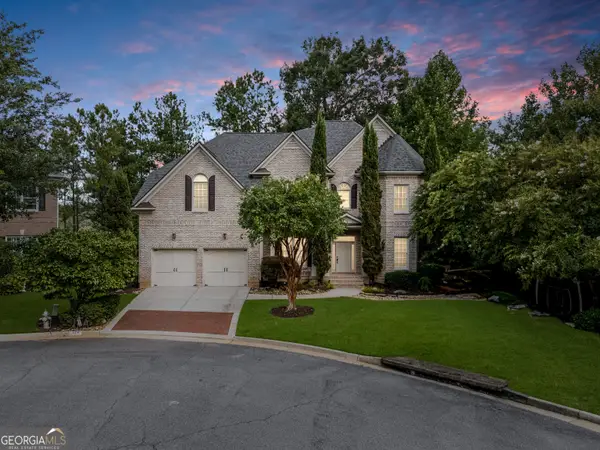
1664 Richwood Drive Ne, Atlanta, GA 30319
Local realty services provided by:ERA Sunrise Realty
1664 Richwood Drive Ne,Atlanta, GA 30319
$1,695,000
- 5 Beds
- 5 Baths
- 3,811 sq. ft.
- Single family
- Pending
Listed by: cia cummings, molly beery
Office: ansley re | christie's int'l re
MLS#:10806180
Source:METROMLS
Price summary
- Price:$1,695,000
- Price per sq. ft.:$444.77
About this home
This custom-built stunning five-bedroom, four-and-a-half-bath residence presents a modern interpretation of classic luxury. The sleek open floor plan is bathed in natural light and designed for both effortless entertaining and everyday living. Chef-ready kitchen features rare double islands, high-end appliances and finishes. The dining room offers ample space for entertaining and is complete with a bar which features a built-in beverage refrigerator. The large fireside family room has built-in cabinetry, surround sound and offers french doors to the covered porch. The porch offers a cozy fireplace extending your living space year-round and overlooks a generously turfed backyard-low-maintenance and perfect for play, pets, or alfresco gatherings. A gracious guest bedroom on the main level offers an en suite bath and walk-in closet. The upstairs level features the luxurious primary suite and spa-like bath with freestanding tub, oversized shower, dual vanity, and huge his-and-her closets all of which provide boutique-style living at home. Three large secondary bedrooms ensure comfort for family and visitors. The laundry room includes a sink and built-in cabinetry with ample storage. The unfinished attic could easily be converted to additional living space. Additional features include hardwoods throughout, designer lighting, custom roman shades throughout, EV charger in the two-car garage, mudroom and main floor office. Perfectly situated within walking distance to Brookhaven Village; a variety of shops and restaurants on Dresden Rd. Stroll to the Brookhaven Farmer's Market on Saturday mornings to enjoy live music along with a variety of food, flowers and retail options. Also a short distance from all of that Brookhaven has to offer including Town Brookhaven, parks and playgrounds. This home blends contemporary comfort with neighborhood convenience-an exceptional opportunity for refined, modern living....
Contact an agent
Home facts
- Year built:2021
- Subdivision & Development:Brookhaven
- Listing ID #:10806180
- Updated:September 07, 2026 at 08:07 AM
Rooms and interior
- Bedrooms:5
- Total bathrooms:5
- Full bathrooms:4
- Half bathrooms:1
- Flooring:Hardwood
- Dining Description:Seats 12+
- Bathrooms Description:Separate Shower, Soaking Tub
- Kitchen Description:Dishwasher, Disposal, Double Oven, Kitchen Island, Microwave, Refrigerator, Walk-in Pantry
- Bedroom Description:Split Bedroom Plan, Walk-In Closet(s)
- Living area:3,811 sq. ft.
Heating and cooling
- Cooling:Ceiling Fan(s), Central Air, Zoned
- Heating:Central
- Central air:Yes
Structure and exterior
- Roof:Composition
- Year built:2021
- Building area:3,811 sq. ft.
- Lot area:0.25 Acres
- Lot Features:Private
- Architectural Style:Traditional
- Exterior Features:Sprinkler System
- Foundation Description:Slab
- Levels:2 Story
Schools
- High school:Chamblee
- Middle school:Chamblee
- Elementary school:Ashford Park
Utilities
- Water:Public, Water Available
- Sewer:Public Sewer, Sewer Available
Finances and disclosures
- Price:$1,695,000
- Price per sq. ft.:$444.77
- Tax amount:$13,834 (2025)
Features and amenities
- Appliances:Dishwasher, Disposal, Double Oven, Microwave, Refrigerator
- Laundry features:Laundry, Upper Level
- Amenities:Double Pane Windows, Pulldown Attic Stairs, Smoke Detector(s), Window Treatments
Parking
- Parking description:Garage, Kitchen Level
- Garage:Yes
 2026 Georgia MLS. All rights reserved. Information Deem Reliable But Not Guaranteed September 7, 2026
New listings near 1664 Richwood Drive Ne
- Coming Soon
 $675,000Coming Soon3 beds 2 baths1,706 sq. ft.
767 United Avenue Se, Atlanta, GA 30312
MLS# 7832393Listed by: BOLST, INC. - Coming Soon
 $430,000Coming Soon4 beds 4 baths2,495 sq. ft.
1302 Cahaba Drive Sw, Atlanta, GA 30311
MLS# 10841197Listed by: Keller Williams Realty - Coming Soon
 $2,100,000Coming Soon6 beds 6 baths7,349 sq. ft.
1435 Lanier Court Ne, Atlanta, GA 30319
MLS# 7833499Listed by: KELLER WILLIAMS REALTY PEACHTREE RD. - Coming Soon
 $1,675,000Coming Soon5 beds 5 baths3,700 sq. ft.
1130 Hancock Drive Ne, Atlanta, GA 30306
MLS# 7831889Listed by: ATLANTA FINE HOMES SOTHEBY'S INTERNATIONAL - Coming Soon
 $399,900Coming Soon2 beds 2 baths1,004 sq. ft.
1280 Longreen Terrace Nw, Atlanta, GA 30318
MLS# 10840341Listed by: Keller Williams Realty First Atlanta - Coming Soon
 $499,900Coming Soon2 beds 3 baths1,680 sq. ft.
990 Viney Way Nw, Atlanta, GA 30318
MLS# 10840356Listed by: Keller Williams Realty First Atlanta - Coming Soon
 $999,900Coming Soon5 beds 6 baths5,560 sq. ft.
475 Trowgate Lane, Atlanta, GA 30350
MLS# 10840884Listed by: Atlanta Communities - Coming Soon
 $2,999,999Coming Soon4 beds 2 baths1,836 sq. ft.
389 Linden Avenue Ne, Atlanta, GA 30308
MLS# 7832846Listed by: SIMPLE SHOWING, INC. - Coming Soon
 $197,000Coming Soon1 beds 1 baths710 sq. ft.
1207 River Green Drive Nw #1207, Atlanta, GA 30327
MLS# 10840478Listed by: Engel & Völkers Atlanta - Coming Soon
 $585,000Coming Soon3 beds 4 baths2,422 sq. ft.
4139 Butler Drive, Atlanta, GA 30341
MLS# 10840587Listed by: Harry Norman Realtors


Protect your home and budget from life's surprises with an Assurant Home Warranty, backed by a partner that supports you through every step of homeownership. Explore Plans.
© 2023 - 2026 ERA Franchise Systems LLC. All rights reserved. ERA Franchise Systems LLC fully supports the principles of the Fair Housing Act and the Equal Opportunity Act. ERA, ERA Real Estate powered, and their respective logos are registered service marks of ERA Franchise Systems LLC. Each office is independently owned and operated.