
1682 Hannah Terrace Nw, Atlanta, GA 30318
Local realty services provided by:ERA Towne Square Realty, Inc.
1682 Hannah Terrace Nw,Atlanta, GA 30318
$399,990
- 3 Beds
- 3 Baths
- 1,362 sq. ft.
- Townhouse
- Active
Listed by: megha rangarej, anand rangarej
Office: fathom realty ga, llc
MLS#:10876913
Source:METROMLS
Price summary
- Price:$399,990
- Price per sq. ft.:$293.68
About this home
PRICED TO SELL IN PARK VUE! | PRIME WEST MIDTOWN LOCATION. Featuring 3 bedrooms, 2.5 bathrooms, this thoughtfully designed home offers an inviting open-concept layout ideal for everyday living and entertaining. The main level features a stylish modern kitchen with dark-stained cabinetry, stainless steel appliances, granite countertops, and a spacious island that serves as the perfect gathering spot. Ceramic slate tile, comfortable carpeting, and luxury vinyl plank flooring add style and practicality throughout the home. Step outside to enjoy a charming backyard area for relaxing or unwinding after a busy day. Enjoy resort-style community amenities, including a luxury swimming pool, pavilion, fire pit, grilling area, and outdoor gathering spaces-perfect for enjoying Atlanta's beautiful weather. The location is hard to beat! Enjoy convenient access to Atlantic Station, Georgia Tech, Midtown, Downtown Atlanta, popular restaurants, shopping, entertainment, and the outdoor recreation opportunities at Westside...
Contact an agent
Home facts
- Year built:2024
- Subdivision & Development:Park Vue
- Listing ID #:10876913
- Updated:October 23, 2026 at 11:44 AM
Rooms and interior
- Bedrooms:3
- Total bathrooms:3
- Full bathrooms:2
- Half bathrooms:1
- Flooring:Carpet, Laminate
- Bathrooms Description:Double Vanity, Separate Shower
- Kitchen Description:Dishwasher, Disposal, Microwave, Refrigerator, Trash Compactor
- Bedroom Description:Walk-In Closet(s)
- Living area:1,362 sq. ft.
Heating and cooling
- Cooling:Central Air, Electric, Heat Pump, Zoned
- Heating:Electric, Forced Air, Heat Pump, Zoned
- Central air:Yes
Structure and exterior
- Roof:Composition
- Year built:2024
- Building area:1,362 sq. ft.
- Lot Features:Level
- Architectural Style:Craftsman
- Construction Materials:Concrete, Press Board
- Levels:2 Story
Schools
- High school:Douglass
- Middle school:J L Invictus
- Elementary school:Boyd
Utilities
- Water:Public, Water Available
- Sewer:Public Sewer, Sewer Available, Sewer Connected
Finances and disclosures
- Price:$399,990
- Price per sq. ft.:$293.68
- Tax amount:$5,900 (2025)
Features and amenities
- Appliances:Dishwasher, Disposal, Dryer, Electric Water Heater, Microwave, Refrigerator, Trash Compactor, Washer
- Laundry features:Dryer, Laundry, Laundry Closet, Upper Level, Washer
- Amenities:Electric Water Heater, Pulldown Attic Stairs, Vaulted Ceiling(s)
Parking
- Parking description:Attached, Garage, Garage Door Opener
- Garage:Yes
 2026 Georgia MLS. All rights reserved. Information Deem Reliable But Not Guaranteed October 23, 2026
New listings near 1682 Hannah Terrace Nw
- Coming Soon
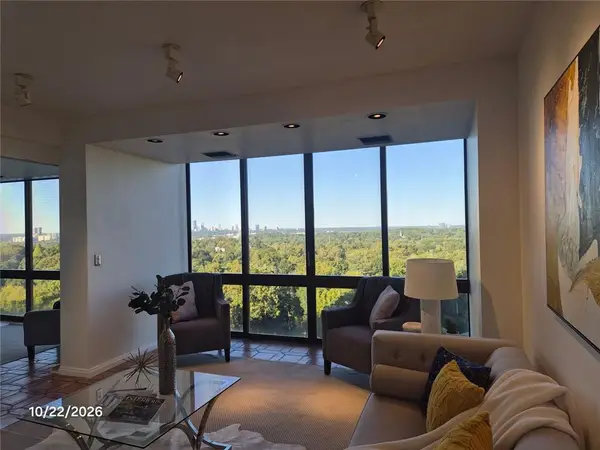 $650,000Coming Soon3 beds 3 baths1,980 sq. ft.
147 15th Street Ne, Atlanta, GA 30309
MLS# 7858427Listed by: BERKSHIRE HATHAWAY HOMESERVICES GEORGIA PROPERTIES - Coming Soon
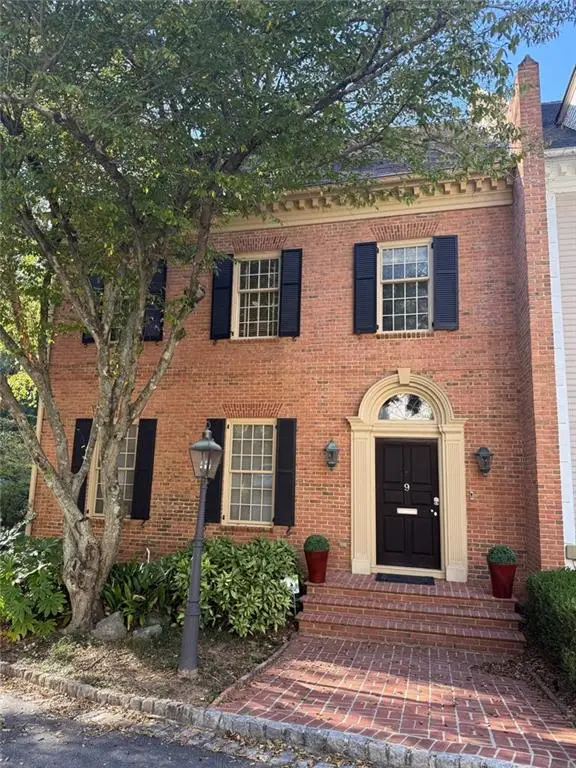 $1,249,000Coming Soon3 beds 4 baths3,234 sq. ft.
3085 Slaton Drive Nw #9, Atlanta, GA 30305
MLS# 7858346Listed by: HARRY NORMAN REALTORS - Coming Soon
 $725,000Coming Soon3 beds 3 baths2,636 sq. ft.
141 Wesley Avenue Ne, Atlanta, GA 30307
MLS# 7858200Listed by: HOME LUXURY REAL ESTATE - Coming Soon
 $1,000,000Coming Soon5 beds 4 baths4,400 sq. ft.
1087 Lee Circle Ne, Atlanta, GA 30324
MLS# 10877629Listed by: Mark Spain Real Estate - Coming Soon
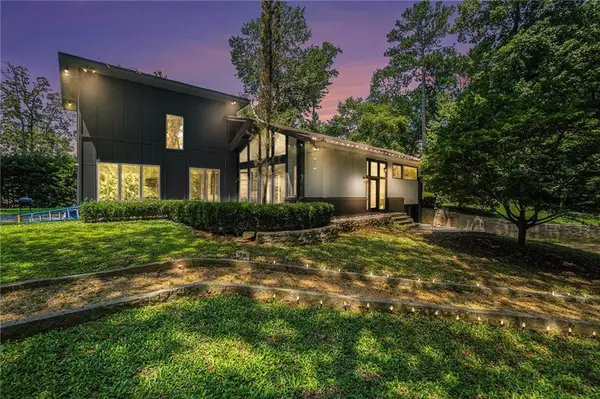 $1,000,000Coming Soon5 beds 4 baths4,400 sq. ft.
1087 Lee Circle Ne, Atlanta, GA 30324
MLS# 7858094Listed by: MARK SPAIN REAL ESTATE - Coming Soon
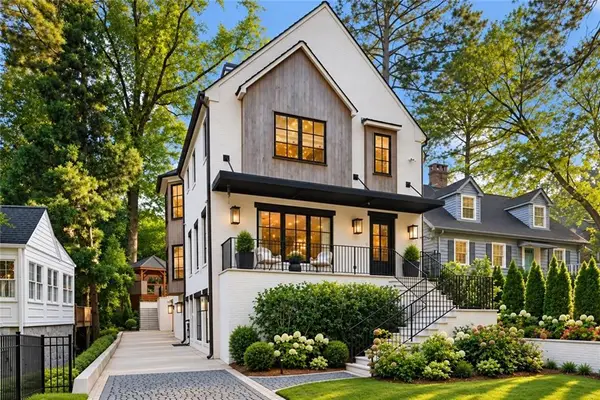 $2,895,000Coming Soon5 beds 5 baths4,626 sq. ft.
837 Kings Court Ne, Atlanta, GA 30306
MLS# 7856521Listed by: ATLANTA FINE HOMES SOTHEBY'S INTERNATIONAL - Coming Soon
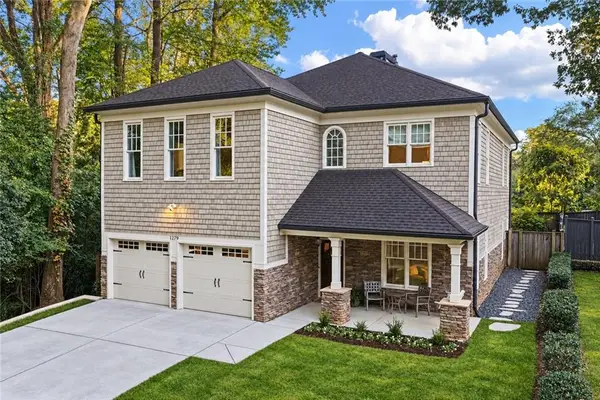 $1,725,000Coming Soon4 beds 5 baths3,472 sq. ft.
1279 Zimmer Drive Ne, Atlanta, GA 30306
MLS# 7856617Listed by: ATLANTA FINE HOMES SOTHEBY'S INTERNATIONAL - Coming Soon
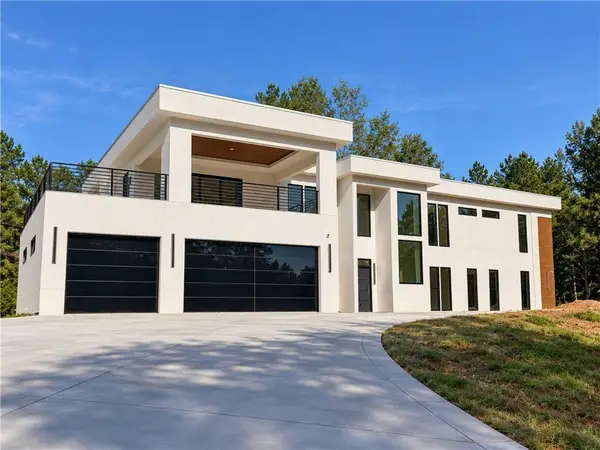 $2,000,000Coming Soon6 beds 8 baths6,681 sq. ft.
619 Katy Creek, Atlanta, GA 30349
MLS# 7857834Listed by: COMPASS - Coming Soon
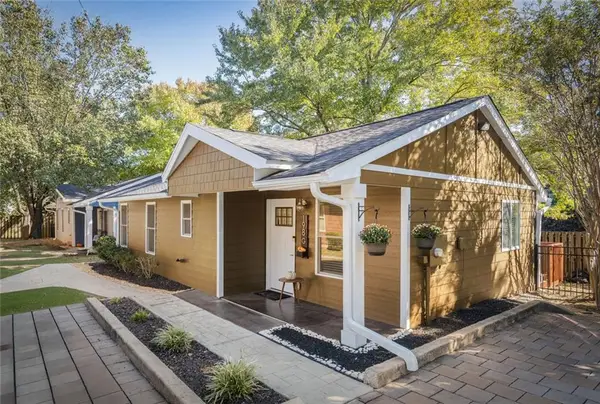 $300,000Coming Soon2 beds 2 baths832 sq. ft.
198 Clay Street Se, Atlanta, GA 30317
MLS# 7858047Listed by: KELLER WILLIAMS REALTY INTOWN ATL - Coming Soon
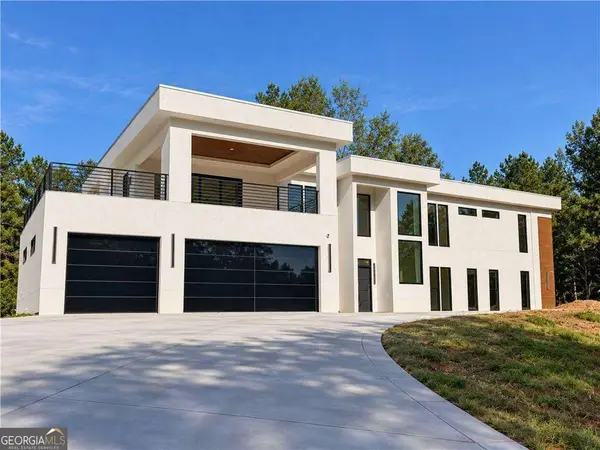 $2,000,000Coming Soon6 beds 8 baths6,681 sq. ft.
619 Katy Creek, Atlanta, GA 30349
MLS# 10877443Listed by: Compass


Protect your home and budget from life's surprises with an Assurant Home Warranty, backed by a partner that supports you through every step of homeownership. Explore Plans.
© 2023 - 2026 ERA Franchise Systems LLC. All rights reserved. ERA Franchise Systems LLC fully supports the principles of the Fair Housing Act and the Equal Opportunity Act. ERA, ERA Real Estate powered, and their respective logos are registered service marks of ERA Franchise Systems LLC. Each office is independently owned and operated.