
171 Farrington Avenue Se #A, Atlanta, GA 30315
Local realty services provided by:ERA Sunrise Realty
171 Farrington Avenue Se #A,Atlanta, GA 30315
$545,000
- 3 Beds
- 3 Baths
- 1,791 sq. ft.
- Condominium
- Active
Listed by: john attaway
Office: simple showing, inc.
MLS#:7813348
Source:FIRSTMLS
Price summary
- Price:$545,000
- Price per sq. ft.:$304.3
About this home
This thoughtfully designed new construction residence delivers the spaciousness and flow of a single-family home with a refined modern aesthetic. Located just half a mile from the Atlanta BeltLine’s Southside Trail, the home sits at the intersection of Peoplestown vibrant energy and Grant Park’s established neighborhood character. Residents enjoy effortless access to local restaurants, coffee shops, parks, and farmers markets.
The well-planned two-level floor plan supports both comfortable everyday living and gracious entertaining. With no HOA fees and no rental restrictions, the property offers unusual flexibility for owner-occupants and investors alike. Positioned along the rapidly evolving Southside BeltLine corridor, it provides convenient connections to downtown Atlanta, major sporting venues, and Hartsfield-Jackson International Airport.A rare opportunity to own contemporary new construction in one of Atlanta’s most dynamic and desirable intown neighborhoods.
Contact an agent
Home facts
- Year built:2026
- Subdivision & Development:Peoplestown
- Listing ID #:7813348
- Updated:August 13, 2026 at 10:40 PM
Rooms and interior
- Bedrooms:3
- Total bathrooms:3
- Full bathrooms:2
- Half bathrooms:1
- Flooring:Carpet, Ceramic Tile, Hardwood
- Kitchen Description:Cabinets White, Dishwasher, Gas Range, Refrigerator, View to Family Room
- Bedroom Description:Roommate Floor Plan
- Living area:1,791 sq. ft.
Heating and cooling
- Cooling:Ceiling Fan(s), Central Air
- Heating:Central
- Central air:Yes
Structure and exterior
- Roof:Composition
- Year built:2026
- Building area:1,791 sq. ft.
- Lot area:0.11 Acres
- Lot Features:Back Yard
- Architectural Style:Traditional
- Construction Materials:Cement Siding
- Exterior Features:Front Porch, Rain Gutters
- Levels:2 Story
Schools
- High school:Maynard Jackson
- Middle school:Martin L. King Jr.
- Elementary school:Barack and Michelle Obama Academy
Utilities
- Water:Public, Water Available
- Sewer:Public Sewer, Sewer Available
Finances and disclosures
- Price:$545,000
- Price per sq. ft.:$304.3
- Tax amount:$2,636 (2025)
Features and amenities
- Laundry features:Lower Level
- Amenities:Entrance Foyer
Parking
- Parking description:Garage
- Garage spaces:2
 Listings identified with the FMLS IDX logo come from FMLS and are held by brokerage firms other than the owner of this website. The listing brokerage is identified in any listing details. Information is deemed reliable but is not guaranteed. If you believe any FMLS listing contains material that infringes your copyrighted work please click here (https://www.fmls.com/dmca) to review our DMCA policy and learn how to submit a takedown request. ©2026 First Multiple Listing Service, Inc.
New listings near 171 Farrington Avenue Se #A
- New
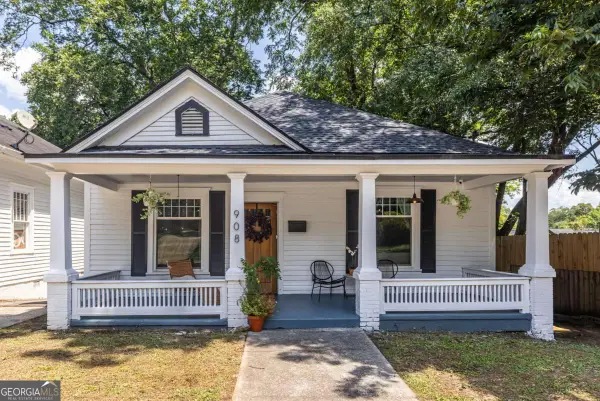 $479,900Active3 beds 2 baths1,680 sq. ft.
908 Oakhill Avenue Sw, Atlanta, GA 30310
MLS# 10825457Listed by: Keller Williams Realty - New
 $319,000Active2 beds 4 baths
256 Ismal Drive Sw, Atlanta, GA 30331
MLS# 10825495Listed by: Fleur De Lee Realty - New
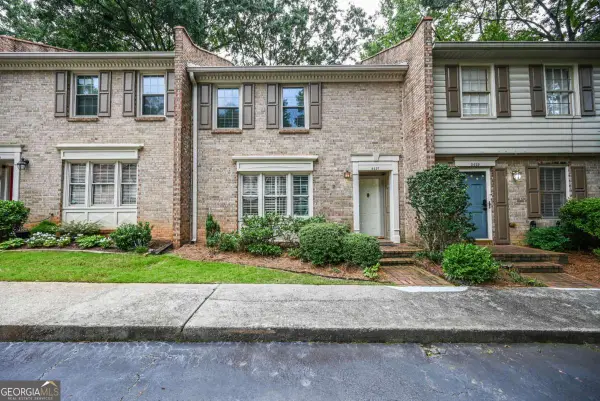 $265,000Active2 beds 3 baths1,396 sq. ft.
3427 Ashwood Lane, Atlanta, GA 30341
MLS# 10825506Listed by: Bolst, Inc. - New
 $425,000Active3 beds 3 baths2,882 sq. ft.
974 Laurelmont Drive Sw, Atlanta, GA 30311
MLS# 10825576Listed by: Coldwell Banker Realty - New
 $629,900Active2 beds 3 baths
850 Piedmont Avenue Ne #3322, Atlanta, GA 30308
MLS# 10825580Listed by: Atlanta Communities - New
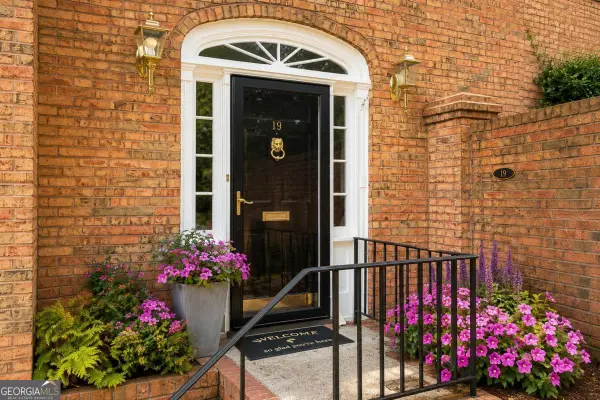 $685,000Active3 beds 3 baths
19 Lullwater Place Ne #19, Atlanta, GA 30307
MLS# 10825618Listed by: Compass - New
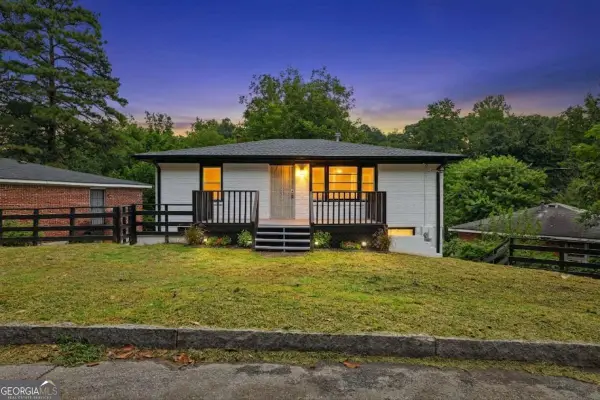 $285,000Active4 beds 3 baths
111 Victor Circle Nw, Atlanta, GA 30314
MLS# 10825634Listed by: Keller Williams Lanier Partners - New
 $285,000Active4 beds 3 baths1,980 sq. ft.
111 Victor Circle Nw, Atlanta, GA 30314
MLS# 7787739Listed by: KELLER WILLIAMS LANIER PARTNERS - Coming Soon
 $717,000Coming Soon4 beds 2 baths
107 Howell Street Ne, Atlanta, GA 30312
MLS# 7815911Listed by: DORSEY ALSTON REALTORS - Coming Soon
 $475,000Coming Soon3 beds 2 baths
645 Lexington Avenue Sw, Atlanta, GA 30310
MLS# 7820435Listed by: KELLER WMS RE ATL MIDTOWN


Protect your home and budget from life's surprises with an Assurant Home Warranty, backed by a partner that supports you through every step of homeownership. Explore Plans.
© 2023 - 2026 ERA Franchise Systems LLC. All rights reserved. ERA Franchise Systems LLC fully supports the principles of the Fair Housing Act and the Equal Opportunity Act. ERA, ERA Real Estate powered, and their respective logos are registered service marks of ERA Franchise Systems LLC. Each office is independently owned and operated.