
1717 N Decatur Road Ne #111, Atlanta, GA 30307
Local realty services provided by:ERA Kings Bay Realty
1717 N Decatur Road Ne #111,Atlanta, GA 30307
$450,000
- 1 Beds
- 1 Baths
- 944 sq. ft.
- Condominium
- Active
Listed by: timothy lynn
Office: harry norman realtors
MLS#:10841546
Source:METROMLS
Price summary
- Price:$450,000
- Price per sq. ft.:$476.69
- Monthly HOA dues:$582.58
About this home
Welcome home to Unit 111 at The Clifton - one of Druid Hills' most coveted addresses. This beautifully appointed 944-square-foot, one bedroom, one bath residence combines timeless character with thoughtful, high-end updates throughout. Rich hardwood floors flow beneath soaring high ceilings, while custom plantation shutters and elegant crown molding lend a polished, sophisticated feel to every room. Cozy up beside the fireplace on cooler evenings, or step out to your private patio overlooking the building's beautifully landscaped courtyard and sparkling pool - a rare and coveted outlook within the community. The fully updated bathroom is a standout, featuring an expansive walk-in shower with designer finishes that feel more spa than standard. There are two spacious walk-in closets offering abundant storage, and a high-end in-unit washer and dryer add everyday convenience rarely found at this price point. The gourmet kitchen includes stainless steel appliances, stained cabinets, tiled backsplash and natural stone counters. Overlooking the dining and living room entertaining is a breezed thanks to the pass through counter. Living at The Clifton means more than just a beautiful home - it means access to a full slate of luxury amenities and white-glove service. Residents enjoy 24-hour concierge service, a private fitness center, an elegant library, a well-appointed meeting room for work or entertaining, and two guest suites for visiting family and friends. Secure, reserved one-car parking completes the package, offering peace of mind and everyday ease. The location is simply unbeatable. Unit 111 sits within walking distance of Emory University, Emory University Hospital, the CDC, and the shops and restaurants of charming Emory Village - putting world-class education, healthcare, and daily conveniences all within easy reach. Move-in ready and meticulously maintained, Unit 111 at The Clifton offers a rare opportunity to own a beautifully updated home in one of Atlanta's most established and desirable neighborhoods - all wrapped in the security, service, and community of a true luxury building. Schedule your private showing today....
Contact an agent
Home facts
- Year built:2002
- Subdivision & Development:THE CLIFTON
- Listing ID #:10841546
- Updated:September 13, 2026 at 11:07 AM
Rooms and interior
- Bedrooms:1
- Total bathrooms:1
- Full bathrooms:1
- Flooring:Hardwood, Tile
- Dining Description:Living Room/Dining Room Combo
- Bathrooms Description:Tile Bath
- Kitchen Description:Dishwasher, Disposal, Double Oven, Microwave, Refrigerator, Stainless Steel Appliance(s)
- Living area:944 sq. ft.
Heating and cooling
- Cooling:Central Air
- Heating:Central
- Central air:Yes
Structure and exterior
- Roof:Composition
- Year built:2002
- Building area:944 sq. ft.
- Lot area:0.03 Acres
- Lot Features:Level
- Architectural Style:Traditional
- Construction Materials:Brick, Stone, Stucco
- Exterior Features:Deck
- Foundation Description:Slab
- Levels:1 Story
Schools
- High school:Druid Hills
- Middle school:Druid Hills
- Elementary school:Fernbank
Utilities
- Water:Public, Water Available
- Sewer:Public Sewer, Sewer Available
Finances and disclosures
- Price:$450,000
- Price per sq. ft.:$476.69
- Tax amount:$4,783 (2025)
Features and amenities
- Appliances:Dishwasher, Disposal, Double Oven, Dryer, Electric Water Heater, Microwave, Refrigerator, Stainless Steel Appliance(s), Washer
- Laundry features:Dryer, In Hall, Laundry, Laundry Closet, Washer
- Amenities:Double Pane Windows, Electric Water Heater, Fire Sprinkler System, Smoke Detector(s), Window Treatments
Parking
- Total parking spaces:1
- Parking description:Garage Door Opener, Side/Rear Entrance
- Garage:Yes
 2026 Georgia MLS. All rights reserved. Information Deem Reliable But Not Guaranteed September 13, 2026
New listings near 1717 N Decatur Road Ne #111
- Coming Soon
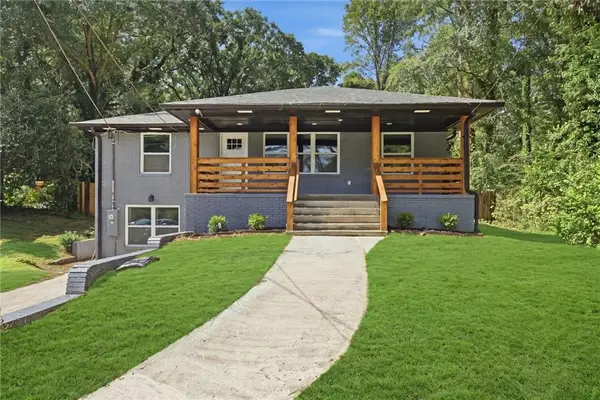 $409,900Coming Soon4 beds 3 baths1,960 sq. ft.
2531 Hood Avenue Nw, Atlanta, GA 30318
MLS# 7833945Listed by: EXP REALTY, LLC. - Coming Soon
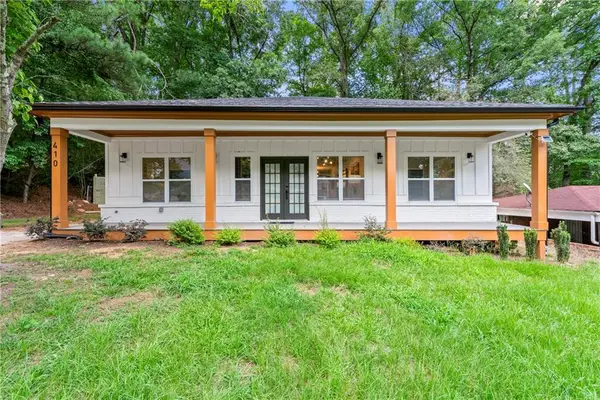 $349,900Coming Soon4 beds 4 baths2,460 sq. ft.
410 Utoy Circle Sw, Atlanta, GA 30331
MLS# 7837033Listed by: KELLER WILLIAMS ATLANTA CLASSIC - Coming Soon
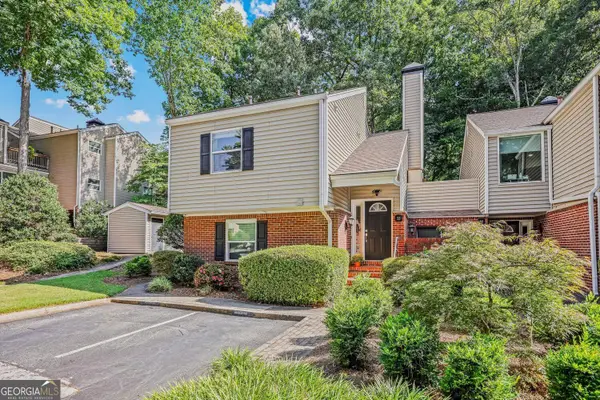 $325,000Coming Soon2 beds 2 baths
33 Dunwoody Springs Drive, Atlanta, GA 30328
MLS# 10845089Listed by: BHHS Georgia Properties - Coming Soon
 $2,500,000Coming Soon6 beds 5 baths4,853 sq. ft.
740 E Morningside Drive, Atlanta, GA 30324
MLS# 7836592Listed by: ATLANTA FINE HOMES SOTHEBY'S INTERNATIONAL - Coming Soon
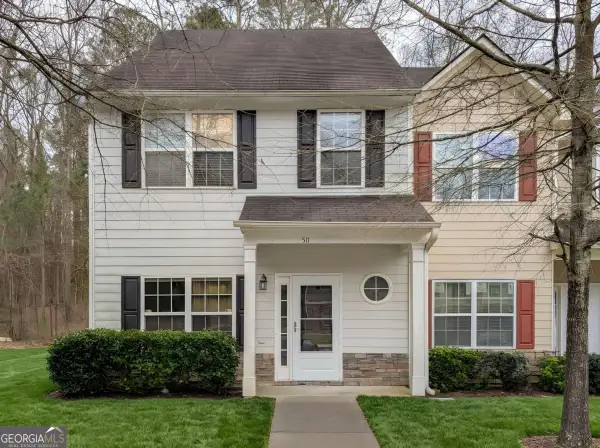 $200,000Coming Soon3 beds 3 baths1,372 sq. ft.
511 Creel Lane, Atlanta, GA 30349
MLS# 10844727Listed by: Simply Homes ATL - Coming Soon
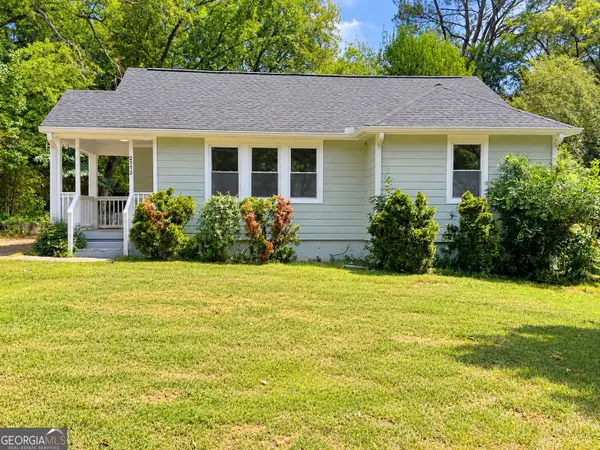 $330,000Coming Soon3 beds 2 baths1,321 sq. ft.
2172 Jernigan Drive Se, Atlanta, GA 30315
MLS# 10844629Listed by: Legacy South Real Estate Group - Coming Soon
 $835,000Coming Soon2 beds 2 baths1,397 sq. ft.
1080 Peachtree Street Ne #1410, Atlanta, GA 30309
MLS# 10844531Listed by: Compass - Coming Soon
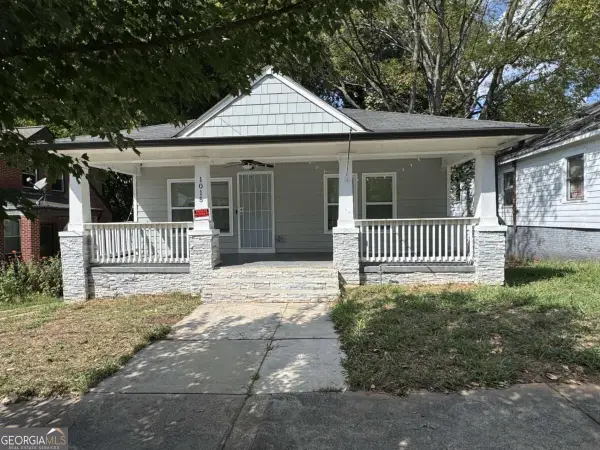 $299,000Coming Soon3 beds 2 baths1,074 sq. ft.
1015 Palmetto Avenue Sw, Atlanta, GA 30314
MLS# 10844431Listed by: Keller Williams Realty PeachtreeRoad - Coming Soon
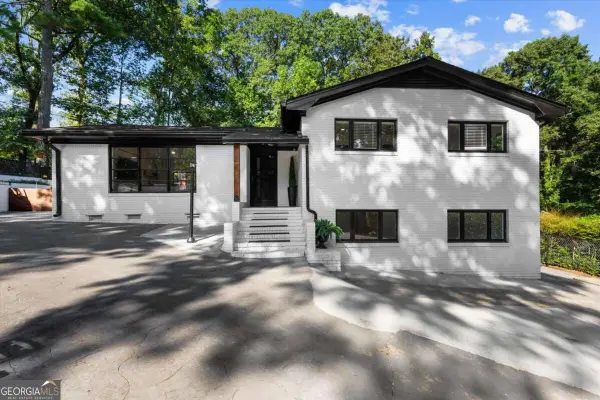 $890,000Coming Soon3 beds 2 baths1,998 sq. ft.
2546 Skyland Trail Ne, Atlanta, GA 30319
MLS# 10844519Listed by: Watch Realty Co Gwinnett - Coming Soon
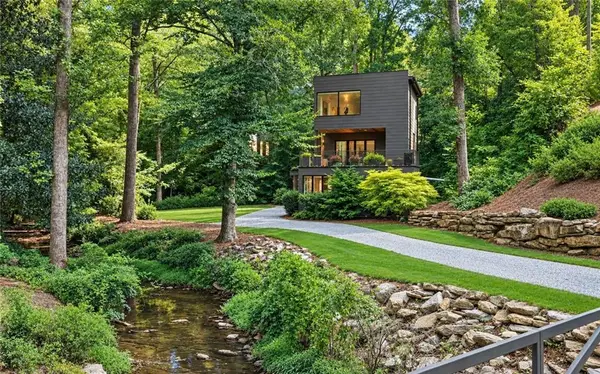 $1,795,000Coming Soon5 beds 6 baths3,816 sq. ft.
585 Mountain Way Ne, Atlanta, GA 30342
MLS# 7834690Listed by: ATLANTA FINE HOMES SOTHEBY'S INTERNATIONAL


Protect your home and budget from life's surprises with an Assurant Home Warranty, backed by a partner that supports you through every step of homeownership. Explore Plans.
© 2023 - 2026 ERA Franchise Systems LLC. All rights reserved. ERA Franchise Systems LLC fully supports the principles of the Fair Housing Act and the Equal Opportunity Act. ERA, ERA Real Estate powered, and their respective logos are registered service marks of ERA Franchise Systems LLC. Each office is independently owned and operated.