
1737 Lenox Road Ne, Atlanta, GA 30306
Local realty services provided by:ERA Towne Square Realty, Inc.
1737 Lenox Road Ne,Atlanta, GA 30306
$3,150,000
- 6 Beds
- 7 Baths
- 6,000 sq. ft.
- Single family
- Coming Soon
Listed by: matthew doyle
Office: compass
MLS#:7832218
Source:FIRSTMLS
Price summary
- Price:$3,150,000
- Price per sq. ft.:$525
About this home
Rising from the original granite foundation of an original tudor residence 1737 Lenox Road represents an extraordinary new vision in transitional design Conceived by architect Bob DeFiore and executed by Portico Design & Construction. The approximately 6,000-square-foot residence pairs the substance and character of timeless architecture with the craftsmanship, systems and exacting finish of new construction. Six bedrooms, 6.5 baths and three beautifully considered levels unfold through a warm, sophisticated vocabulary of white oak, natural stone, custom millwork and distinctive Cape Dutch–inspired architectural details.
Privately positioned on more than half an acre directly across from Morningside Nature Preserve and Lenox | Wildwood Park, the home feels established in its setting yet entirely new in execution. A refined brick-and-nickel-gap exterior gives way to interiors defined by site-finished wide-plank solid white oak floors, a herringbone-laid foyer, custom WeatherShield windows and doors, substantial beveled millwork and layered architectural and decorative lighting. Signature Cape Dutch–inspired portals with canted shoulders reinterpret the geometry of the home's Tudor lineage, while a dramatic two-story stair hall with custom metal railings, nickel-gap paneling and skylights creates a striking architectural centerpiece.
At the heart of the residence, the kitchen is a study in materiality: floor-to-ceiling rift-cut white oak cabinetry by Keystone Cabinets, a sculptural fluted island wrapped in Taj Mahal quartzite and a custom fluted statement hood. A professional Thermador suite includes a six-burner rangetop with integrated griddle, wall and speed ovens, dual dishwashers, 48-inch refrigeration and dedicated ice maker. An equally considered back-of-house sequence incorporates a scullery, walk-in pantry, butler's pantry, dry bar and mudroom, allowing the display kitchen to remain beautifully composed while entertaining. Custom brass-and-glass shelving adds another tailored detail.
The kitchen opens to a spectacular family room rising to 12-foot ceilings, where warm wood paneling articulated by substantial beams creates one of the home's defining architectural moments. A hand-carved limestone mantel anchors the room, while the formal living room introduces a Cape Dutch–inspired bay window and gas fireplace. The dining room is crowned by a white oak–paneled ceiling, continuing the home's emphasis on craftsmanship and architectural detail overhead. Ten-foot ceilings throughout the main level lend volume and proportion while maintaining an intimate residential scale.
Designed for an effortless connection to the outdoors, dramatic French doors open to a covered lanai with skylights, integrated audio and a linear fire feature. Beyond, a large-format tiled terrace and dedicated grilling patio transition to an unusually flat, walk-out rear lawn. Fully permitted plans for an in-ground gunite swimming pool are already in hand, offering the opportunity to complete the property's resort-like outdoor setting....
Contact an agent
Home facts
- Year built:2026
- Subdivision & Development:Lenox Park
- Listing ID #:7832218
- Updated:September 15, 2026 at 03:50 AM
Rooms and interior
- Bedrooms:6
- Total bathrooms:7
- Full bathrooms:6
- Half bathrooms:1
- Dining Description:Seats 12+, Separate Dining Room
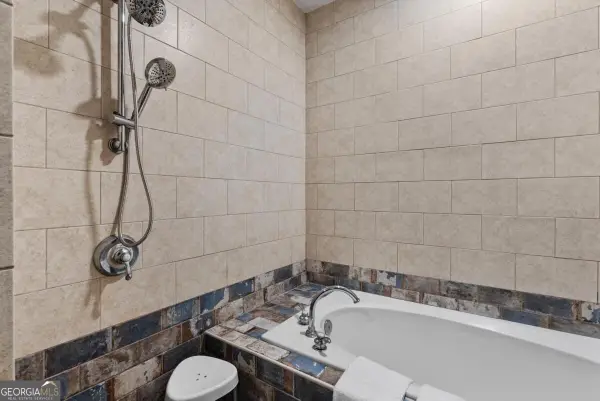
- Bathrooms Description:Double Vanity, Soaking Tub
- Kitchen Description:Dishwasher, Double Oven, Electric Cooktop, Gas Range, Kitchen Island, Microwave, Pantry, Pantry Walk-In, Range Hood, Refrigerator, Wine Rack
- Bedroom Description:Master on Main
- Basement Description:Daylight, Finished, Full, Interior Entry
- Living area:6,000 sq. ft.
Heating and cooling
- Cooling:Central Air
- Heating:Central
- Central air:Yes
Structure and exterior
- Roof:Composition
- Year built:2026
- Building area:6,000 sq. ft.
- Lot area:0.51 Acres
- Lot Features:Back Yard
- Construction Materials:Wood Siding
- Exterior Features:Deck, Private Yard
- Levels:2 Story
Schools
- High school:Midtown
- Middle school:David T Howard
- Elementary school:Morningside-
Utilities
- Water:Public, Water Available
- Sewer:Public Sewer, Sewer Available
Finances and disclosures
- Price:$3,150,000
- Price per sq. ft.:$525
- Tax amount:$16,650 (2025)
Features and amenities
- Laundry features:Dryer, Lower Level, Upper Level
- Amenities:His and Hers Closets, Walk-In Closet(s)
Parking
- Parking description:Driveway, Garage, Garage Door Opener
- Garage spaces:2
 Listings identified with the FMLS IDX logo come from FMLS and are held by brokerage firms other than the owner of this website. The listing brokerage is identified in any listing details. Information is deemed reliable but is not guaranteed. If you believe any FMLS listing contains material that infringes your copyrighted work please click here (https://www.fmls.com/dmca) to review our DMCA policy and learn how to submit a takedown request. ©2026 First Multiple Listing Service, Inc.
New listings near 1737 Lenox Road Ne
- Coming Soon
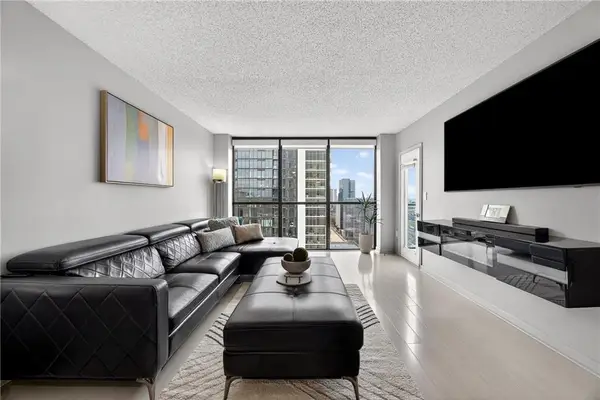 $225,000Coming Soon1 beds 1 baths813 sq. ft.
1280 W Peachtree Street Nw #2708, Atlanta, GA 30309
MLS# 7837825Listed by: KELLER WMS RE ATL MIDTOWN - Coming Soon
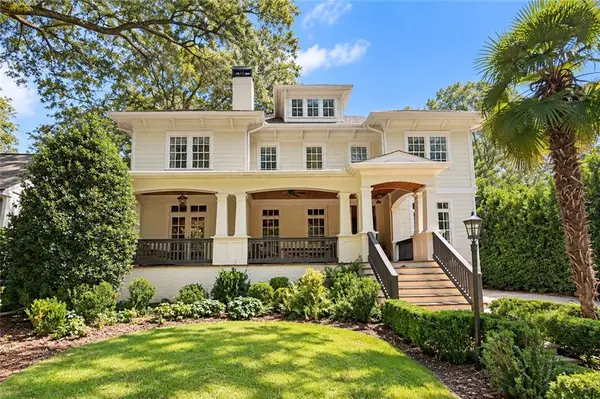 $2,075,000Coming Soon4 beds 4 baths5,470 sq. ft.
707 Darlington Road Ne, Atlanta, GA 30305
MLS# 7832256Listed by: COMPASS - Coming Soon
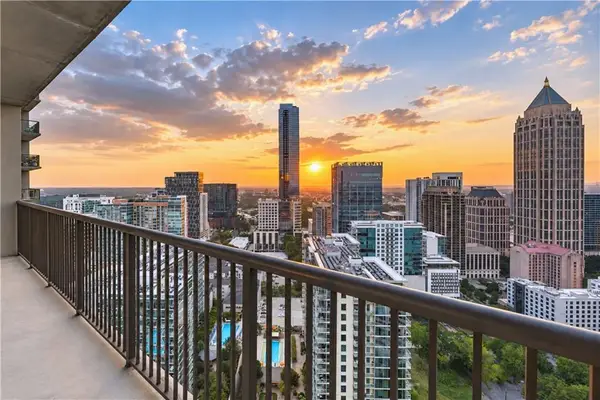 $450,000Coming Soon1 beds 1 baths866 sq. ft.
1080 Peachtree Street Ne #3201, Atlanta, GA 30309
MLS# 7834174Listed by: COMPASS - Coming Soon
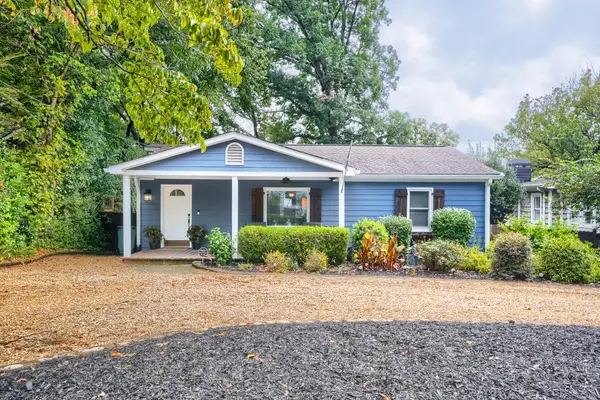 $750,000Coming Soon3 beds 4 baths1,946 sq. ft.
1835 Woodland Hills Avenue Nw, Atlanta, GA 30318
MLS# 7837820Listed by: LOKATION REAL ESTATE, LLC - Coming SoonOpen Sat, 2 to 4pm
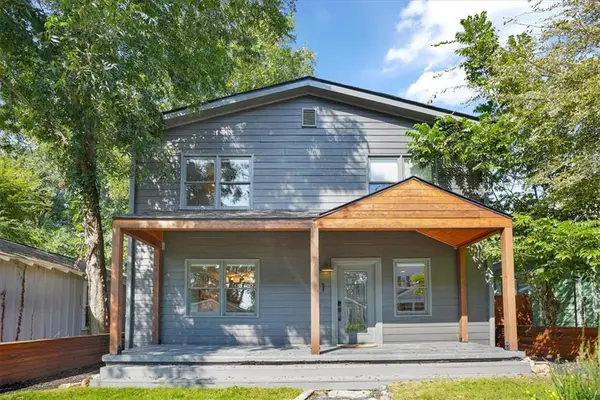 $700,000Coming Soon3 beds 2 baths1,556 sq. ft.
61 Chester Avenue Se, Atlanta, GA 30316
MLS# 7837734Listed by: THE AGENCY ATLANTA METRO - Coming Soon
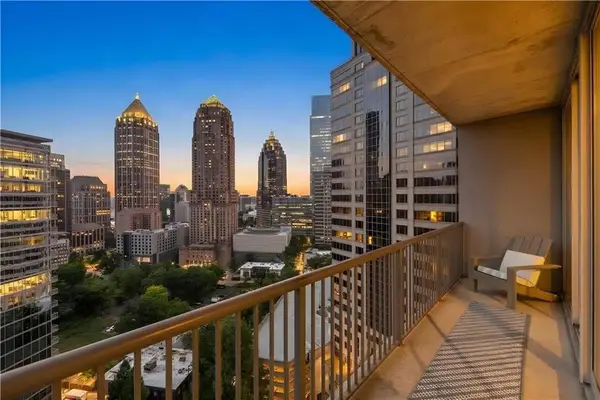 $350,000Coming Soon1 beds 1 baths879 sq. ft.
1080 Peachtree Street Ne #1916, Atlanta, GA 30309
MLS# 7832079Listed by: COMPASS - Coming Soon
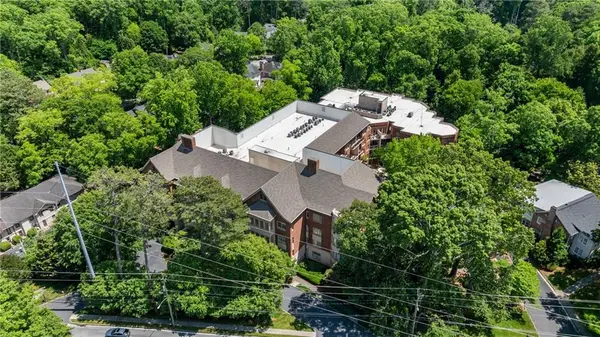 $775,000Coming Soon2 beds 2 baths1,632 sq. ft.
1717 N Decatur Road Ne #G20, Atlanta, GA 30307
MLS# 7834139Listed by: ATLANTA FINE HOMES SOTHEBY'S INTERNATIONAL - Coming Soon
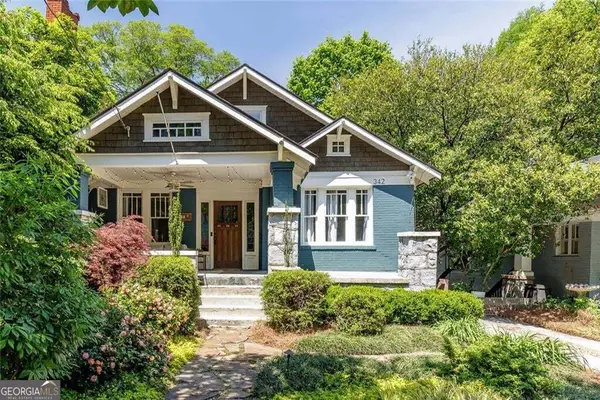 $1,050,000Coming Soon4 beds 4 baths2,742 sq. ft.
342 5th Street Ne, Atlanta, GA 30308
MLS# 10845523Listed by: Harry Norman Realtors - Coming Soon
 $559,900Coming Soon2 beds 3 baths
229 Peters Street Sw #4, Atlanta, GA 30313
MLS# 10845628Listed by: 14th & Luxe Realty


Protect your home and budget from life's surprises with an Assurant Home Warranty, backed by a partner that supports you through every step of homeownership. Explore Plans.
© 2023 - 2026 ERA Franchise Systems LLC. All rights reserved. ERA Franchise Systems LLC fully supports the principles of the Fair Housing Act and the Equal Opportunity Act. ERA, ERA Real Estate powered, and their respective logos are registered service marks of ERA Franchise Systems LLC. Each office is independently owned and operated.