
1787 Pennington Place Se, Atlanta, GA 30316
Local realty services provided by:ERA Sunrise Realty
Listed by: regina crothers, dana harvey
Office: bhgre metro brokers
MLS#:10878849
Source:METROMLS
Price summary
- Price:$699,000
- Price per sq. ft.:$262.78
About this home
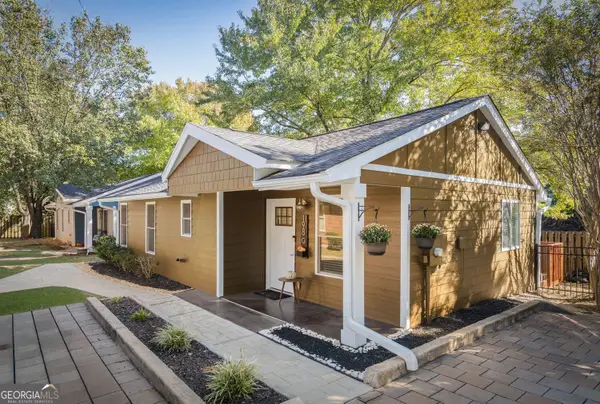
1787 Pennington Place SE in Atlanta, Georgia, presents a refined residential experience with an effective rebuild date of 2026. Spanning almost 3,000 square feet, this property has undergone a comprehensive renovation, resulting in a fully updated interior and a recently refreshed exterior that defines its contemporary architectural character. The kitchen serves as the heart of the home, featuring an open-plan layout that flows seamlessly into the living area. The space is anchored by a functional island complete with a prep sink, topped with stone counters that provide a sophisticated surface for culinary preparation and casual dining. The bathroom has been thoughtfully modernized to include a floating double vanity, which enhances the sense of space, and a sleek walk-in shower that offers both utility and a clean, minimalist aesthetic. Beyond the specific room upgrades, this residence benefits from a complete professional remodel that ensures both the interior and exterior reflect high standards of modern living. This meticulously updated home invites you to experience a seamless blend of mid-century roots and contemporary design-contact us today to schedule your private tour. Home completely rebuilt in 2026...
Contact an agent
Home facts
- Year built:2026
- Subdivision & Development:GLENWOOD
- Listing ID #:10878849
- Updated:October 27, 2026 at 12:53 PM
Rooms and interior
- Bedrooms:4
- Total bathrooms:3
- Full bathrooms:3
- Flooring:Hardwood, Laminate
- Dining Description:Living Room/Dining Room Combo
- Bathrooms Description:Double Vanity
- Kitchen Description:Dishwasher, Disposal, Double Oven, Kitchen Island, Pantry, Refrigerator
- Basement Description:Crawl Space
- Living area:2,660 sq. ft.
Heating and cooling
- Cooling:Central Air
- Heating:Central, Electric
- Central air:Yes
Structure and exterior
- Roof:Composition, Tile
- Year built:2026
- Building area:2,660 sq. ft.
- Lot area:0.19 Acres
- Lot Features:Level
- Architectural Style:Contemporary, Traditional
- Exterior Features:Balcony, Deck, Deck/Patio
- Levels:2 Story
Schools
- High school:Mcnair
- Middle school:Mcnair
- Elementary school:Ronald E McNair
Utilities
- Water:Public, Water Available
- Sewer:Public Sewer, Sewer Available
Finances and disclosures
- Price:$699,000
- Price per sq. ft.:$262.78
- Tax amount:$4,536 (2025)
Features and amenities
- Appliances:Dishwasher, Disposal, Double Oven, Electric Water Heater, Refrigerator
- Laundry features:In Hall, Laundry
- Amenities:Double Pane Windows, Electric Water Heater
Parking
- Total parking spaces:6
- Parking description:Off Street Parking, Parking Pad, Side/Rear Entrance
 2026 Georgia MLS. All rights reserved. Information Deem Reliable But Not Guaranteed October 27, 2026
New listings near 1787 Pennington Place Se
- Coming Soon
 $1,350,000Coming Soon5 beds 4 baths
1929 Dresden Drive Ne, Atlanta, GA 30319
MLS# 10879444Listed by: The Rezerve - Coming Soon
 $159,900Coming Soon2 beds 1 baths960 sq. ft.
3075 Colonial Way #C, Atlanta, GA 30341
MLS# 7857162Listed by: KELLER WILLIAMS BUCKHEAD - Coming Soon
 $1,065,000Coming Soon3 beds 2 baths2,823 sq. ft.
1704 Nottingham Way Ne, Atlanta, GA 30309
MLS# 7859032Listed by: ATLANTA FINE HOMES SOTHEBY'S INTERNATIONAL - Coming Soon
 $475,000Coming Soon5 beds 3 baths2,511 sq. ft.
2612 Clairmont Road Ne, Atlanta, GA 30329
MLS# 10879175Listed by: Keller Williams Realty - Coming Soon
 $3,795,000Coming Soon8 beds 9 baths7,947 sq. ft.
4578 N Elizabeth Lane Se, Atlanta, GA 30339
MLS# 7858527Listed by: INTOWN COLLECTIVE - Coming Soon
 $173,900Coming Soon3 beds 1 baths1,171 sq. ft.
1124 Wyland Drive Sw, Atlanta, GA 30310
MLS# 10878442Listed by: Mark Spain Real Estate - Coming Soon
 $173,900Coming Soon3 beds 1 baths1,171 sq. ft.
1124 Wyland Drive Southwest, Atlanta, GA 30310
MLS# 7858733Listed by: MARK SPAIN REAL ESTATE - Coming Soon
 $725,000Coming Soon3 beds 3 baths2,636 sq. ft.
141 Wesley Avenue Ne, Atlanta, GA 30307
MLS# 7858200Listed by: HOME LUXURY REAL ESTATE - Coming Soon
 $300,000Coming Soon2 beds 2 baths832 sq. ft.
198 Clay Street Se, Atlanta, GA 30317
MLS# 10877563Listed by: Keller Williams Realty - Coming Soon
 $1,000,000Coming Soon5 beds 4 baths4,400 sq. ft.
1087 Lee Circle Ne, Atlanta, GA 30324
MLS# 10877629Listed by: Mark Spain Real Estate


Protect your home and budget from life's surprises with an Assurant Home Warranty, backed by a partner that supports you through every step of homeownership. Explore Plans.
© 2023 - 2026 ERA Franchise Systems LLC. All rights reserved. ERA Franchise Systems LLC fully supports the principles of the Fair Housing Act and the Equal Opportunity Act. ERA, ERA Real Estate powered, and their respective logos are registered service marks of ERA Franchise Systems LLC. Each office is independently owned and operated.