
1796 Dorsey Avenue, Atlanta, GA 30344
Local realty services provided by:ERA Kings Bay Realty
1796 Dorsey Avenue,Atlanta, GA 30344
$459,000
- 3 Beds
- 3 Baths
- 1,700 sq. ft.
- Single family
- Pending
Listed by: alicia rylander
Office: keller williams realty
MLS#:10770197
Source:METROMLS
Price summary
- Price:$459,000
- Price per sq. ft.:$270
About this home
Beautifully renovated with exceptional attention to detail, this stunning home offers the perfect blend of modern design and everyday comfort. The open-concept floor plan creates an inviting atmosphere ideal for both entertaining and daily living. Gorgeous real hardwood floors flow throughout the home, complemented by elegant tile bathroom flooring and stylish solid surface countertops that add a sophisticated touch. The spacious primary suite features a spa-inspired bathroom complete with a separate shower, relaxing soaking tub, and double vanity with ample cabinet storage. Every space has been thoughtfully designed with both aesthetics and functionality in mind. Updates include Kingston brass fixtures, walk in closets, utility room and separate laundry room all on a corner lot. Enjoy peaceful mornings on the charming rocking chair front porch or host gatherings on the large rear deck overlooking the private, fenced backyard. Situated on a corner lot with a beautifully landscaped yard, this total electric home also offers rear driveway parking for added convenience, along with street parking for guests. A true move-in-ready home showcasing quality finishes, modern updates, and timeless appeal throughout. Seller is offering $4000 in buyer incentives if closed by June 30....
Contact an agent
Home facts
- Year built:1935
- Listing ID #:10770197
- Updated:July 07, 2026 at 10:43 AM
Rooms and interior
- Bedrooms:3
- Total bathrooms:3
- Full bathrooms:2
- Half bathrooms:1
- Flooring:Hardwood
- Kitchen Description:Dishwasher, Kitchen Island, Refrigerator, Walk-in Pantry
- Bedroom Description:Master On Main Level, Walk-In Closet(s)
- Basement Description:Crawl Space
- Living area:1,700 sq. ft.
Heating and cooling
- Cooling:Ceiling Fan(s), Central Air
- Heating:Central, Forced Air
- Central air:Yes
Structure and exterior
- Roof:Composition
- Year built:1935
- Building area:1,700 sq. ft.
- Lot area:0.23 Acres
- Lot Features:Corner Lot, Private
- Architectural Style:Bungalow/Cottage
- Exterior Features:Deck
- Foundation Description:Block
- Levels:1 Story
Schools
- High school:Tri Cities
- Middle school:Paul D West
- Elementary school:Conley Hills
Utilities
- Water:Public, Water Available
- Sewer:Public Sewer, Sewer Available
Finances and disclosures
- Price:$459,000
- Price per sq. ft.:$270
- Tax amount:$2,702 (2024)
Features and amenities
- Appliances:Dishwasher, Electric Water Heater, Refrigerator
- Laundry features:Common Area, Laundry
- Amenities:Electric Water Heater, High Ceilings, Smoke Detector(s)
Parking
- Parking description:Parking Pad
 2026 Georgia MLS. All rights reserved. Information Deem Reliable But Not Guaranteed July 7, 2026
New listings near 1796 Dorsey Avenue
- New
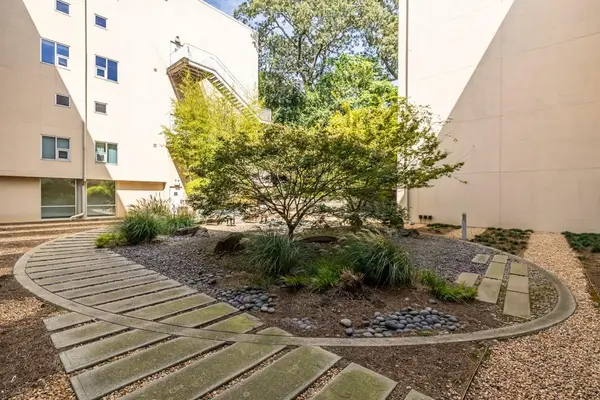 $635,000Active2 beds 2 baths1,440 sq. ft.
850 Ralph Mcgill Boulevard Ne #2, Atlanta, GA 30306
MLS# 7788708Listed by: KELLER WILLIAMS REALTY METRO ATLANTA - New
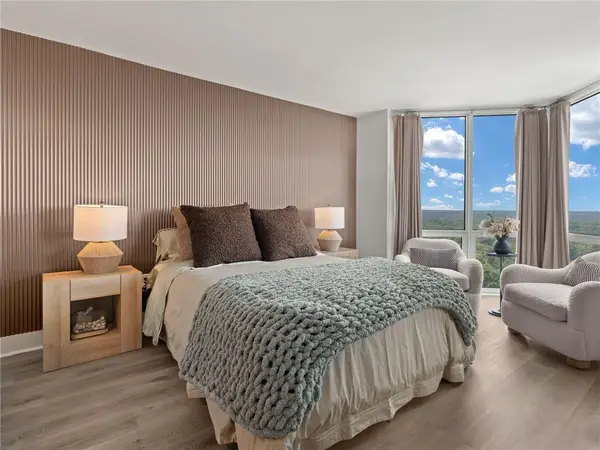 $192,000Active1 beds 1 baths543 sq. ft.
2870 Pharr Court South Nw #2708, Atlanta, GA 30305
MLS# 7800314Listed by: ATLANTA FINE HOMES SOTHEBY'S INTERNATIONAL - New
 $619,000Active5 beds 4 baths
709 Emily Place Nw, Atlanta, GA 30318
MLS# 10800077Listed by: Elite Realty Group United - New
 $85,000Active0.86 Acres
1920 County Line Road Sw, Atlanta, GA 30331
MLS# 7799335Listed by: CASSMONT REALTY, LLC - New
 $599,000Active4 beds 5 baths
487 Harmony Terrace Nw, Atlanta, GA 30309
MLS# 10800018Listed by: Toll Brothers Real Estate Inc. - New
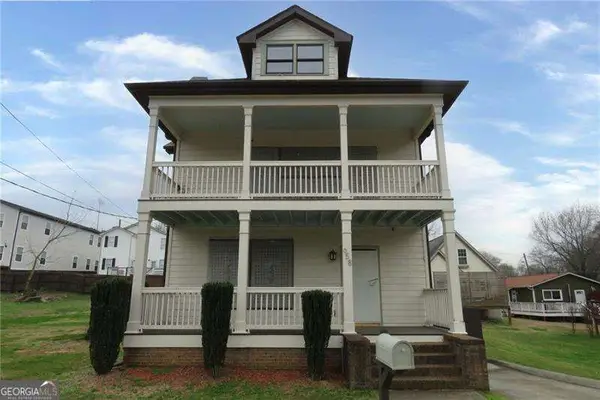 $260,000Active3 beds 3 baths
658 Magnolia Street Nw, Atlanta, GA 30314
MLS# 10800024Listed by: Atlanta Communities - Open Tue, 9am to 7pmNew
 $702,000Active3 beds 2 baths1,733 sq. ft.
2666 Arbor Avenue Se, Atlanta, GA 30317
MLS# 10800030Listed by: Opendoor Brokerage - New
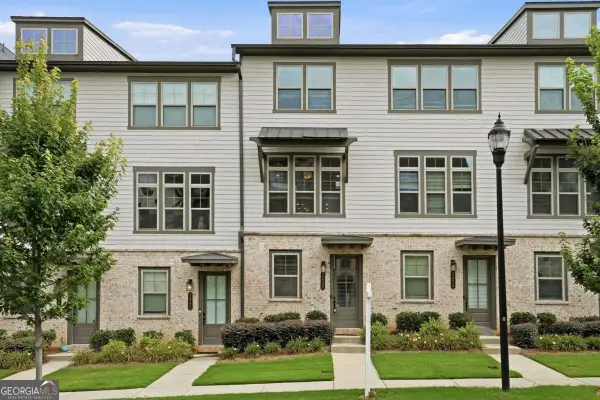 $465,000Active3 beds 4 baths1,680 sq. ft.
2438 Figaro Drive, Atlanta, GA 30339
MLS# 10800035Listed by: Keller Williams Realty North Atlanta - New
 $229,000Active1 beds 1 baths
400 17th Street Nw #1212, Atlanta, GA 30363
MLS# 10800036Listed by: Keller Williams Realty North Atlanta - New
 $165,000Active1 beds 1 baths859 sq. ft.
216 Summit North Drive Ne, Atlanta, GA 30324
MLS# 10800051Listed by: Opendoor Brokerage


Protect your home and budget from life's surprises with an Assurant Home Warranty, backed by a partner that supports you through every step of homeownership. Explore Plans.
© 2023 - 2026 ERA Franchise Systems LLC. All rights reserved. ERA Franchise Systems LLC fully supports the principles of the Fair Housing Act and the Equal Opportunity Act. ERA, ERA Real Estate powered, and their respective logos are registered service marks of ERA Franchise Systems LLC. Each office is independently owned and operated.