
1840 King Alfred Drive Sw, Atlanta, GA 30331
Local realty services provided by:ERA Hirsch Real Estate Team
1840 King Alfred Drive Sw,Atlanta, GA 30331
$490,000
- 4 Beds
- 4 Baths
- 2,369 sq. ft.
- Single family
- Active
Listed by: alicia lewis, sue weldon
Office: northgroup real estate inc
MLS#:10772850
Source:METROMLS
Price summary
- Price:$490,000
- Price per sq. ft.:$206.84
About this home
Nestled in Atlanta's sought-after Ben Hill/Cascade area, this beautifully reimagined Greek Revival residence blends timeless architecture with fresh, modern living. This 4-bedroom, 3.5-bath, four-sided brick home has been thoughtfully renovated to create bright, airy interiors filled with natural light throughout the day. Designed with flexibility in mind, the home features two spacious primary suites with private baths - ideal for multi-generational living, long-term guests, a private office suite, or an inspiring work-from-home setup. The upstairs primary retreat includes a luxurious dressing area and spa-like bath. Genuine hardwood floors run throughout the home, while beautifully appointed baths showcase elegant marble flooring and showers. The chef's kitchen features custom cabinetry, quartz countertops and backsplash, premium stainless-steel appliances, generous dining space, and a large center island offering additional prep space and storage. Flowing seamlessly into the expansive family room with classic wood-burning fireplace, the layout is equally suited for everyday living and entertaining. Just beyond, the brick patio extends the living space outdoors. Large windows flood every room with sunlight, enhancing the home's warm and welcoming atmosphere. Situated on just under half an acre, the property also includes a mudroom, attached two-car garage, partially-fenced backyard, and separate work shed - offering endless possibilities for a studio, workshop, gym, or additional creative space....
Contact an agent
Home facts
- Year built:1964
- Listing ID #:10772850
- Updated:May 28, 2026 at 06:28 PM
Rooms and interior
- Bedrooms:4
- Total bathrooms:4
- Full bathrooms:3
- Half bathrooms:1
- Flooring:Hardwood, Tile
- Kitchen Description:Breakfast Area, Dishwasher, Kitchen Island, Oven/Range (Combo), Pantry, Refrigerator
- Bedroom Description:Walk-In Closet(s)
- Living area:2,369 sq. ft.
Heating and cooling
- Cooling:Central Air
- Heating:Central
- Central air:Yes
Structure and exterior
- Roof:Composition
- Year built:1964
- Building area:2,369 sq. ft.
- Lot area:0.41 Acres
- Lot Features:Private
- Architectural Style:Brick 4 Side, Traditional
- Construction Materials:Brick
- Exterior Features:Deck/Patio
- Foundation Description:Slab
- Levels:2 Story
Schools
- High school:Therrell
- Middle school:Bunche
- Elementary school:West Manor
Utilities
- Water:Public, Water Available
- Sewer:Public Sewer, Sewer Available
Finances and disclosures
- Price:$490,000
- Price per sq. ft.:$206.84
- Tax amount:$3,986 (2025)
Features and amenities
- Appliances:Dishwasher, Oven/Range (Combo), Refrigerator
- Laundry features:In Mud Room, Laundry
- Amenities:In-Law Floorplan
Parking
- Total parking spaces:2
- Parking description:Garage, Garage Door Opener, Kitchen Level
- Garage:Yes
 2026 Georgia MLS. All rights reserved. Information Deem Reliable But Not Guaranteed May 28, 2026
New listings near 1840 King Alfred Drive Sw
- New
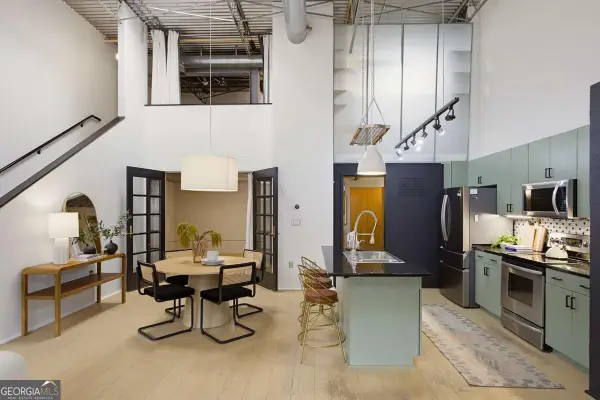 $400,000Active2 beds 2 baths1,354 sq. ft.
195 Arizona Avenue #121, Atlanta, GA 30307
MLS# 10773373Listed by: Keller Williams Realty - New
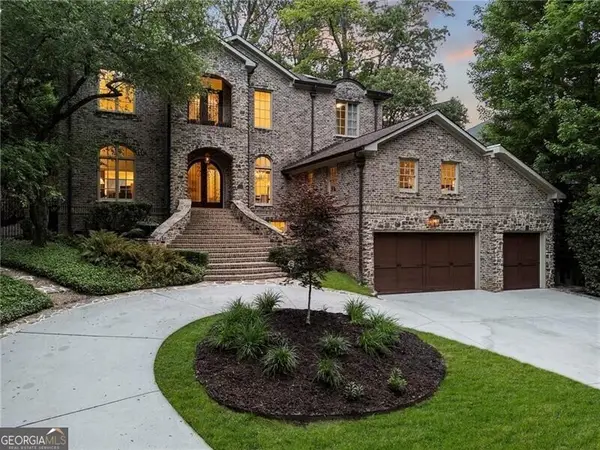 $2,495,000Active6 beds 5 baths7,040 sq. ft.
738 Wildwood Road, Atlanta, GA 30324
MLS# 10773393Listed by: Ansley RE|Christie's Int'l RE - New
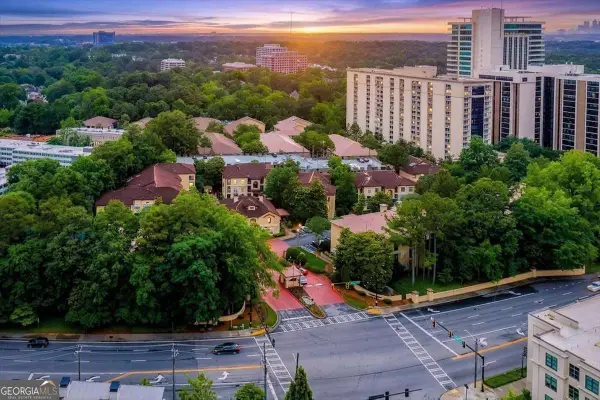 $200,000Active1 beds 1 baths775 sq. ft.
3777 Peachtree Road Ne #923, Atlanta, GA 30319
MLS# 10773404Listed by: Keller Williams Realty Atlanta North - New
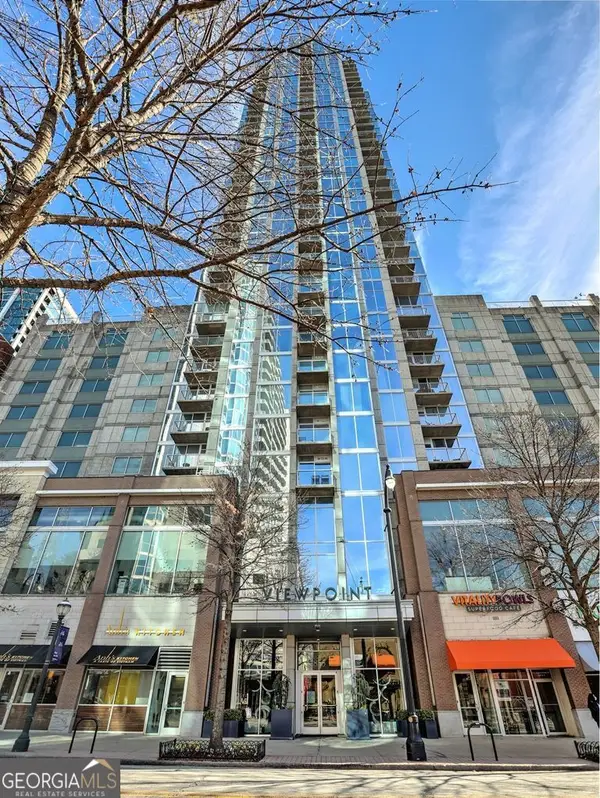 $359,900Active2 beds 1 baths803 sq. ft.
855 Peachtree Street Ne #2208, Atlanta, GA 30308
MLS# 10773415Listed by: Harry Norman Realtors - New
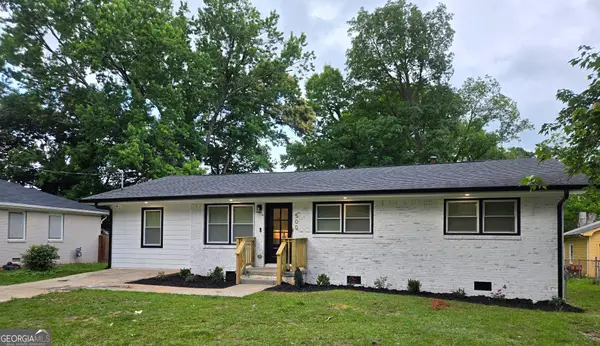 $325,000Active4 beds 2 baths1,248 sq. ft.
500 Hutchens Road Se, Atlanta, GA 30354
MLS# 10773416Listed by: Tall Timbers Realty & Financial Serv - New
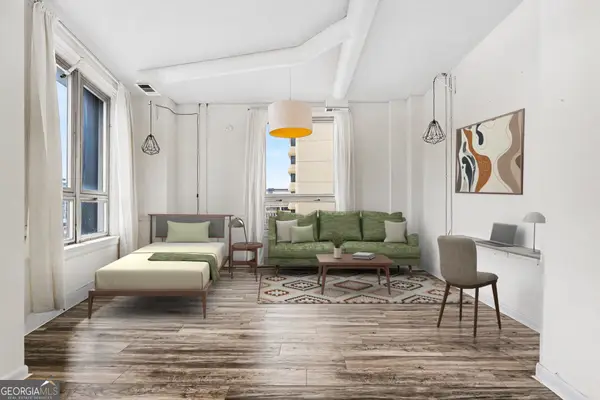 $99,000Active1 beds 1 baths590 sq. ft.
20 Marietta Street Nw #9E, Atlanta, GA 30303
MLS# 10773417Listed by: Bolst, Inc. - New
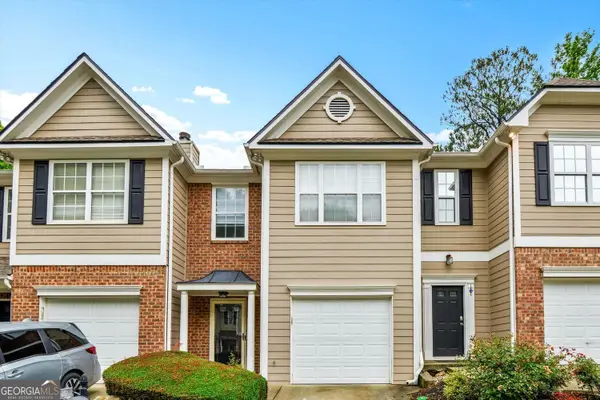 $260,000Active2 beds 3 baths1,594 sq. ft.
1619 Jackson Way, Atlanta, GA 30318
MLS# 10773421Listed by: Keller Williams West Atlanta - Coming Soon
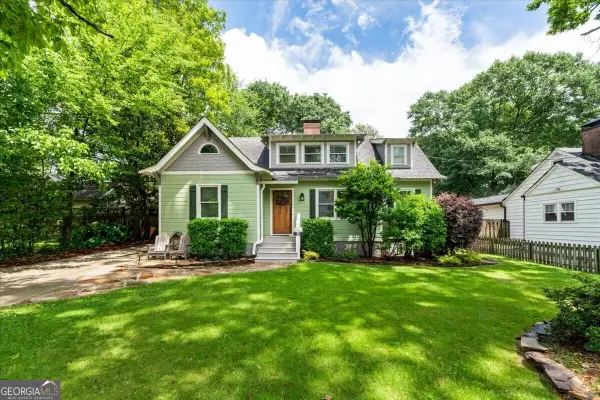 $739,000Coming Soon3 beds 2 baths
47 Spence Avenue Ne, Atlanta, GA 30317
MLS# 10773430Listed by: Ansley RE|Christie's Int'l RE - Coming Soon
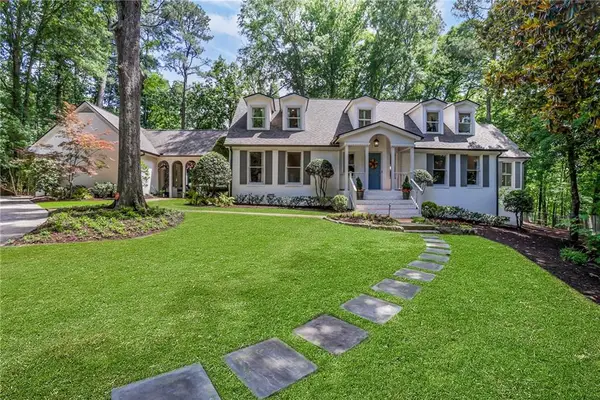 $1,150,000Coming Soon4 beds 4 baths
705 Glengary Way Ne, Atlanta, GA 30342
MLS# 7775600Listed by: ATLANTA FINE HOMES SOTHEBY'S INTERNATIONAL - New
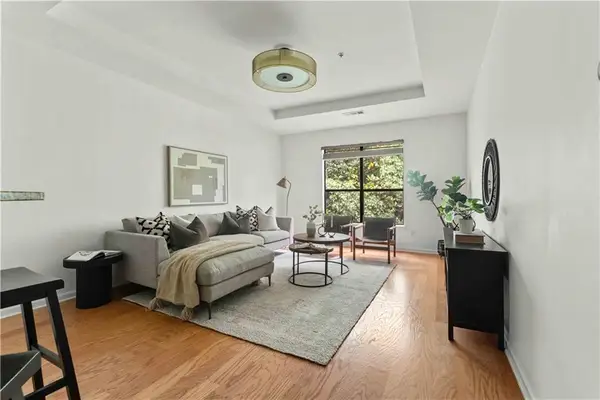 $279,000Active1 beds 1 baths793 sq. ft.
821 Ralph Mcgill Boulevard Ne #3411, Atlanta, GA 30306
MLS# 7777548Listed by: KELLER KNAPP


Protect your home and budget from life's surprises with an Assurant Home Warranty, backed by a partner that supports you through every step of homeownership. Explore Plans.
© 2023 - 2026 ERA Franchise Systems LLC. All rights reserved. ERA Franchise Systems LLC fully supports the principles of the Fair Housing Act and the Equal Opportunity Act. ERA, ERA Real Estate powered, and their respective logos are registered service marks of ERA Franchise Systems LLC. Each office is independently owned and operated.