
1885 Monroe Drive Ne, Atlanta, GA 30324
Local realty services provided by:ERA Hirsch Real Estate Team
Listed by: jamie michel, matt simonds
Office: bolst
MLS#:10841590
Source:METROMLS
Price summary
- Price:$850,000
- Price per sq. ft.:$394.25
About this home
Welcome to this beautifully updated 4-bedroom, 2-bathroom home in an incredible intown Atlanta location. The home blends original charm with modern updates, featuring beautiful hardwood floors, a stunningly renovated kitchen and bathrooms, and a spacious primary suite with a large closet. The living room offers a gas fireplace, while the long back porch and screened-in porch off the primary bedroom provide wonderful spaces to relax and enjoy the outdoors. The backyard is equally inviting and includes a separate building with electricity, heating, and cooling that makes an ideal home office, studio, or flex space. There is also ample parking both in front of and behind the home. This home in move-in ready, with newer HVAC, windows and roof. Best of all, you can walk to the Atlanta BeltLine, Lewis Barbecue, and Brooklyn Bagel, or take the newly opened walking bridge to Ansley Mall. This is intown living at its best, with character, thoughtful updates, great outdoor space, and exceptional walkability....
Contact an agent
Home facts
- Year built:1941
- Subdivision & Development:Piedmont Heights
- Listing ID #:10841590
- Updated:September 09, 2026 at 11:12 AM
Rooms and interior
- Bedrooms:4
- Total bathrooms:2
- Full bathrooms:2
- Flooring:Pine, Tile
- Dining Description:Separate Room
- Kitchen Description:Breakfast Area, Breakfast Bar, Dishwasher, Microwave, Oven/Range (Combo), Refrigerator, Solid Surface Counters, Stainless Steel Appliance(s), Trash Compactor
- Bedroom Description:Walk-In Closet(s)
- Basement Description:Partial
- Living area:2,156 sq. ft.
Heating and cooling
- Cooling:Ceiling Fan(s), Central Air, Electric
- Heating:Forced Air, Natural Gas
- Central air:Yes
Structure and exterior
- Roof:Composition
- Year built:1941
- Building area:2,156 sq. ft.
- Lot area:0.25 Acres
- Lot Features:Private
- Architectural Style:Bungalow/Cottage, Traditional
- Foundation Description:Pillar/Post/Pier
- Levels:2 Story
Schools
- High school:Midtown
- Middle school:David T Howard
- Elementary school:Morningside
Utilities
- Water:Public, Water Available
- Sewer:Public Sewer, Sewer Available
Finances and disclosures
- Price:$850,000
- Price per sq. ft.:$394.25
- Tax amount:$7,757 (2025)
Features and amenities
- Appliances:Dishwasher, Microwave, Oven/Range (Combo), Refrigerator, Stainless Steel Appliance(s), Trash Compactor
- Laundry features:In Kitchen
- Amenities:Bookcases, Smoke Detector(s)
Parking
- Total parking spaces:4
- Parking description:Off Street Parking, Parking Pad
 2026 Georgia MLS. All rights reserved. Information Deem Reliable But Not Guaranteed September 9, 2026
New listings near 1885 Monroe Drive Ne
- Coming Soon
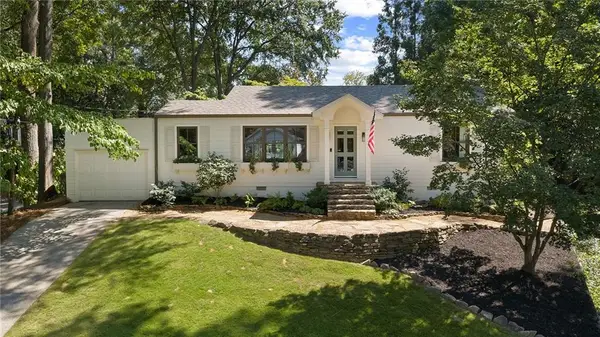 $549,000Coming Soon2 beds 1 baths1,188 sq. ft.
1567 Steele Drive Nw, Atlanta, GA 30309
MLS# 7832088Listed by: DORSEY ALSTON REALTORS - Coming Soon
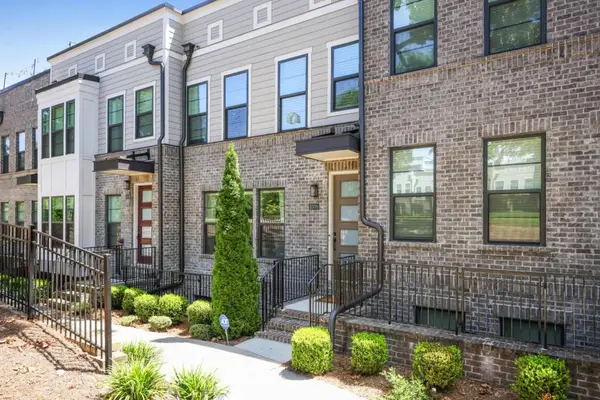 $629,500Coming Soon3 beds 5 baths2,156 sq. ft.
1008 Burnside Lane Nw, Atlanta, GA 30318
MLS# 7834636Listed by: ATLANTA FINE HOMES SOTHEBY'S INTERNATIONAL - Coming Soon
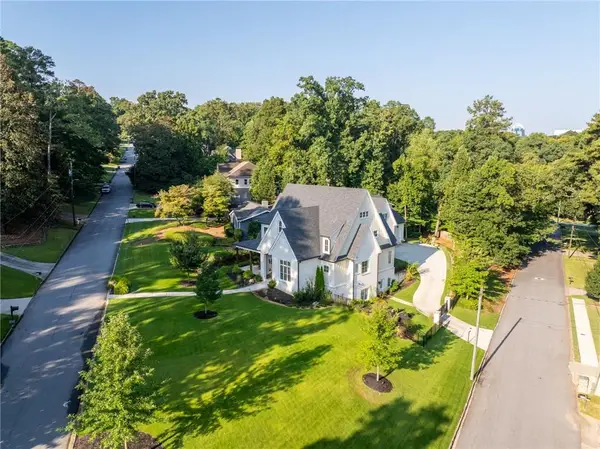 $2,345,000Coming Soon6 beds 8 baths7,400 sq. ft.
4218 Oak Forest Dr., Atlanta, GA 30319
MLS# 7829370Listed by: HOME LUXURY REAL ESTATE - Coming Soon
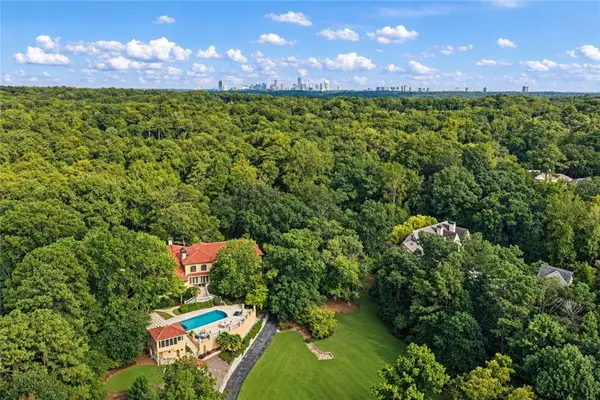 $4,250,000Coming Soon7 beds 9 baths8,317 sq. ft.
4338 Harris Trail Nw, Atlanta, GA 30327
MLS# 7834180Listed by: ATLANTA FINE HOMES SOTHEBY'S INTERNATIONAL - Coming Soon
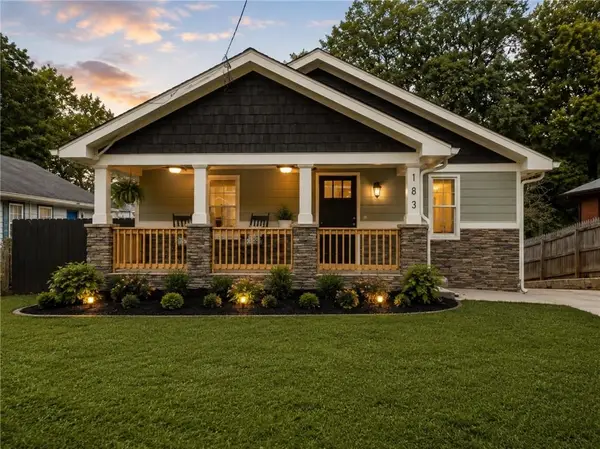 $749,900Coming Soon4 beds 3 baths2,767 sq. ft.
183 Warren Street Se, Atlanta, GA 30317
MLS# 7833596Listed by: ATLANTA COMMUNITIES - Coming Soon
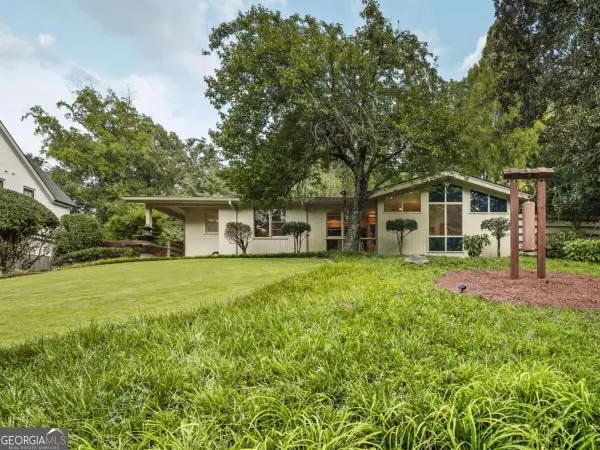 $1,450,000Coming Soon3 beds 3 baths
1719 Barnesdale Way Ne, Atlanta, GA 30309
MLS# 10841961Listed by: Peachtree Town & Country - Coming Soon
 $815,000Coming Soon0.64 Acres
1814 N Druid Hills Road Ne, Atlanta, GA 30319
MLS# 7834232Listed by: COMPASS - Coming Soon
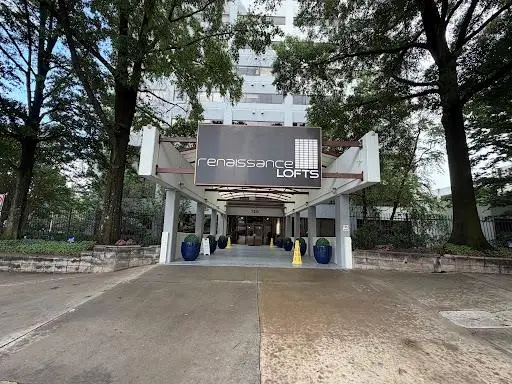 $115,000Coming Soon1 beds 1 baths488 sq. ft.
120 Ralph Mcgill Blvd #101, Atlanta, GA 30349
MLS# 7834118Listed by: MARK SPAIN REAL ESTATE - Coming Soon
 $115,000Coming Soon1 beds 1 baths488 sq. ft.
120 Ralph Mcgill Boulevard #101, Atlanta, GA 30349
MLS# 10841662Listed by: Mark Spain Real Estate


Protect your home and budget from life's surprises with an Assurant Home Warranty, backed by a partner that supports you through every step of homeownership. Explore Plans.
© 2023 - 2026 ERA Franchise Systems LLC. All rights reserved. ERA Franchise Systems LLC fully supports the principles of the Fair Housing Act and the Equal Opportunity Act. ERA, ERA Real Estate powered, and their respective logos are registered service marks of ERA Franchise Systems LLC. Each office is independently owned and operated.