
1901 Tremont Drive Nw, Atlanta, GA 30314
Local realty services provided by:ERA Towne Square Realty, Inc.
1901 Tremont Drive Nw,Atlanta, GA 30314
$560,000
- 3 Beds
- 3 Baths
- 3,372 sq. ft.
- Single family
- Active
Listed by: gabrielle johnson
Office: the armani agency, llc.
MLS#:7821594
Source:FIRSTMLS
Price summary
- Price:$560,000
- Price per sq. ft.:$166.07
About this home
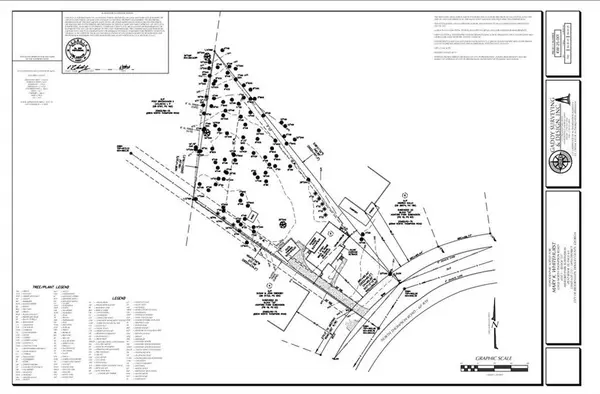
PROPOSED NEW CONSTRUCTION | STARTING AT $560,000. Get in early and make it yours. This striking modern Atlanta residence is designed with approximately 3,372 SF of total building area, including two spacious living levels, a full basement and garage. Construction has not yet begun, creating a unique opportunity to secure your home early and personalize select finishes before construction is underway.
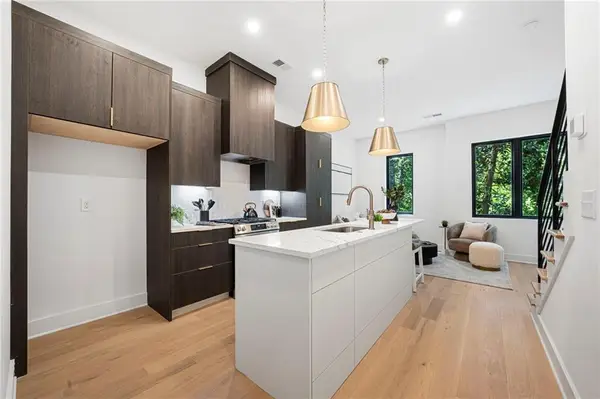
The thoughtfully designed floor plan features an open-concept kitchen, living and dining experience, dedicated home office, versatile upstairs loft, spacious primary suite, walk-in closet and spa-inspired bath. A dramatic multi-panel sliding glass door system across the rear creates a seamless connection to outdoor entertaining. Plans include approximately 2,248 SF above grade, a 469 SF basement and 550 SF garage.
And then there’s the location. Enjoy intown Atlanta living with convenient access to Downtown, Mercedes-Benz Stadium, State Farm Arena and the evolving Westside dining, shopping and entertainment scene. Nearby destinations range from the shops and restaurants of Westside Provisions District to Chattahoochee Food Works, a 25,000-square-foot food hall featuring a wide variety of culinary concepts. From upscale dining at Marcel to neighborhood cafés, coffee, wellness and juice destinations such as Arden's Garden Juice Bar & Smoothies West Midtown, the surrounding Westside offers an increasingly dynamic mix of places to dine, gather and explore.
Interior and exterior images are architectural renderings, not photographs of completed construction, but have been created to closely represent the architectural character, design direction and elevated finish level intended for the completed residence.
Starting at $560,000. Pricing reflects the proposed plans and builder-standard selections. Buyers contracting early may choose from available builder finishes; upgrades or customization beyond included specifications and allowances may increase the final purchase price.
Modern architecture. Intown convenience. A home you can make your own before we ever break ground. 2 additional lots are available....
Contact an agent
Home facts
- Year built:2026
- Subdivision & Development:Dixie Hills
- Listing ID #:7821594
- Updated:October 05, 2026 at 01:33 PM
Rooms and interior
- Bedrooms:3
- Total bathrooms:3
- Full bathrooms:2
- Half bathrooms:1
- Flooring:Vinyl
- Dining Description:Open Concept
- Bathrooms Description:Double Vanity, Separate Tub/Shower
- Kitchen Description:Eat-in Kitchen, Kitchen Island
- Bedroom Description:Sitting Room
- Basement Description:Daylight
- Living area:3,372 sq. ft.
Heating and cooling
- Cooling:Ceiling Fan(s), Central Air
- Heating:Central
- Central air:Yes
Structure and exterior
- Roof:Shingle
- Year built:2026
- Building area:3,372 sq. ft.
- Lot area:0.17 Acres
- Lot Features:Cul-De-Sac
- Construction Materials:HardiPlank Type
- Exterior Features:Deck
- Levels:3+ Story
Schools
- High school:Frederick Douglass
- Middle school:John Lewis Invictus Academy/Harper-Archer
- Elementary school:Woodson Park Academy
Utilities
- Water:Public, Water Available
- Sewer:Public Sewer, Sewer Available
Finances and disclosures
- Price:$560,000
- Price per sq. ft.:$166.07
- Tax amount:$1,090 (2025)
Features and amenities
- Laundry features:Common Area
- Amenities:Entrance Foyer, High Ceilings 10 ft Main, High Ceilings 10 ft Upper, High Speed Internet
Parking
- Total parking spaces:4
- Parking description:Driveway, Garage, On Street
- Garage spaces:2
 Listings identified with the FMLS IDX logo come from FMLS and are held by brokerage firms other than the owner of this website. The listing brokerage is identified in any listing details. Information is deemed reliable but is not guaranteed. If you believe any FMLS listing contains material that infringes your copyrighted work please click here (https://www.fmls.com/dmca) to review our DMCA policy and learn how to submit a takedown request. ©2026 First Multiple Listing Service, Inc.
New listings near 1901 Tremont Drive Nw
- Coming Soon
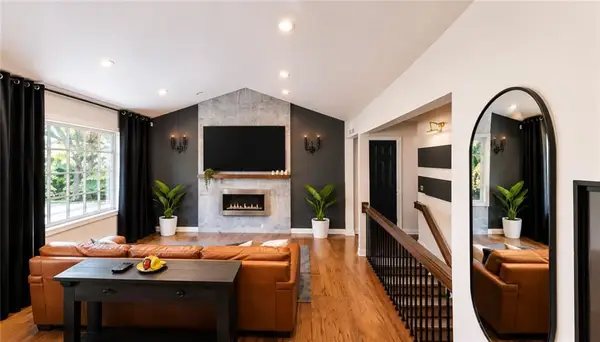 $575,000Coming Soon4 beds 3 baths1,523 sq. ft.
2033 Bencal Drive Se, Atlanta, GA 30316
MLS# 7849199Listed by: KELLER WILLIAMS REALTY PEACHTREE RD. - Coming Soon
 $1,100,000Coming Soon3 beds 3 baths2,431 sq. ft.
3626 Kingsboro Road Ne, Atlanta, GA 30319
MLS# 7836345Listed by: KELLER WILLIAMS NORTH ATLANTA - Coming Soon
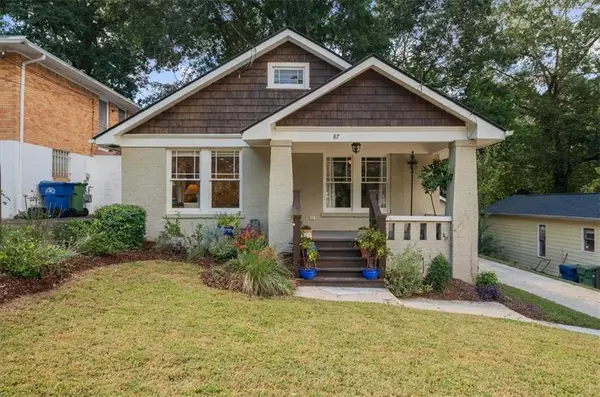 $474,900Coming Soon2 beds 2 baths990 sq. ft.
87 Warren Street Se, Atlanta, GA 30317
MLS# 7849176Listed by: HOMESTEAD REALTORS, LLC. - Coming Soon
 $399,000Coming Soon4 beds 3 baths1,163 sq. ft.
1677 M L King Jr Drive Sw, Atlanta, GA 30314
MLS# 7849188Listed by: KELLER WILLIAMS REALTY ATL NORTH - Coming Soon
 $549,000Coming Soon4 beds 3 baths2,216 sq. ft.
2777 Briarlake Woods Way Ne, Atlanta, GA 30345
MLS# 7846970Listed by: DOMO REALTY - Coming Soon
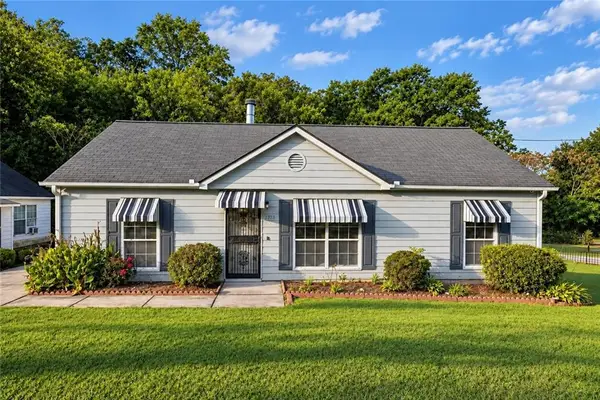 $190,000Coming Soon3 beds 2 baths1,118 sq. ft.
2373 Semmes Street, Atlanta, GA 30344
MLS# 7846862Listed by: BOLST - Coming Soon
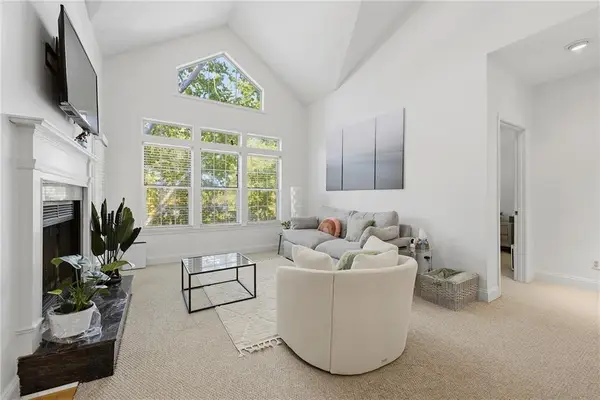 $255,900Coming Soon1 beds 1 baths873 sq. ft.
240 Renaissance Parkway Ne #108, Atlanta, GA 30308
MLS# 7847636Listed by: ATLANTA FINE HOMES SOTHEBY'S INTERNATIONAL - Coming Soon
 $1,275,000Coming Soon5 beds 4 baths3,664 sq. ft.
576 Pelham Road Ne, Atlanta, GA 30324
MLS# 7848669Listed by: COMPASS - Coming Soon
 $900,000Coming Soon0.67 Acres
2838 N Thompson Road Ne, Atlanta, GA 30319
MLS# 7848444Listed by: DORSEY ALSTON REALTORS - Coming Soon
 $549,900Coming Soon3 beds 4 baths1,678 sq. ft.
1165 Penny Lane, Atlanta, GA 30324
MLS# 7834331Listed by: ANSLEY REAL ESTATE | CHRISTIE'S INTERNATIONAL REAL ESTATE


Protect your home and budget from life's surprises with an Assurant Home Warranty, backed by a partner that supports you through every step of homeownership. Explore Plans.
© 2023 - 2026 ERA Franchise Systems LLC. All rights reserved. ERA Franchise Systems LLC fully supports the principles of the Fair Housing Act and the Equal Opportunity Act. ERA, ERA Real Estate powered, and their respective logos are registered service marks of ERA Franchise Systems LLC. Each office is independently owned and operated.