
1913 Flintwood Drive Se, Atlanta, GA 30316
Local realty services provided by:ERA Towne Square Realty, Inc.
1913 Flintwood Drive Se,Atlanta, GA 30316
$264,000
- 3 Beds
- 2 Baths
- 2,489 sq. ft.
- Single family
- Active
Listed by: alexendria mccullough
Office: indigo road realty, llc.
MLS#:7798079
Source:FIRSTMLS
Price summary
- Price:$264,000
- Price per sq. ft.:$106.07
About this home
Investor Special | Nearly Completed Renovation | Finish & Maximize Your Returns Calling all investors, builders, and experienced renovators! This property is in the final stages of a full renovation, presenting a prime opportunity to complete the remaining work and bring this home to market with your own finishing touches. The major renovations have already been completed, allowing you to focus on the final details that can significantly increase the property's value. The home features an open-concept floor plan, luxury vinyl flooring, modern finishes, a custom wood-slat accent wall, and an abundance of natural light-creating the perfect canvas for a high-end resale or long-term investment. One of the property's biggest value-add opportunities is the full unfinished basement. Complete this expansive space to add additional living area, a guest suite, entertainment space, home office, or income-producing potential-substantially increasing the home's after-repair value (ARV) and overall market appeal. Whether you're looking for your next flip or a buy-and-hold investment, this property offers the chance to create significant equity with far less work than starting a renovation from scratch. Property Highlights: Final stages of renovation Open-concept floor plan Designer wood-slat feature wall Updated flooring and modern finishes Full basement ready for completion Basement finish-out offers tremendous upside and can significantly increase ARV Excellent fix-and-flip or long-term rental opportunity Sold As-Is Don't miss this value-add investment opportunity. Finish the vision, maximize the ARV, and capitalize on Atlanta's strong housing market!...
Contact an agent
Home facts
- Year built:1955
- Subdivision & Development:GRESHAM PARK
- Listing ID #:7798079
- Updated:November 12, 2026 at 03:13 PM
Rooms and interior
- Bedrooms:3
- Total bathrooms:2
- Full bathrooms:2
- Flooring:Hardwood
- Dining Description:Open Concept
- Bathrooms Description:Double Vanity
- Kitchen Description:Dishwasher, Eat-in Kitchen, Electric Range
- Bedroom Description:Master on Main
- Basement Description:Bath/Stubbed, Daylight, Exterior Entry, Partial
- Living area:2,489 sq. ft.
Heating and cooling
- Cooling:Ceiling Fan(s)
- Heating:Central
Structure and exterior
- Roof:Composition
- Year built:1955
- Building area:2,489 sq. ft.
- Lot area:0.32 Acres
- Lot Features:Private
- Architectural Style:Traditional
- Exterior Features:Patio
- Levels:1 Story
Schools
- High school:McNair
- Middle school:McNair - Dekalb
- Elementary school:Barack H. Obama
Utilities
- Water:Public, Water Available
- Sewer:Public Sewer, Sewer Available
Finances and disclosures
- Price:$264,000
- Price per sq. ft.:$106.07
- Tax amount:$2,559 (2025)
Features and amenities
- Laundry features:Common Area, In Basement
Parking
- Total parking spaces:4
- Parking description:Parking Pad
 Listings identified with the FMLS IDX logo come from FMLS and are held by brokerage firms other than the owner of this website. The listing brokerage is identified in any listing details. Information is deemed reliable but is not guaranteed. If you believe any FMLS listing contains material that infringes your copyrighted work please click here (https://www.fmls.com/dmca) to review our DMCA policy and learn how to submit a takedown request. ©2026 First Multiple Listing Service, Inc.
New listings near 1913 Flintwood Drive Se
- Coming Soon
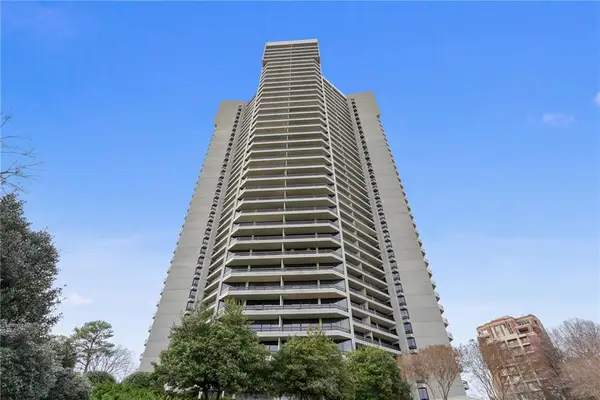 $950,000Coming Soon2 beds 2 baths2,403 sq. ft.
2660 Peachtree Road Nw #21A, Atlanta, GA 30305
MLS# 7862712Listed by: ATLANTA FINE HOMES SOTHEBY'S INTERNATIONAL - Coming Soon
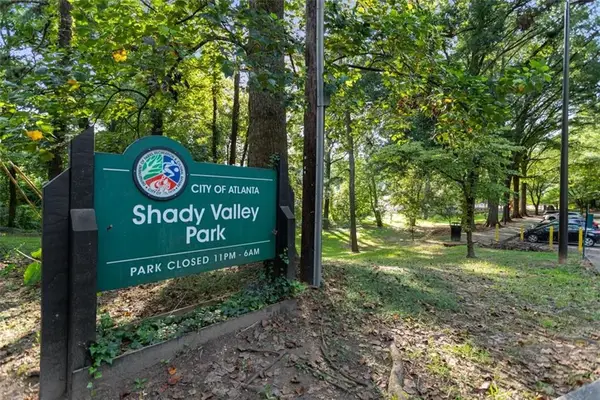 $850,000Coming Soon4 beds 4 baths3,604 sq. ft.
1028 Shady Valley Drive Ne, Atlanta, GA 30324
MLS# 7867129Listed by: BERKSHIRE HATHAWAY HOMESERVICES GEORGIA PROPERTIES - Coming Soon
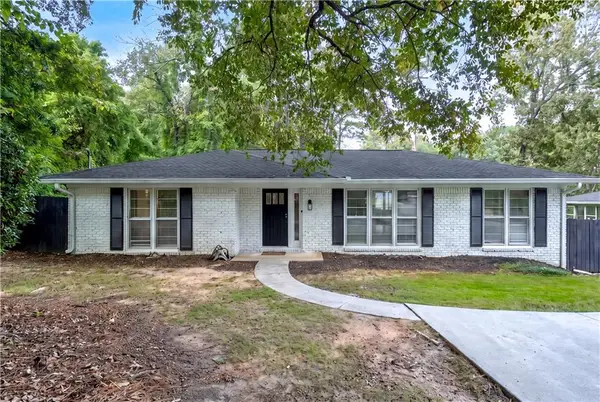 $640,000Coming Soon4 beds 3 baths2,840 sq. ft.
2592 Clairmont Road Ne, Atlanta, GA 30329
MLS# 7864716Listed by: C & R INNOVATIONS, INC. - Coming Soon
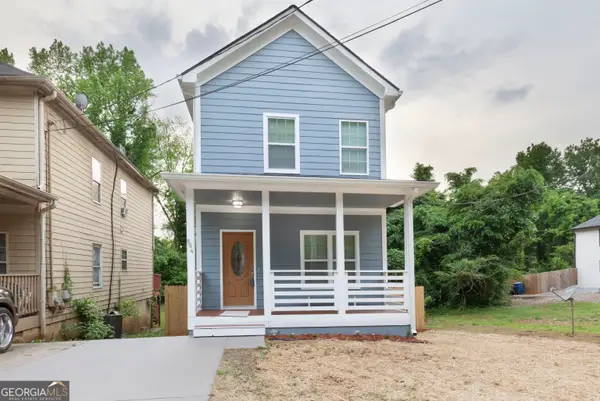 $369,900Coming Soon3 beds 3 baths1,656 sq. ft.
864 Mildred Place Nw, Atlanta, GA 30318
MLS# 10888490Listed by: eXp Realty - Coming Soon
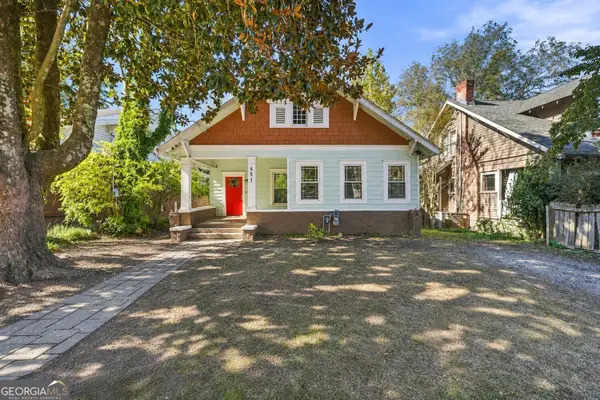 $410,000Coming Soon5 beds 2 baths2,708 sq. ft.
451 W Ontario Avenue Sw, Atlanta, GA 30310
MLS# 10888562Listed by: The Agency - Atlanta Metro - Coming Soon
 $369,000Coming Soon3 beds 3 baths1,656 sq. ft.
864 Mildred Place Nw, Atlanta, GA 30318
MLS# 7866834Listed by: EXP REALTY, LLC. - Coming Soon
 $990,000Coming Soon4 beds 5 baths5,257 sq. ft.
320 Skyridge Drive, Atlanta, GA 30350
MLS# 7866858Listed by: HOMESOUTH RESIDENTIAL INCORPORATED - Coming Soon
 $410,000Coming Soon5 beds 2 baths2,708 sq. ft.
451 W Ontario Avenue Sw, Atlanta, GA 30310
MLS# 7866875Listed by: THE AGENCY ATLANTA METRO - Coming Soon
 $720,000Coming Soon3 beds 3 baths1,826 sq. ft.
130 Beardon Circle Se #12, Atlanta, GA 30316
MLS# 7866731Listed by: KELLER WILLIAMS REALTY INTOWN ATL - Coming Soon
 $720,000Coming Soon3 beds 3 baths1,826 sq. ft.
130 Beardon Circle Se #12, Atlanta, GA 30316
MLS# 10888379Listed by: Keller Williams Realty


Protect your home and budget from life's surprises with an Assurant Home Warranty, backed by a partner that supports you through every step of homeownership. Explore Plans.
© 2023 - 2026 ERA Franchise Systems LLC. All rights reserved. ERA Franchise Systems LLC fully supports the principles of the Fair Housing Act and the Equal Opportunity Act. ERA, ERA Real Estate powered, and their respective logos are registered service marks of ERA Franchise Systems LLC. Each office is independently owned and operated.