
2004 Oak Lane Nw, Atlanta, GA 30318
Local realty services provided by:ERA Hirsch Real Estate Team
2004 Oak Lane Nw,Atlanta, GA 30318
$620,000
- 3 Beds
- 4 Baths
- - sq. ft.
- Townhouse
- Active
Listed by: ingrid sanders
Office: goins realty group, llc
MLS#:10800738
Source:METROMLS
Price summary
- Price:$620,000
- Monthly HOA dues:$260
About this home
Step inside this beautifully designed 3-bedroom, 3-bathroom townhome, built in 2022, where modern elegance meets everyday comfort inthe heart of Atlanta. From the moment you enter, you're welcomed by an airy open-concept layout, soaring ceilings, and rich hardwoodfloors that flow seamlessly throughout the main living space. The stunning kitchen is truly the centerpiece-featuring sleek white cabinetry,stainless steel appliances, a spacious island with chic pendant lighting, and stylish finishes that make both cooking and entertaining adream. Overlooking the living and dining areas, this space is perfect for hosting guests or enjoying cozy nights in. The living area is warmand inviting, filled with natural light from large windows and complemented by contemporary touches and a clean, sophisticated design.Thoughtfully curated details-like modern fixtures, neutral tones, and upscale finishes-create a polished yet comfortable atmospherethroughout the home. Located in sought-after Atlanta, this move-in-ready townhome combines low-maintenance living with high-end style, ideal for buyers looking for a blend of luxury, functionality, and prime location. Don't miss your chance to call this chic, like-new homeyour own!...
Contact an agent
Home facts
- Year built:2022
- Subdivision & Development:Riverline
- Listing ID #:10800738
- Updated:August 25, 2026 at 11:02 AM
Rooms and interior
- Bedrooms:3
- Total bathrooms:4
- Full bathrooms:3
- Half bathrooms:1
- Flooring:Hardwood
- Kitchen Description:Breakfast Area, Breakfast Bar, Cooktop, Dishwasher, Microwave, Oven (Wall), Pantry, Refrigerator, Stainless Steel Appliance(s)
- Basement Description:Full
Heating and cooling
- Cooling:Central Air
- Heating:Electric
- Central air:Yes
Structure and exterior
- Roof:Composition
- Year built:2022
- Lot area:0.04 Acres
- Architectural Style:A-frame
- Construction Materials:Brick
- Exterior Features:Balcony, Deck
- Foundation Description:Slab
- Levels:3+ Story
Schools
- High school:North Atlanta
- Middle school:Sutton
- Elementary school:Bolton
Utilities
- Water:Public
- Sewer:Public Sewer
Finances and disclosures
- Price:$620,000
- Tax amount:$8,887 (2025)
Features and amenities
- Appliances:Cooktop, Dishwasher, Microwave, Oven (Wall), Refrigerator, Stainless Steel Appliance(s)
- Amenities:Carbon Monoxide Detector(s), Smoke Detector(s)
Parking
- Total parking spaces:2
- Parking description:Garage
- Garage:Yes
 2026 Georgia MLS. All rights reserved. Information Deem Reliable But Not Guaranteed August 25, 2026
New listings near 2004 Oak Lane Nw
- Coming Soon
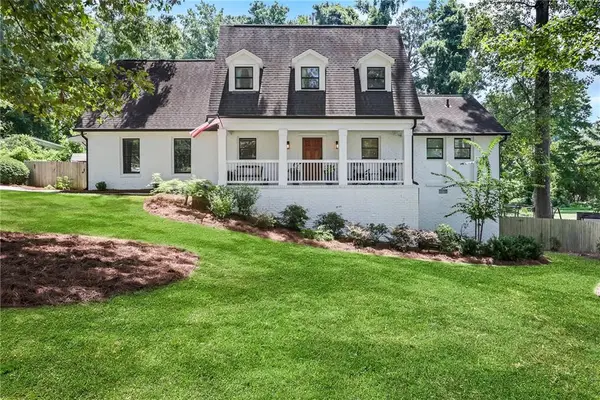 $795,000Coming Soon4 beds 3 baths2,300 sq. ft.
3645 Donaldson Drive Ne, Atlanta, GA 30319
MLS# 7822590Listed by: ATLANTA FINE HOMES SOTHEBY'S INTERNATIONAL - Coming Soon
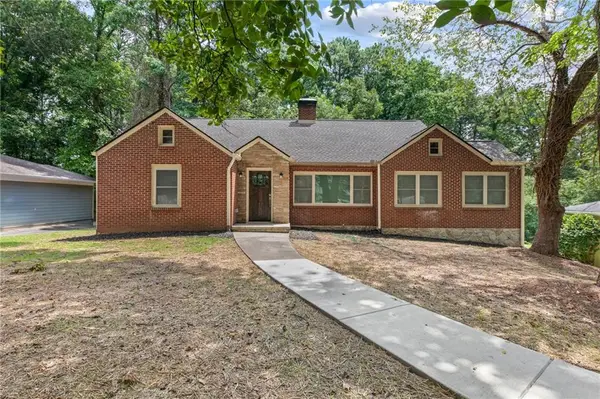 $599,900Coming Soon4 beds 4 baths3,212 sq. ft.
2188 Beecher Road Sw, Atlanta, GA 30311
MLS# 7826301Listed by: RUDOLPH & CO REAL ESTATE & DEVELOPMENT - Coming Soon
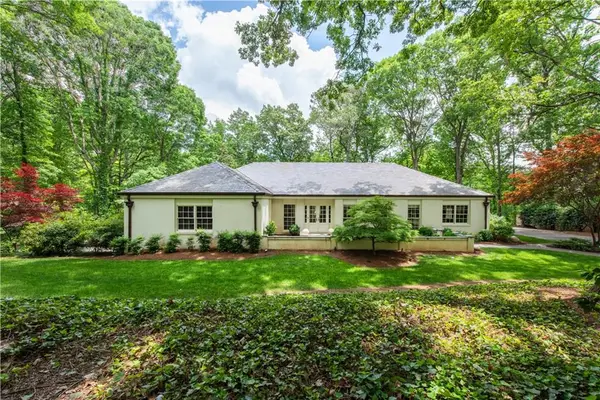 $1,795,000Coming Soon4 beds 5 baths4,251 sq. ft.
4189 Harrogate Drive Nw, Atlanta, GA 30327
MLS# 7826459Listed by: DORSEY ALSTON REALTORS - Coming Soon
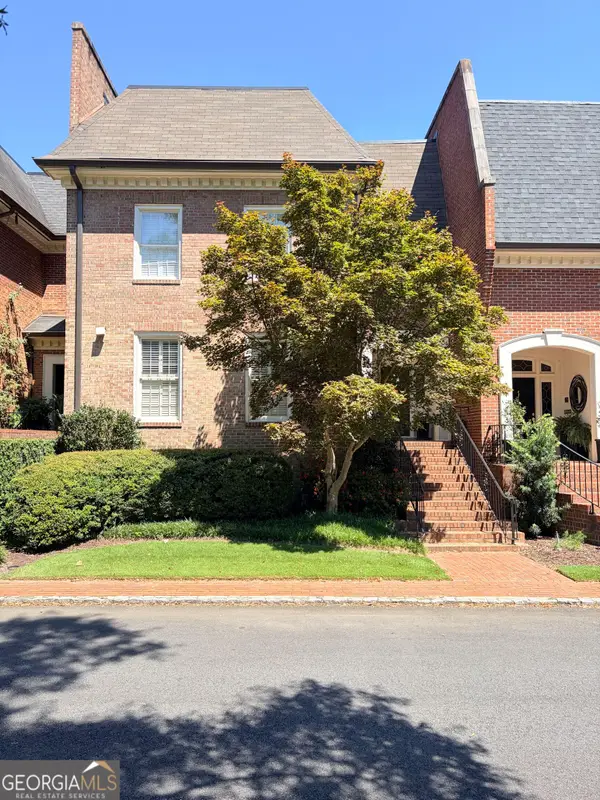 $924,500Coming Soon3 beds 5 baths3,816 sq. ft.
504 Townsend Place Nw, Atlanta, GA 30327
MLS# 10831866Listed by: NorthGroup Real Estate Inc - Coming Soon
 $559,000Coming Soon2 beds 2 baths1,352 sq. ft.
1017 Riverbend Club Drive Se #17, Atlanta, GA 30339
MLS# 7823526Listed by: ATLANTA FINE HOMES SOTHEBY'S INTERNATIONAL - Coming Soon
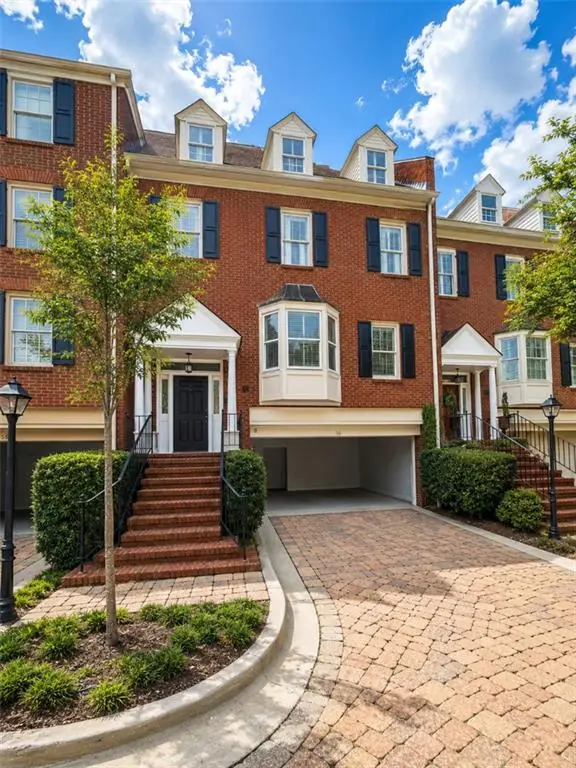 $849,000Coming Soon3 beds 4 baths3,125 sq. ft.
3685 Peachtree Road Northeast #16, Atlanta, GA 30319
MLS# 7826207Listed by: MARK SPAIN REAL ESTATE - Coming Soon
 $849,000Coming Soon3 beds 4 baths3,125 sq. ft.
3685 Peachtree Road Ne #16, Atlanta, GA 30319
MLS# 10831690Listed by: Mark Spain Real Estate - Coming Soon
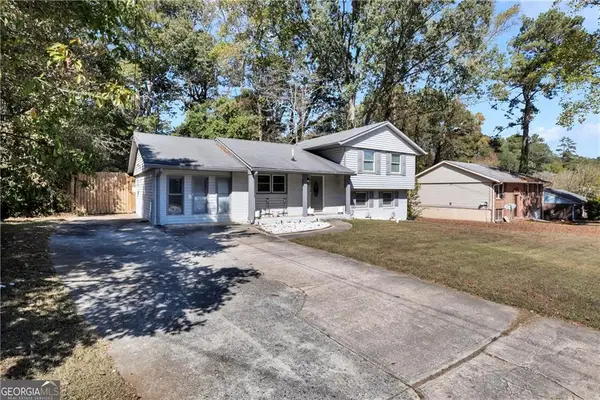 $269,900Coming Soon5 beds 3 baths11,761 sq. ft.
6575 Hidden Brook Trail, Atlanta, GA 30349
MLS# 7826169Listed by: KELLER WILLIAMS REALTY ATL PARTNERS - Coming Soon
 $319,000Coming Soon1 beds 1 baths1,099 sq. ft.
434 Marietta Street Nw #204, Atlanta, GA 30313
MLS# 7825171Listed by: EXP REALTY, LLC. - Coming Soon
 $284,900Coming Soon1 beds 1 baths812 sq. ft.
44 Peachtree Place Ne #626, Atlanta, GA 30309
MLS# 10831287Listed by: Communities Real Estate


Protect your home and budget from life's surprises with an Assurant Home Warranty, backed by a partner that supports you through every step of homeownership. Explore Plans.
© 2023 - 2026 ERA Franchise Systems LLC. All rights reserved. ERA Franchise Systems LLC fully supports the principles of the Fair Housing Act and the Equal Opportunity Act. ERA, ERA Real Estate powered, and their respective logos are registered service marks of ERA Franchise Systems LLC. Each office is independently owned and operated.