
2030 Clairmont Terrace Ne, Atlanta, GA 30345
Local realty services provided by:ERA Towne Square Realty, Inc.
2030 Clairmont Terrace Ne,Atlanta, GA 30345
$1,450,000
- 4 Beds
- 5 Baths
- 4,754 sq. ft.
- Single family
- Active
Upcoming open houses
- Sun, Sep 2702:00 pm - 04:00 pm
Listed by: oliver atcheson
Office: atlanta fine homes sotheby's international
MLS#:7842250
Source:FIRSTMLS
Price summary
- Price:$1,450,000
- Price per sq. ft.:$305.01
About this home
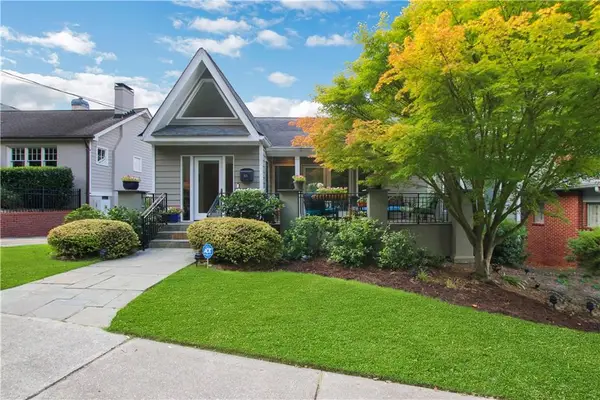
A change in the seller's plans brings this incredible property back to the market. This stunning, one-of-a-kind 1964 home has been entirely reimagined and nearly doubled in size. Cohesive design and meticulous planning guided the transformation, grounding the property in Feng Shui principles and custom interiors by award-winning Violet Marsh Interiors.
Flooded with natural light from ten thoughtfully placed skylights, the interior features seamless solid white-oak floors and custom millwork throughout. At the heart of the home, the gourmet kitchen is equipped with top-of-the-line Café Appliances, quartz countertops, and automated window blinds. The kitchen openly flows into the living room, which is anchored by a sleek gas fireplace and floor-to-ceiling built-ins.
Accommodations at 2030 Clairmont Terrace are exceptionally versatile, offering a private en suite bathroom for every single bedroom. The sprawling primary wing serves as a true wellness retreat, featuring a vaulted bonus room, lower deck, walk-in closet, and spa-inspired bath with soaking tub, dual shower, and heated bidet. A second primary or entertainment suite showcases striking wallpaper and a hidden kitchenette-capable room, accompanied by two upper en suites, plus a professional-grade laundry room with water filtration and a fifth full guest bath.
The outdoor living space is second to none, with a 1,300 sq ft covered Balau wood deck, four-person sauna, Blackstone grill station, and Argentine grill patio. The fully fenced, private acre lot features an edible landscape designed by Ladov Landscaping — ready for a green thumb to harvest fresh herbs and plants from the existing raised beds — plus a gate opening directly to the property’s private wooded area and creek. The home is nestled on a peaceful, no-through-traffic street just moments from Back Porch Coffee, Woodacres Park (connecting to the upcoming Atlanta BeltLine), Brookhaven, and Buckhead.
Are you ready to become the next owner of this spectacular home?...
Contact an agent
Home facts
- Year built:1964
- Subdivision & Development:None
- Listing ID #:7842250
- Updated:September 27, 2026 at 03:50 PM
Rooms and interior
- Bedrooms:4
- Total bathrooms:5
- Full bathrooms:5
- Flooring:Hardwood
- Dining Description:Open Concept
- Bathrooms Description:Bidet, Double Vanity, Soaking Tub
- Kitchen Description:Dishwasher, Disposal, Eat-in Kitchen, Gas Range, Kitchen Island, Microwave, Pantry, Refrigerator, Self Cleaning Oven, Solid Surface Counters
- Bedroom Description:Oversized Master, Sitting Room
- Basement Description:Interior Entry, Partial
- Living area:4,754 sq. ft.
Heating and cooling
- Cooling:Ceiling Fan(s), Central Air
- Heating:Central
- Central air:Yes
Structure and exterior
- Roof:Composition
- Year built:1964
- Building area:4,754 sq. ft.
- Lot area:0.97 Acres
- Lot Features:Back Yard, Front Yard, Landscaped, Private, Wooded
- Architectural Style:Ranch, Traditional
- Construction Materials:Brick Front, HardiPlank Type
- Exterior Features:Covered, Deck, Gas Grill, Rain Gutters
- Levels:2 Story
Schools
- High school:Cross Keys
- Middle school:Sequoyah - DeKalb
- Elementary school:John Robert Lewis - Dekalb
Utilities
- Water:Public, Water Available
- Sewer:Public Sewer, Sewer Available
Finances and disclosures
- Price:$1,450,000
- Price per sq. ft.:$305.01
- Tax amount:$12,887 (2025)
Features and amenities
- Laundry features:Laundry Room, Washer
- Amenities:Entrance Foyer, High Ceilings 10 ft Main, High Speed Internet, Walk-In Closet(s)
Parking
- Total parking spaces:2
- Parking description:Driveway, Garage, Garage Door Opener, Garage Faces Front
- Garage spaces:2
 Listings identified with the FMLS IDX logo come from FMLS and are held by brokerage firms other than the owner of this website. The listing brokerage is identified in any listing details. Information is deemed reliable but is not guaranteed. If you believe any FMLS listing contains material that infringes your copyrighted work please click here (https://www.fmls.com/dmca) to review our DMCA policy and learn how to submit a takedown request. ©2026 First Multiple Listing Service, Inc.
New listings near 2030 Clairmont Terrace Ne
- Coming Soon
 $1,195,000Coming Soon3 beds 3 baths2,177 sq. ft.
925 Highland Terrace Ne, Atlanta, GA 30306
MLS# 7845124Listed by: COMPASS - Coming Soon
 $625,000Coming Soon3 beds 4 baths2,192 sq. ft.
805 Holmes Street Nw, Atlanta, GA 30318
MLS# 7844779Listed by: BOLST - Coming Soon
 $197,000Coming Soon3 beds 1 baths1,500 sq. ft.
2245 Union Road Sw, Atlanta, GA 30331
MLS# 7845054Listed by: KELLER WILLIAMS REALTY ATL NORTH - Coming Soon
 $810,000Coming Soon2 beds 3 baths1,829 sq. ft.
2950 Mount Wilkinson Parkway Se #813, Atlanta, GA 30339
MLS# 7845121Listed by: METHOD REAL ESTATE ADVISORS - Coming Soon
 $695,000Coming Soon2 beds 2 baths1,626 sq. ft.
1717 N Decatur Road Ne #G16, Atlanta, GA 30307
MLS# 7836350Listed by: ATLANTA FINE HOMES SOTHEBY'S INTERNATIONAL - Coming Soon
 $460,000Coming Soon3 beds 4 baths1,848 sq. ft.
2461 Sycamore Road Nw, Atlanta, GA 30318
MLS# 7844997Listed by: KELLER WILLIAMS ATLANTA CLASSIC - Coming Soon
 $318,000Coming Soon2 beds 2 baths1,134 sq. ft.
955 Juniper Street Ne #4323, Atlanta, GA 30309
MLS# 10853781Listed by: Harry Norman Realtors - Coming Soon
 $550,000Coming Soon2 beds 2 baths1,211 sq. ft.
860 Peachtree Street Ne #1514, Atlanta, GA 30308
MLS# 7842421Listed by: ATLANTA FINE HOMES SOTHEBY'S INTERNATIONAL - Coming Soon
 $465,000Coming Soon3 beds 2 baths1,176 sq. ft.
1726 Jobeth Avenue Se, Atlanta, GA 30316
MLS# 7844982Listed by: 1ST CLASS REAL ESTATE-LANIER GROUP - Coming Soon
 $1,895,000Coming Soon4 beds 4 baths3,877 sq. ft.
36 26th Street Nw, Atlanta, GA 30309
MLS# 7844387Listed by: BEACHAM AND COMPANY


Protect your home and budget from life's surprises with an Assurant Home Warranty, backed by a partner that supports you through every step of homeownership. Explore Plans.
© 2023 - 2026 ERA Franchise Systems LLC. All rights reserved. ERA Franchise Systems LLC fully supports the principles of the Fair Housing Act and the Equal Opportunity Act. ERA, ERA Real Estate powered, and their respective logos are registered service marks of ERA Franchise Systems LLC. Each office is independently owned and operated.