
2051 Glenwood Avenue Se, Atlanta, GA 30316
Local realty services provided by:ERA Towne Square Realty, Inc.
2051 Glenwood Avenue Se,Atlanta, GA 30316
$175,000
- 3 Beds
- 2 Baths
- 1,092 sq. ft.
- Single family
- Active
Listed by: dana link
Office: atlanta intown real estate services
MLS#:7776869
Source:FIRSTMLS
Price summary
- Price:$175,000
- Price per sq. ft.:$160.26
About this home
Welcome to this well located home for owner occupied or investor opportunity! This 3-bedroom, 2-bathroom bungalow is ready for updates and some TLC! This charming home features hardwood floors throughout the main living spaces. The kitchen features stainless steel appliances and granite countertops. The spacious, private backyard is perfect for relaxing or entertaining. Conveniently located directly across from East Lake Golf Club and less than a mile from I-20, Drew Charter School, and the YMCA, with Publix just a short walk away.
Contact an agent
Home facts
- Year built:1950
- Listing ID #:7776869
- Updated:May 26, 2026 at 11:43 PM
Rooms and interior
- Bedrooms:3
- Total bathrooms:2
- Full bathrooms:2
- Flooring:Carpet, Hardwood
- Dining Description:Open Concept
- Bathrooms Description:Tub/Shower Combo
- Kitchen Description:Cabinets Stain, Dishwasher, Electric Cooktop, Electric Oven, Microwave, Pantry, Refrigerator, Stone Counters
- Bedroom Description:Master on Main, Roommate Floor Plan
- Basement Description:Crawl Space
- Living area:1,092 sq. ft.
Heating and cooling
- Cooling:Central Air
- Heating:Central
- Central air:Yes
Structure and exterior
- Roof:Composition, Shingle
- Year built:1950
- Building area:1,092 sq. ft.
- Lot area:0.26 Acres
- Architectural Style:Ranch
- Construction Materials:Frame, Log
- Exterior Features:Covered, Front Porch
- Levels:1 Story
Schools
- High school:Maynard Jackson
- Middle school:Martin L. King Jr.
- Elementary school:Fred A. Toomer
Utilities
- Water:Public
- Sewer:Public Sewer
Finances and disclosures
- Price:$175,000
- Price per sq. ft.:$160.26
- Tax amount:$1,580 (2025)
Features and amenities
- Laundry features:Dryer, Main Level, Washer
- Amenities:Disappearing Attic Stairs, Electric Water Heater
Parking
- Total parking spaces:1
- Parking description:Driveway, Kitchen Level, Parking Pad
 Listings identified with the FMLS IDX logo come from FMLS and are held by brokerage firms other than the owner of this website. The listing brokerage is identified in any listing details. Information is deemed reliable but is not guaranteed. If you believe any FMLS listing contains material that infringes your copyrighted work please click here (https://www.fmls.com/dmca) to review our DMCA policy and learn how to submit a takedown request. ©2026 First Multiple Listing Service, Inc.
New listings near 2051 Glenwood Avenue Se
- New
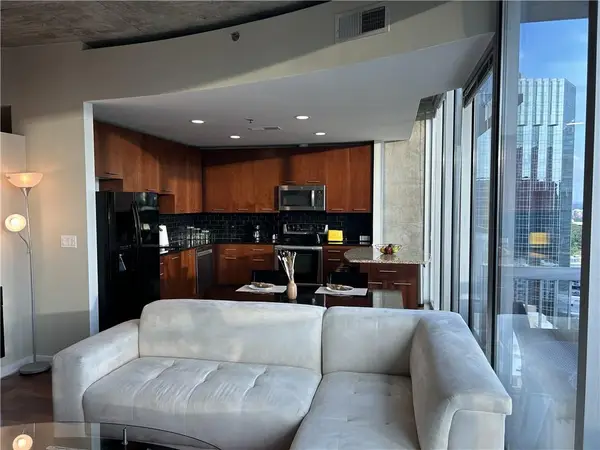 $320,000Active1 beds 1 baths789 sq. ft.
Address Withheld By Seller, Atlanta, GA 30326
MLS# 7771828Listed by: AMERICAS REALTY, INC. - New
 $40,000Active0.35 Acres
0 West Cedar Ln, Atlanta, GA 30331
MLS# 7776600Listed by: TREND ATLANTA REALTY, INC. - New
 $50,000Active0.13 Acres
113 Fairfield Place, Atlanta, GA 30314
MLS# 7776877Listed by: LUXE REALTY GROUP, LLC - Coming Soon
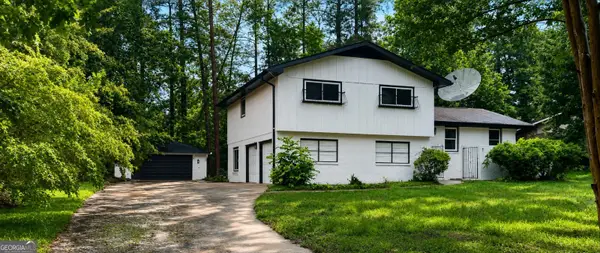 $259,900Coming Soon3 beds 3 baths
3455 Ravenwood Drive, Atlanta, GA 30349
MLS# 10772006Listed by: Your Home Sold Guaranteed - New
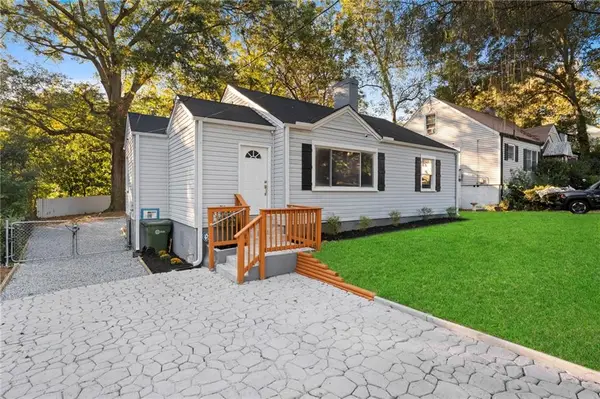 $310,000Active3 beds 2 baths1,064 sq. ft.
1847 Sylvan Road Sw, Atlanta, GA 30310
MLS# 7776366Listed by: VIRTUAL PROPERTIES REALTY.COM - New
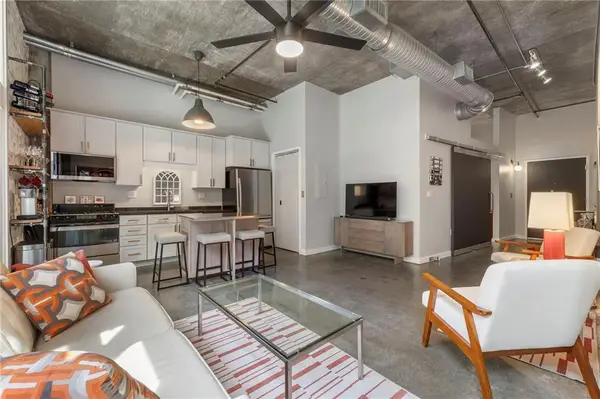 $349,900Active1 beds 1 baths746 sq. ft.
640 Glen Iris Drive Ne #418, Atlanta, GA 30308
MLS# 7776454Listed by: CITY MAX REALTY, INC. - New
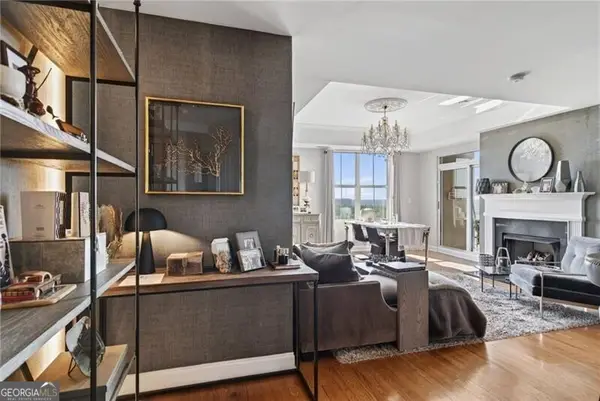 $500,000Active2 beds 2 baths1,328 sq. ft.
2881 Peachtree Road Ne #1102, Atlanta, GA 30305
MLS# 10771948Listed by: Ansley RE | Christie's Int'l RE - New
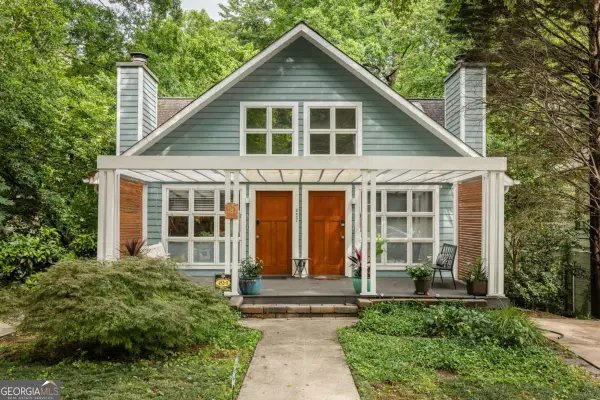 $1,350,000Active-- beds -- baths
452 Sinclair Avenue Ne, Atlanta, GA 30307
MLS# 10771966Listed by: Keller Williams Realty - New
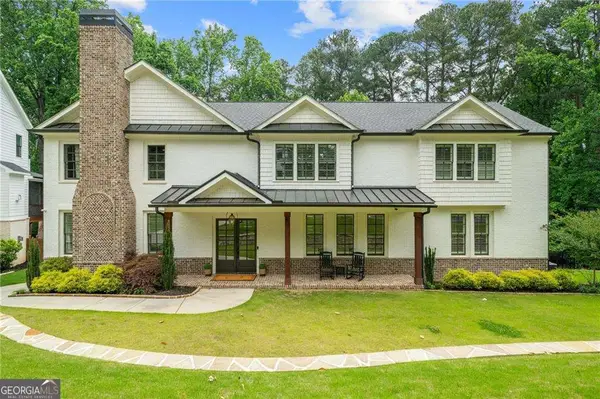 $1,925,000Active6 beds 5 baths
2571 Winding Lane Ne, Atlanta, GA 30319
MLS# 10771973Listed by: Compass


Protect your home and budget from life's surprises with an Assurant Home Warranty, backed by a partner that supports you through every step of homeownership. Explore Plans.
© 2023 - 2026 ERA Franchise Systems LLC. All rights reserved. ERA Franchise Systems LLC fully supports the principles of the Fair Housing Act and the Equal Opportunity Act. ERA, ERA Real Estate powered, and their respective logos are registered service marks of ERA Franchise Systems LLC. Each office is independently owned and operated.