
2065 Renault Lane, Atlanta, GA 30345
Local realty services provided by:ERA Sunrise Realty
2065 Renault Lane,Atlanta, GA 30345
$725,000
- 4 Beds
- 4 Baths
- 2,640 sq. ft.
- Single family
- Coming Soon
Listed by: empowerhome team atlanta, donald venn iii
Office: keller williams rlty, first atlanta
MLS#:7867601
Source:FIRSTMLS
Price summary
- Price:$725,000
- Price per sq. ft.:$274.62
About this home
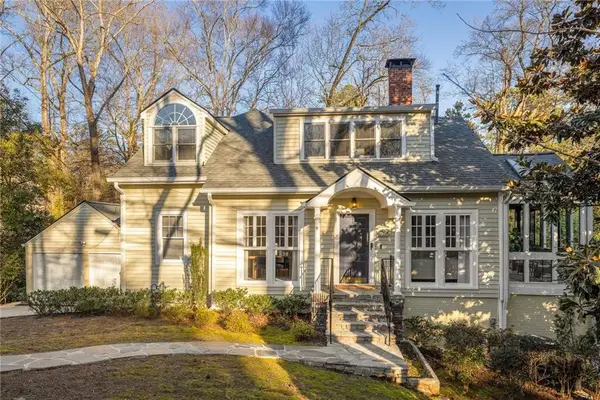
A Private Retreat in Briarcliff Woods | 2065 Renault Lane, Atlanta, GA 30345
Tucked away in the established Briarcliff Woods community, this distinctive Tudor-style residence offers a combination of timeless character, generous living spaces, and inviting outdoor retreats. Surrounded by mature trees, professional landscaping, and seasonal blooms, the property welcomes you with a sense of privacy and natural beauty.
The inside features updates throughout. Upon entering one finds a welcoming foyer opening to thoughtfully arranged living spaces featuring hardwood flooring, abundant natural light, and a warm, neutral palette. The spacious living room offers an inviting setting for relaxing or entertaining, while the family room makes a statement with its brick fireplace and French doors that connect the interior to the covered outdoor patio.
The kitchen is designed for both everyday functionality and entertaining, featuring warm wood cabinetry, granite countertops, a center island, ample storage, and a bright breakfast area. A separate dining room provides additional space for hosting gatherings and special occasions.
The main-level primary suite offers a comfortable private retreat, complete with an updated ensuite bathroom featuring dual vanities, a beautiful clawfoot soaking tub, and a separate tiled shower. Three additional bedrooms upstairs provide flexibility for guests, family, or a dedicated home office.
The outdoor spaces are equally inviting. Enjoy the covered stone patio, landscaped backyard, and designated fire pit area, creating multiple settings for outdoor dining, entertaining, or simply enjoying the surrounding greenery. A storage shed provides additional utility, while the unfinished basement offers an opportunity for additional storage, a workshop, fitness space, or future customization.
Additional highlights include an attached two-car garage, ample storage, and a setting within the sought-after Briarcliff Woods community.
Conveniently located near parks, shopping, dining, Emory, the CDC, and CHOA, with convenient access to major thoroughfares, this property offers an opportunity to enjoy established Atlanta living with space, character, and privacy.
Rate buy down incentives may be available....
Contact an agent
Home facts
- Year built:1967
- Subdivision & Development:Briarcliff Woods
- Listing ID #:7867601
- Updated:November 13, 2026 at 06:49 PM
Rooms and interior
- Bedrooms:4
- Total bathrooms:4
- Full bathrooms:3
- Half bathrooms:1
- Flooring:Ceramic Tile, Hardwood
- Dining Description:Separate Dining Room
- Bathrooms Description:Double Vanity, Separate Tub/Shower, Soaking Tub
- Kitchen Description:Breakfast Bar, Cabinets Other, Dishwasher, Disposal, Eat-in Kitchen, Gas Oven, Gas Range, Kitchen Island, Microwave, Refrigerator, Stone Counters, View to Family Room
- Bedroom Description:Master on Main, Roommate Floor Plan
- Basement Description:Daylight, Exterior Entry, Interior Entry, Partial, Unfinished
- Living area:2,640 sq. ft.
Heating and cooling
- Cooling:Ceiling Fan(s), Central Air, Zoned
- Heating:Central, Natural Gas
- Central air:Yes
Structure and exterior
- Roof:Composition
- Year built:1967
- Building area:2,640 sq. ft.
- Lot area:0.46 Acres
- Lot Features:Back Yard, Cul-De-Sac, Front Yard, Landscaped, Private
- Architectural Style:Traditional, Tudor
- Construction Materials:Brick 4 Sides, Frame
- Exterior Features:Courtyard, Covered, Garden, Patio, Private Yard
- Levels:2 Story
Schools
- High school:Lakeside - Dekalb
- Middle school:Henderson - Dekalb
- Elementary school:Sagamore Hills
Utilities
- Water:Public, Water Available
- Sewer:Public Sewer, Sewer Available
Finances and disclosures
- Price:$725,000
- Price per sq. ft.:$274.62
- Tax amount:$6,996 (2025)
Features and amenities
- Laundry features:Laundry Room, Main Level
- Amenities:Disappearing Attic Stairs, Entrance Foyer, Walk-In Closet(s)
Parking
- Total parking spaces:4
- Parking description:Attached, Garage, Garage Faces Rear, Kitchen Level, Level Driveway
- Garage spaces:2
 Listings identified with the FMLS IDX logo come from FMLS and are held by brokerage firms other than the owner of this website. The listing brokerage is identified in any listing details. Information is deemed reliable but is not guaranteed. If you believe any FMLS listing contains material that infringes your copyrighted work please click here (https://www.fmls.com/dmca) to review our DMCA policy and learn how to submit a takedown request. ©2026 First Multiple Listing Service, Inc.
New listings near 2065 Renault Lane
- Coming Soon
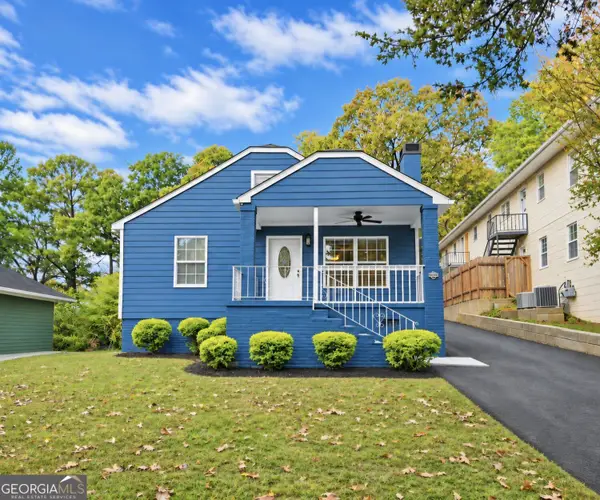 $280,000Coming Soon3 beds 2 baths1,344 sq. ft.
2949 Jones Street, Atlanta, GA 30344
MLS# 10890174Listed by: BHHS Georgia Properties - Coming Soon
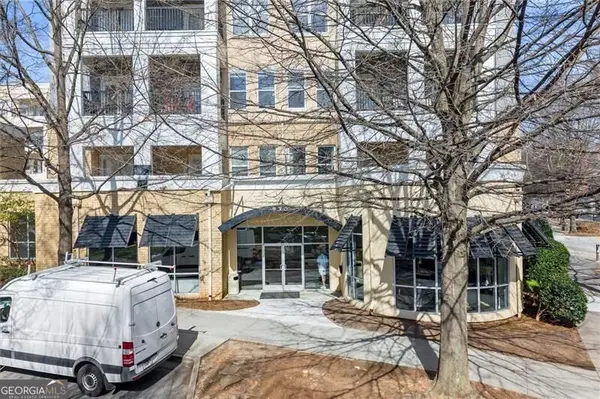 $395,000Coming Soon1 beds 1 baths
870 Inman Village Parkway Ne #228, Atlanta, GA 30307
MLS# 10890213Listed by: Keller Williams Realty North Atlanta - Coming Soon
 $280,000Coming Soon3 beds 2 baths1,344 sq. ft.
2949 Jones Street, Atlanta, GA 30344
MLS# 7868119Listed by: BERKSHIRE HATHAWAY HOMESERVICES GEORGIA PROPERTIES - Coming Soon
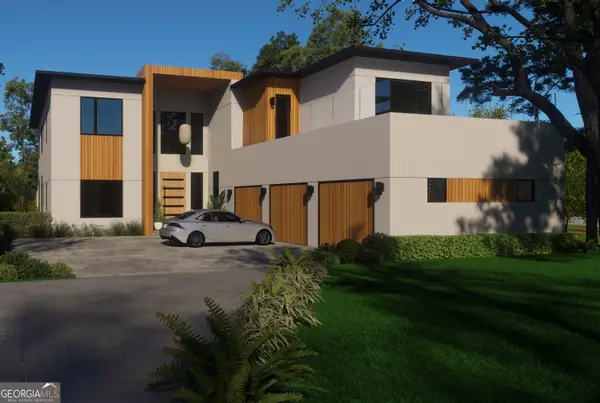 $2,999,999Coming Soon6 beds 8 baths7,606 sq. ft.
1449 Lavista Road Ne #LOT 1 THE BEACON, Atlanta, GA 30324
MLS# 10889825Listed by: Watch Realty Co - Coming Soon
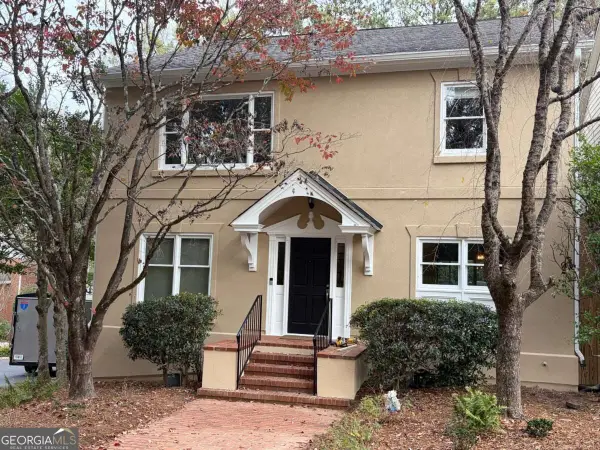 $989,000Coming Soon4 beds 4 baths3,894 sq. ft.
3790 Apsley Court Se, Atlanta, GA 30339
MLS# 10889866Listed by: Real Broker, LLC - Coming Soon
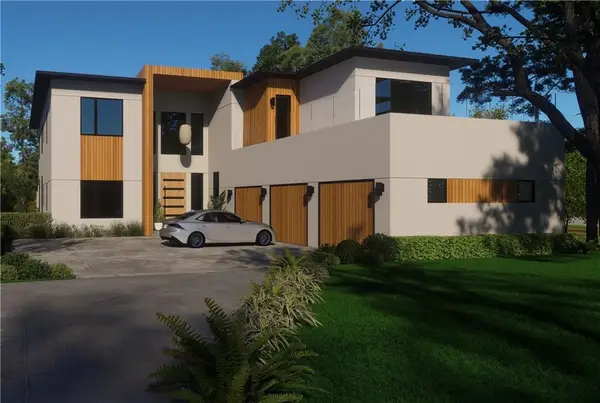 $2,999,999Coming Soon6 beds 8 baths7,871 sq. ft.
1449 Lavista Road Ne, Atlanta, GA 30324
MLS# 7867864Listed by: WATCH REALTY CO. - Coming Soon
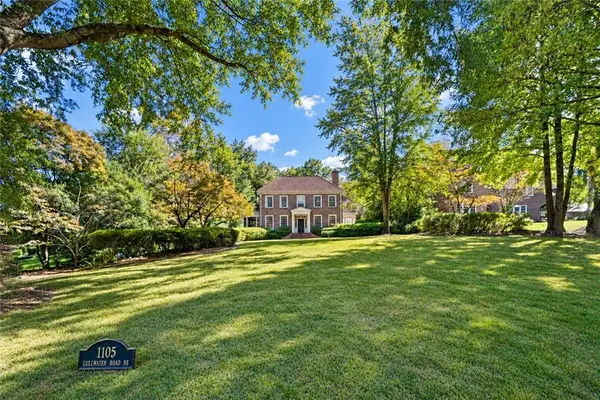 $4,295,000Coming Soon5 beds 8 baths6,256 sq. ft.
1105 Lullwater Road, Atlanta, GA 30307
MLS# 7856584Listed by: ATLANTA FINE HOMES SOTHEBY'S INTERNATIONAL - Coming Soon
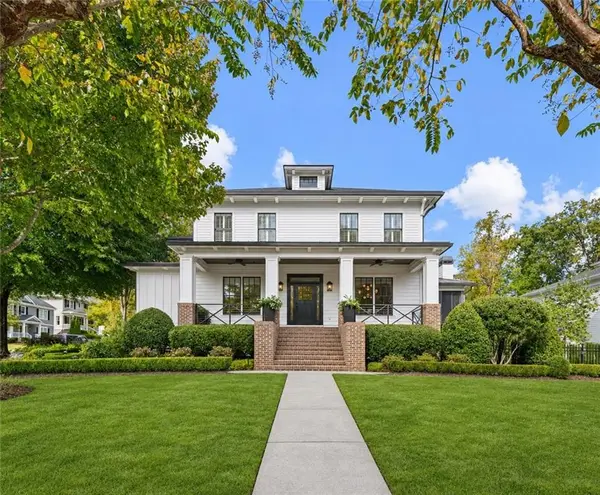 $2,595,000Coming Soon6 beds 5 baths5,600 sq. ft.
2603 Dogwood Terrace Ne, Atlanta, GA 30319
MLS# 7866460Listed by: ATLANTA FINE HOMES SOTHEBY'S INTERNATIONAL - Coming Soon
 $975,000Coming Soon4 beds 4 baths3,180 sq. ft.
4323 Peachtree Dunwoody Rd, Atlanta, GA 30342
MLS# 7867857Listed by: HOMESMART


Protect your home and budget from life's surprises with an Assurant Home Warranty, backed by a partner that supports you through every step of homeownership. Explore Plans.
© 2023 - 2026 ERA Franchise Systems LLC. All rights reserved. ERA Franchise Systems LLC fully supports the principles of the Fair Housing Act and the Equal Opportunity Act. ERA, ERA Real Estate powered, and their respective logos are registered service marks of ERA Franchise Systems LLC. Each office is independently owned and operated.