
2066 N. Ponce De Leon Avenue Ne, Atlanta, GA 30307
Local realty services provided by:ERA Towne Square Realty, Inc.
2066 N. Ponce De Leon Avenue Ne,Atlanta, GA 30307
$2,995,000
- 4 Beds
- 3 Baths
- 4,050 sq. ft.
- Single family
- Active
Listed by: harvin greene
Office: dossier
MLS#:7838132
Source:FIRSTMLS
Price summary
- Price:$2,995,000
- Price per sq. ft.:$739.51
About this home
Two acres. Many ways to live here. Your choice.
2066 N. Ponce de Leon sits on two private acres backing directly to Fernbank Forest, in Historic Druid Hills. Plans and approvals are already in place to transform the property into a showpiece estate of up to approximately 11,000 square feet. You can build the full vision, or you can skip it entirely.
Take the plans all the way. A complete issue-for-construction plan set by a leading architectural firm is included, and approved permits are ready to be finalized and issued to the new owner. The most time-consuming parts of a major renovation or expansion (design, drawings, and approvals) are already done. What’s left is the exciting part: bringing the vision to life.
Or make it your own. You can scale the project to fit your lifestyle. Based on the current plans, a buyer can create a home from approximately 5,500 square feet to nearly 11,000 square feet. Renovate fully or update selectively, you make the choice.
The setting is the constant. Two acres of mature grounds are bordered by protected Fernbank Forest to the rear and Deepdene Park to the front. The property is a short walk from Druid Hills Golf Club and close to Emory University, Emory Hospital, and downtown Decatur.
Build the legacy estate, or make it home on your own terms. Either way, this is a one-of-a-kind offering in Historic Druid Hills....
Contact an agent
Home facts
- Year built:1925
- Subdivision & Development:Druid Hills
- Listing ID #:7838132
- Updated:November 12, 2026 at 03:13 PM
Rooms and interior
- Bedrooms:4
- Total bathrooms:3
- Full bathrooms:2
- Half bathrooms:1
- Flooring:Carpet, Hardwood
- Dining Description:Separate Dining Room
- Kitchen Description:Dishwasher, Disposal, Double Oven, Electric Range, Refrigerator
- Basement Description:Partial, Unfinished
- Living area:4,050 sq. ft.
Structure and exterior
- Roof:Slate
- Year built:1925
- Building area:4,050 sq. ft.
- Lot area:2.04 Acres
- Lot Features:Back Yard, Front Yard, Wooded
- Architectural Style:Tudor
- Construction Materials:Brick 4 Sides
- Exterior Features:Courtyard, Covered, Enclosed, Private Yard, Rear Porch
- Levels:2 Story
Schools
- High school:Druid Hills
- Middle school:Druid Hills
- Elementary school:Fernbank
Utilities
- Water:Public, Water Available
- Sewer:Public Sewer, Sewer Available
Finances and disclosures
- Price:$2,995,000
- Price per sq. ft.:$739.51
- Tax amount:$29,942 (2025)
Features and amenities
- Amenities:Bookcases, Entrance Foyer, High Ceilings 10 ft Main, High Ceilings 10 ft Upper
Parking
- Parking description:Detached, Driveway, Garage, Garage Door Opener, Garage Faces Front
- Garage spaces:2
 Listings identified with the FMLS IDX logo come from FMLS and are held by brokerage firms other than the owner of this website. The listing brokerage is identified in any listing details. Information is deemed reliable but is not guaranteed. If you believe any FMLS listing contains material that infringes your copyrighted work please click here (https://www.fmls.com/dmca) to review our DMCA policy and learn how to submit a takedown request. ©2026 First Multiple Listing Service, Inc.
New listings near 2066 N. Ponce De Leon Avenue Ne
- Coming Soon
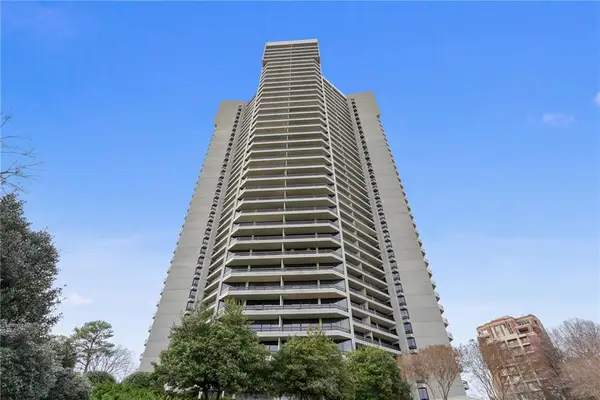 $950,000Coming Soon2 beds 2 baths2,403 sq. ft.
2660 Peachtree Road Nw #21A, Atlanta, GA 30305
MLS# 7862712Listed by: ATLANTA FINE HOMES SOTHEBY'S INTERNATIONAL - Coming Soon
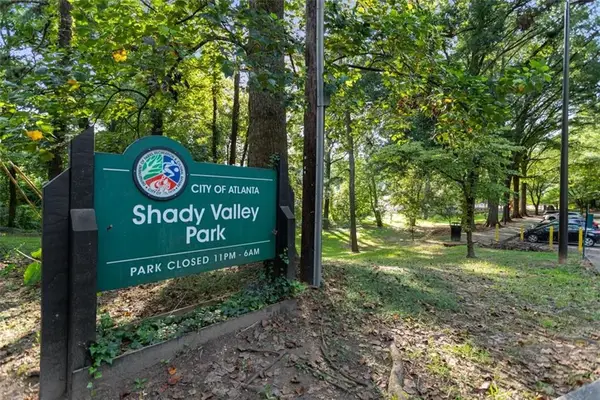 $850,000Coming Soon4 beds 4 baths3,604 sq. ft.
1028 Shady Valley Drive Ne, Atlanta, GA 30324
MLS# 7867129Listed by: BERKSHIRE HATHAWAY HOMESERVICES GEORGIA PROPERTIES - Coming Soon
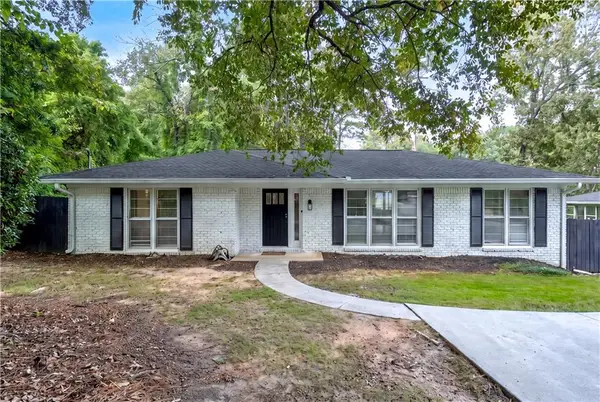 $640,000Coming Soon4 beds 3 baths2,840 sq. ft.
2592 Clairmont Road Ne, Atlanta, GA 30329
MLS# 7864716Listed by: C & R INNOVATIONS, INC. - Coming Soon
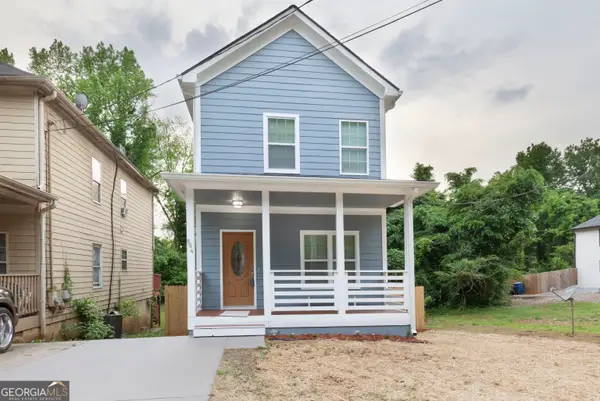 $369,900Coming Soon3 beds 3 baths1,656 sq. ft.
864 Mildred Place Nw, Atlanta, GA 30318
MLS# 10888490Listed by: eXp Realty - Coming Soon
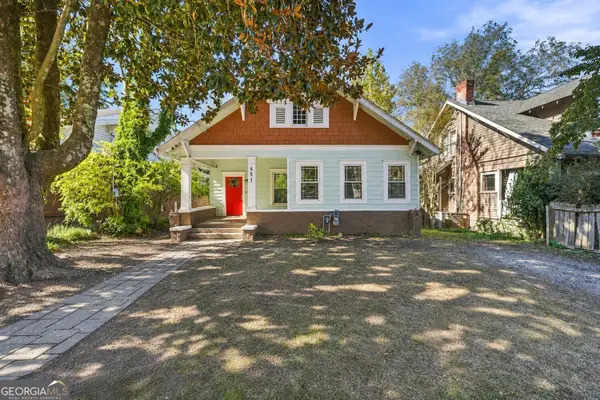 $410,000Coming Soon5 beds 2 baths2,708 sq. ft.
451 W Ontario Avenue Sw, Atlanta, GA 30310
MLS# 10888562Listed by: The Agency - Atlanta Metro - Coming Soon
 $369,000Coming Soon3 beds 3 baths1,656 sq. ft.
864 Mildred Place Nw, Atlanta, GA 30318
MLS# 7866834Listed by: EXP REALTY, LLC. - Coming Soon
 $990,000Coming Soon4 beds 5 baths5,257 sq. ft.
320 Skyridge Drive, Atlanta, GA 30350
MLS# 7866858Listed by: HOMESOUTH RESIDENTIAL INCORPORATED - Coming Soon
 $410,000Coming Soon5 beds 2 baths2,708 sq. ft.
451 W Ontario Avenue Sw, Atlanta, GA 30310
MLS# 7866875Listed by: THE AGENCY ATLANTA METRO - Coming Soon
 $720,000Coming Soon3 beds 3 baths1,826 sq. ft.
130 Beardon Circle Se #12, Atlanta, GA 30316
MLS# 7866731Listed by: KELLER WILLIAMS REALTY INTOWN ATL - Coming Soon
 $720,000Coming Soon3 beds 3 baths1,826 sq. ft.
130 Beardon Circle Se #12, Atlanta, GA 30316
MLS# 10888379Listed by: Keller Williams Realty


Protect your home and budget from life's surprises with an Assurant Home Warranty, backed by a partner that supports you through every step of homeownership. Explore Plans.
© 2023 - 2026 ERA Franchise Systems LLC. All rights reserved. ERA Franchise Systems LLC fully supports the principles of the Fair Housing Act and the Equal Opportunity Act. ERA, ERA Real Estate powered, and their respective logos are registered service marks of ERA Franchise Systems LLC. Each office is independently owned and operated.