
2076 Eldorado Drive Ne, Atlanta, GA 30345
Local realty services provided by:ERA Sunrise Realty
2076 Eldorado Drive Ne,Atlanta, GA 30345
$950,000
- 5 Beds
- 4 Baths
- 3,235 sq. ft.
- Single family
- Active
Listed by: daryl burton lyboldt
Office: keller williams north atlanta
MLS#:7857794
Source:FIRSTMLS
Price summary
- Price:$950,000
- Price per sq. ft.:$293.66
About this home
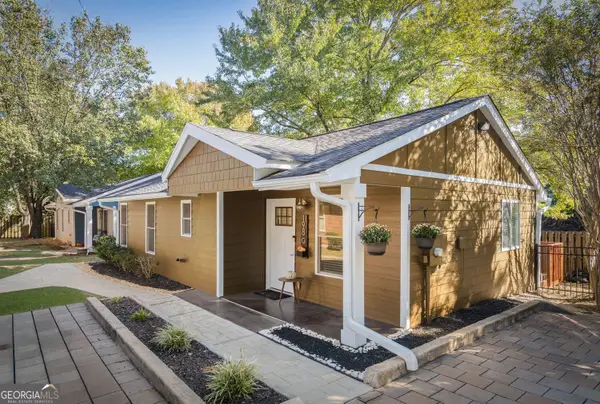
WELCOME TO BRIARCLIFF WOODS, WHERE MODERN DESIGN, ARCHITECTURAL CHARACTER, AND EXCEPTIONAL VERSATILITY COME TOGETHER IN ONE REMARKABLE HOME! Nestled in the beautiful, established neighborhood of Briarcliff Woods, this stunning, newly refreshed, multi-level contemporary home offers 5 bedrooms, 4 full bathrooms, and an extraordinary amount of living space designed to accommodate a variety of lifestyles and possible multi-generational situations. With fresh interior paint, new carpeting, updated lighting, and a beautifully updated shower, this move-in-ready residence offers the perfect blend of modern sophistication, comfort, and architectural charm. From the moment you step inside, you'll be captivated by the expansive, open-concept design and the effortless flow of its thoughtfully connected living spaces. Soaring vaulted ceilings accented by crisp white beams create an immediate sense of openness, while a striking painted brick wall adds warmth and architectural interest. Just beyond, exquisite wood paneling introduces a rich, sophisticated element, beautifully complemented by a dramatic floor-to-ceiling marble fireplace surround. Contemporary track lighting and strategically placed skylights bathe the space in natural light, while sliding glass doors invite you to step outside onto a wonderful screened porch—perfect for morning coffee, quiet afternoons, or relaxing evenings. The kitchen is truly a showstopper! Exceptionally spacious and designed for both everyday living and effortless entertaining, this magnificent gathering space features a stunning stone center island, soaring vaulted ceilings, and skylights that fill the room with beautiful natural light. Two illuminated pantries, concealed behind sleek, translucent sliding glass doors, offer an elegant combination of style and functionality. Just beyond the kitchen, a generously sized dining room provides the perfect setting for intimate dinners or festive gatherings, with double doors opening onto the expansive outdoor deck. A few steps down, the extraordinary primary suite offers a private retreat unlike any other. Impressive ceiling heights, dramatic floor-to-ceiling windows, and an abundance of space create an atmosphere of tranquility and understated luxury. Two generous walk-in closets provide exceptional storage, while the beautifully appointed primary bathroom features a whirlpool soaking tub, separate shower, dual vanities, and yet another skylight that fills the space with soft, natural light. Just outside the primary suite, a charming loft awaits—a delightful and versatile space perfectly suited for a cozy reading retreat, private yoga studio, meditation area, or home fitness sanctuary. Continuing down the hallway, you'll discover three additional spacious bedrooms, including one that could easily serve as a second primary suite. Complete with two walk-in closets and an adjoining bathroom, this inviting space offers wonderful flexibility for guests, extended family, or multigenerational living. And there's even more! The expansive lower level provides an entirely new dimension of living possibilities. Featuring a generous family room or recreation area, kitchenette, additional bedroom, and an oversized closet, this versatile space is ideal for extended family, visiting guests, a private retreat, or an incredible entertainment area. Double doors open directly to the backyard, creating a seamless connection between indoor comfort and outdoor enjoyment.
With its distinctive contemporary architecture, abundant natural light, multiple living areas, and exceptional flexibility, this Briarcliff Woods residence is truly a home that must be experienced to be fully appreciated. Whether you're seeking room to entertain, space for multigenerational living, or simply a beautifully designed home with room to grow, this remarkable property offers endless possibilities....
Contact an agent
Home facts
- Year built:1960
- Subdivision & Development:Briarcliff Woods
- Listing ID #:7857794
- Updated:October 26, 2026 at 01:39 PM
Rooms and interior
- Bedrooms:5
- Total bathrooms:4
- Full bathrooms:4
- Flooring:Carpet, Ceramic Tile, Hardwood
- Dining Description:Great Room, Open Concept
- Bathrooms Description:Double Vanity, Separate Tub/Shower, Skylights, Soaking Tub
- Kitchen Description:Dishwasher, Disposal, Eat-in Kitchen, Gas Cooktop, Gas Oven, Kitchen Island, Pantry, Range Hood, Refrigerator, Second Kitchen, Stone Counters
- Bedroom Description:In-Law Floorplan, Oversized Master, Roommate Floor Plan
- Basement Description:Finished, Finished Bath, Interior Entry
- Living area:3,235 sq. ft.
Heating and cooling
- Cooling:Ceiling Fan(s), Central Air
- Heating:Baseboard, Central, Natural Gas
- Central air:Yes
Structure and exterior
- Roof:Metal
- Year built:1960
- Building area:3,235 sq. ft.
- Lot area:0.61 Acres
- Lot Features:Back Yard, Wooded
- Architectural Style:Ranch
- Construction Materials:Brick 3 Sides
- Exterior Features:Deck, Patio, Screened, Side Porch, Wrap Around
- Levels:1 Story
Schools
- High school:Lakeside - Dekalb
- Middle school:Henderson - Dekalb
- Elementary school:Sagamore Hills
Utilities
- Water:Public, Water Available
- Sewer:Public Sewer, Sewer Available
Finances and disclosures
- Price:$950,000
- Price per sq. ft.:$293.66
- Tax amount:$8,099 (2025)
Features and amenities
- Appliances:Dehumidifier
- Laundry features:In Basement
- Amenities:Beamed Ceilings, Cathedral Ceiling(s), Gas Water Heater, High Ceilings 10 ft Main, High Ceilings 9 ft Main, His and Hers Closets, Walk-In Closet(s)
Parking
- Parking description:2 Carport Space(s), Carport, Covered
- Carport spaces:2
 Listings identified with the FMLS IDX logo come from FMLS and are held by brokerage firms other than the owner of this website. The listing brokerage is identified in any listing details. Information is deemed reliable but is not guaranteed. If you believe any FMLS listing contains material that infringes your copyrighted work please click here (https://www.fmls.com/dmca) to review our DMCA policy and learn how to submit a takedown request. ©2026 First Multiple Listing Service, Inc.
New listings near 2076 Eldorado Drive Ne
- Coming Soon
 $1,350,000Coming Soon5 beds 4 baths
1929 Dresden Drive Ne, Atlanta, GA 30319
MLS# 10879444Listed by: The Rezerve - Coming Soon
 $159,900Coming Soon2 beds 1 baths960 sq. ft.
3075 Colonial Way #C, Atlanta, GA 30341
MLS# 7857162Listed by: KELLER WILLIAMS BUCKHEAD - Coming Soon
 $1,065,000Coming Soon3 beds 2 baths2,823 sq. ft.
1704 Nottingham Way Ne, Atlanta, GA 30309
MLS# 7859032Listed by: ATLANTA FINE HOMES SOTHEBY'S INTERNATIONAL - Coming Soon
 $475,000Coming Soon5 beds 3 baths2,511 sq. ft.
2612 Clairmont Road Ne, Atlanta, GA 30329
MLS# 10879175Listed by: Keller Williams Realty - Coming Soon
 $3,795,000Coming Soon8 beds 9 baths7,947 sq. ft.
4578 N Elizabeth Lane Se, Atlanta, GA 30339
MLS# 7858527Listed by: INTOWN COLLECTIVE - Coming Soon
 $173,900Coming Soon3 beds 1 baths1,171 sq. ft.
1124 Wyland Drive Sw, Atlanta, GA 30310
MLS# 10878442Listed by: Mark Spain Real Estate - Coming Soon
 $173,900Coming Soon3 beds 1 baths1,171 sq. ft.
1124 Wyland Drive Southwest, Atlanta, GA 30310
MLS# 7858733Listed by: MARK SPAIN REAL ESTATE - Coming Soon
 $725,000Coming Soon3 beds 3 baths2,636 sq. ft.
141 Wesley Avenue Ne, Atlanta, GA 30307
MLS# 7858200Listed by: HOME LUXURY REAL ESTATE - Coming Soon
 $300,000Coming Soon2 beds 2 baths832 sq. ft.
198 Clay Street Se, Atlanta, GA 30317
MLS# 10877563Listed by: Keller Williams Realty - Coming Soon
 $1,000,000Coming Soon5 beds 4 baths4,400 sq. ft.
1087 Lee Circle Ne, Atlanta, GA 30324
MLS# 10877629Listed by: Mark Spain Real Estate


Protect your home and budget from life's surprises with an Assurant Home Warranty, backed by a partner that supports you through every step of homeownership. Explore Plans.
© 2023 - 2026 ERA Franchise Systems LLC. All rights reserved. ERA Franchise Systems LLC fully supports the principles of the Fair Housing Act and the Equal Opportunity Act. ERA, ERA Real Estate powered, and their respective logos are registered service marks of ERA Franchise Systems LLC. Each office is independently owned and operated.