
208 Silver Springs Circle Sw, Atlanta, GA 30310
Local realty services provided by:ERA Hirsch Real Estate Team
208 Silver Springs Circle Sw,Atlanta, GA 30310
$307,000
- 3 Beds
- 3 Baths
- 1,820 sq. ft.
- Single family
- Active
Listed by: tre’quon hicks
Office: unlock realty group
MLS#:10774824
Source:METROMLS
Price summary
- Price:$307,000
- Price per sq. ft.:$168.68
About this home
Welcome to 208 Silver Springs Circle SW, Atlanta, GA, a beautifully renovated, move in ready home offering the perfect combination of timeless charm and modern upgrades. Best of all, NO HOA means more freedom and fewer monthly expenses. This spacious 3 bedroom, 3 bathroom home features approximately 1,820 square feet of thoughtfully updated living space. The low maintenance four sided brick exterior provides lasting durability and curb appeal, while major system updates, including a new roof and HVAC installed in 2024, offer peace of mind for years to come. Step inside to discover custom designer finishes throughout the kitchen and bathrooms, creating a fresh, stylish, and functional living experience. The renovated interior offers a comfortable flow that is perfect for both everyday living and entertaining. Every detail has been carefully updated, so there is nothing left to do but move in. Whether you are searching for your forever home or an excellent investment opportunity, this property delivers exceptional value with modern updates, quality craftsmanship, and worry free ownership. Conveniently located in an established Southwest Atlanta neighborhood with easy access to shopping, dining, parks, major highways, and downtown Atlanta, this home combines comfort, convenience, and long term appeal. Completely move in ready. NO HOA. New roof and HVAC installed in 2024. Low maintenance four sided brick exterior. Custom kitchen and bathroom finishes. Schedule your private showing today....
Contact an agent
Home facts
- Year built:1950
- Listing ID #:10774824
- Updated:July 21, 2026 at 11:02 AM
Rooms and interior
- Bedrooms:3
- Total bathrooms:3
- Full bathrooms:3
- Flooring:Tile
- Kitchen Description:Cooktop, Dishwasher, Ice Maker
- Basement Description:Full
- Living area:1,820 sq. ft.
Heating and cooling
- Cooling:Central Air
- Heating:Central
- Central air:Yes
Structure and exterior
- Roof:Composition
- Year built:1950
- Building area:1,820 sq. ft.
- Lot area:0.32 Acres
- Lot Features:Level
- Architectural Style:Ranch
- Construction Materials:Brick
- Levels:Multi/Split
Schools
- High school:Mays
- Middle school:Young
- Elementary school:Peyton Forest
Utilities
- Water:Public, Water Available
- Sewer:Public Sewer, Sewer Available
Finances and disclosures
- Price:$307,000
- Price per sq. ft.:$168.68
- Tax amount:$6,405 (2025)
Features and amenities
- Appliances:Cooktop, Dishwasher, Dryer, Electric Water Heater
- Laundry features:Dryer, In Basement
- Amenities:Electric Water Heater, High Ceilings
Parking
- Total parking spaces:1
- Parking description:Garage
- Garage:Yes
 2026 Georgia MLS. All rights reserved. Information Deem Reliable But Not Guaranteed July 21, 2026
New listings near 208 Silver Springs Circle Sw
- New
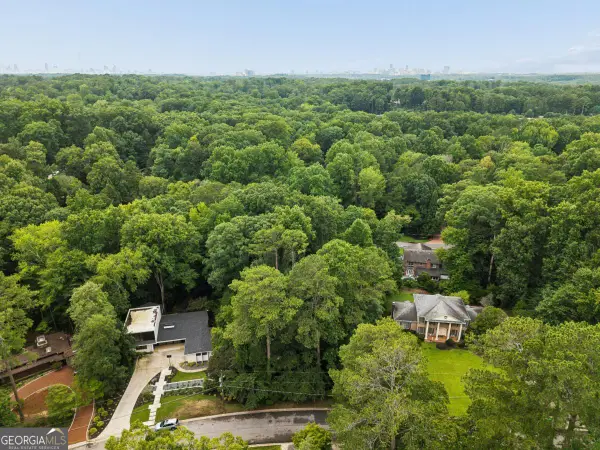 $600,000Active0.47 Acres
2032 Castleway Drive Ne, Atlanta, GA 30345
MLS# 10809525Listed by: The Rezerve - New
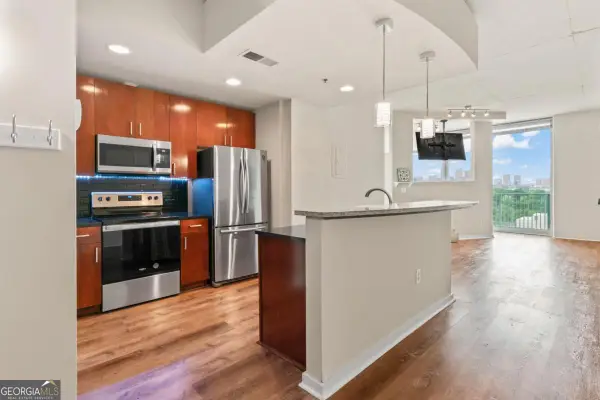 $239,000Active1 beds 1 baths
361 17th Street Nw #1021, Atlanta, GA 30363
MLS# 10809498Listed by: The Realty Group - Coming Soon
 $299,500Coming Soon2 beds 3 baths
2387 Northlake Court Ne, Atlanta, GA 30345
MLS# 10809507Listed by: Scotty Realty - New
 $1,199,000Active4 beds 5 baths5,181 sq. ft.
1381 Audubon Court Sw, Atlanta, GA 30311
MLS# 7793750Listed by: HOMESMART - Coming Soon
 $875,000Coming Soon3 beds 3 baths
12 Arc Way Ne, Atlanta, GA 30305
MLS# 7806575Listed by: KELLER WILLIAMS REALTY PEACHTREE RD. - New
 $235,000Active1 beds 1 baths915 sq. ft.
390 17th Street Nw #4052, Atlanta, GA 30363
MLS# 7806654Listed by: HOMESMART - New
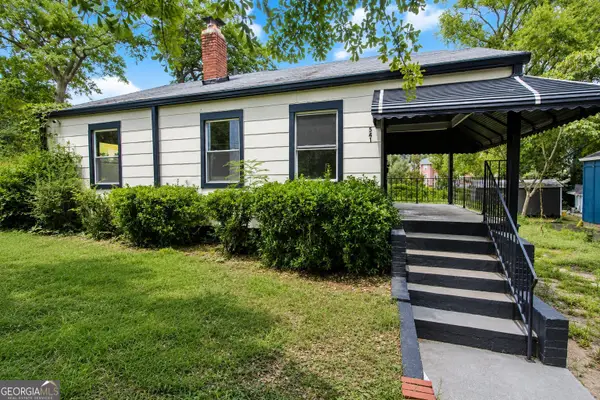 $144,500Active3 beds 1 baths980 sq. ft.
541 W Lake Avenue Nw, Atlanta, GA 30318
MLS# 10809382Listed by: Ascending Realty - New
 $335,000Active3 beds 2 baths1,256 sq. ft.
3110 Rollingwood Lane Se, Atlanta, GA 30316
MLS# 10809426Listed by: Listwithfreedom.com INC 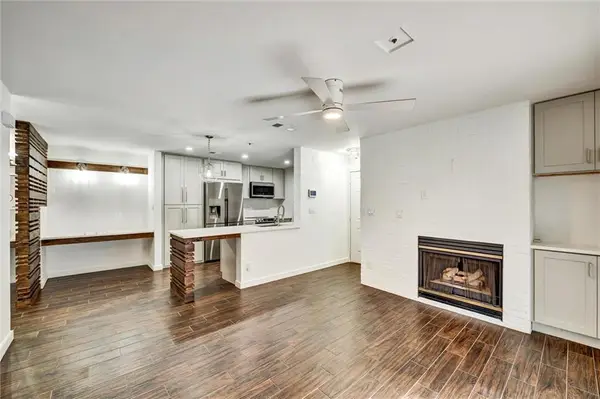 $190,000Active1 beds 1 baths711 sq. ft.
501 Granville Court, Atlanta, GA 30328
MLS# 7781083Listed by: CHAPMAN HALL REALTY- New
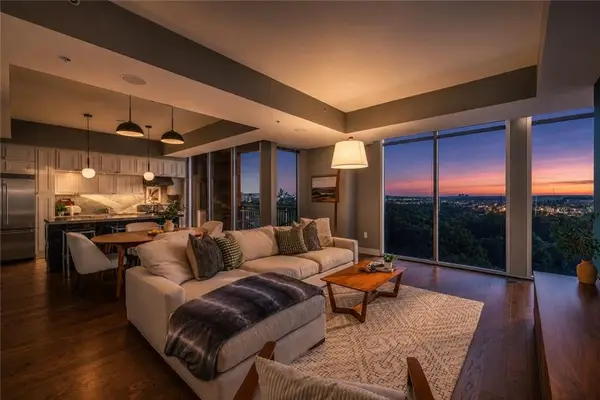 $579,000Active2 beds 3 baths1,391 sq. ft.
1820 Peachtree Street Nw #1205, Atlanta, GA 30309
MLS# 7807533Listed by: ATLANTA FINE HOMES SOTHEBY'S INTERNATIONAL


Protect your home and budget from life's surprises with an Assurant Home Warranty, backed by a partner that supports you through every step of homeownership. Explore Plans.
© 2023 - 2026 ERA Franchise Systems LLC. All rights reserved. ERA Franchise Systems LLC fully supports the principles of the Fair Housing Act and the Equal Opportunity Act. ERA, ERA Real Estate powered, and their respective logos are registered service marks of ERA Franchise Systems LLC. Each office is independently owned and operated.