
215 Piedmont Avenue Ne #1406, Atlanta, GA 30308
Local realty services provided by:ERA Hirsch Real Estate Team
215 Piedmont Avenue Ne #1406,Atlanta, GA 30308
$175,000
- 2 Beds
- 2 Baths
- 1,256 sq. ft.
- Condominium
- Active
Listed by: zac pasmanick, ken kraften
Office: re/max metro atlanta cityside
MLS#:10873735
Source:METROMLS
Price summary
- Price:$175,000
- Price per sq. ft.:$139.33
- Monthly HOA dues:$1,301
About this home
FULLY FURNISHED, TURNKEY DOWNTOWN CONDO WITH STRONG INCOME POTENTIAL! Discover one of the largest two-bedroom, two-bathroom floor plans at The Landmark, offering exceptional space, flexibility, and value in the heart of Downtown Atlanta. Whether you're looking for a primary residence, city retreat, or furnished rental investment, this spacious condo is ready for immediate enjoyment. The thoughtfully designed floor plan features an expansive living and dining area, separate kitchen, dedicated storage room, and a bright coffee nook overlooking the city. Recent improvements include new waterproof AquaGuard luxury vinyl plank flooring in the hallway and both bedrooms, fresh interior paint, and an updated primary bathroom with new tile, vanity, and shower surround. The fully equipped kitchen features granite countertops, small appliances, cookware, and dining essentials. Both generously sized bedrooms offer comfortable accommodations, premium hybrid mattresses, and large flat-screen TVs. The primary suite enjoys impressive city views, a private bathroom, and the added convenience of a rare in-unit washer and dryer. A separate supply closet with a digital combination lock provides secure storage. Offered fully furnished and equipped, the condo has been operating as a furnished rental with consistent occupancy, presenting an opportunity for buyers interested in continuing an established rental operation. Short-term rentals have historically operated within the building. Buyers should independently verify current HOA leasing policies, governing documents, and applicable local regulations. EXCEPTIONAL VALUE WITH UTILITIES INCLUDED! The monthly HOA fee covers electricity, heating, cooling, cooking gas, sewer, and 300 Mbps Xfinity internet, helping simplify monthly ownership expenses. Building amenities include an outdoor swimming pool and laundry facilities. One assigned parking space is included, with parking managed by a third-party vendor. Enjoy convenient access to Mercedes-Benz Stadium, State Farm Arena, Centennial Olympic Park, Georgia Aquarium, Georgia State University, MARTA, restaurants, entertainment, and everything Downtown Atlanta has to offer. Spacious, fully furnished, recently updated, and positioned for immediate use-an outstanding opportunity to own one of The Landmark's largest two-bedroom residences at an attractive price....
Contact an agent
Home facts
- Year built:1963
- Subdivision & Development:Landmark
- Listing ID #:10873735
- Updated:October 23, 2026 at 11:45 AM
Rooms and interior
- Bedrooms:2
- Total bathrooms:2
- Full bathrooms:2
- Flooring:Hardwood, Tile
- Kitchen Description:Breakfast Room, Dishwasher, Disposal, Microwave, Refrigerator, Walk-in Pantry
- Bedroom Description:Master On Main Level, Roommate Plan, Split Bedroom Plan, Walk-In Closet(s)
- Living area:1,256 sq. ft.
Heating and cooling
- Cooling:Ceiling Fan(s)
- Heating:Hot Water
Structure and exterior
- Year built:1963
- Building area:1,256 sq. ft.
- Lot area:0.03 Acres
- Lot Features:Corner Lot, Level
- Architectural Style:Brick 4 Side
- Construction Materials:Concrete
- Foundation Description:Slab
- Levels:1 Story
Schools
- High school:Grady
- Middle school:David T Howard
- Elementary school:Centennial Place
Utilities
- Water:Public, Water Available
- Sewer:Public Sewer, Sewer Available
Finances and disclosures
- Price:$175,000
- Price per sq. ft.:$139.33
- Tax amount:$3,001 (2025)
Features and amenities
- Appliances:Dishwasher, Disposal, Dryer, Microwave, Refrigerator, Washer
- Laundry features:Dryer, Laundry, Laundry Closet, Washer
- Amenities:Bookcases, Key Card Entry, Smoke Detector(s), Window Treatments
Parking
- Total parking spaces:1
- Parking description:Assigned
 2026 Georgia MLS. All rights reserved. Information Deem Reliable But Not Guaranteed October 23, 2026
New listings near 215 Piedmont Avenue Ne #1406
- Coming Soon
 $725,000Coming Soon3 beds 3 baths2,636 sq. ft.
141 Wesley Avenue Ne, Atlanta, GA 30307
MLS# 7858200Listed by: HOME LUXURY REAL ESTATE - Coming Soon
 $1,000,000Coming Soon5 beds 4 baths4,400 sq. ft.
1087 Lee Circle Ne, Atlanta, GA 30324
MLS# 10877629Listed by: Mark Spain Real Estate - Coming Soon
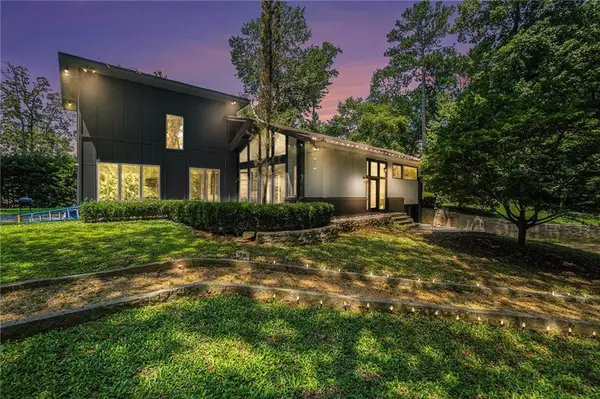 $1,000,000Coming Soon5 beds 4 baths4,400 sq. ft.
1087 Lee Circle Ne, Atlanta, GA 30324
MLS# 7858094Listed by: MARK SPAIN REAL ESTATE - Coming Soon
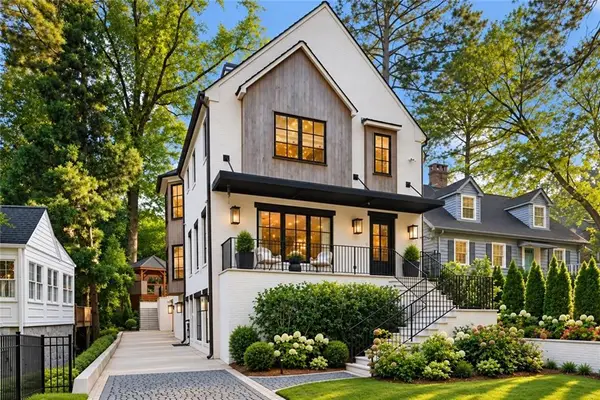 $2,895,000Coming Soon5 beds 5 baths4,626 sq. ft.
837 Kings Court Ne, Atlanta, GA 30306
MLS# 7856521Listed by: ATLANTA FINE HOMES SOTHEBY'S INTERNATIONAL - Coming Soon
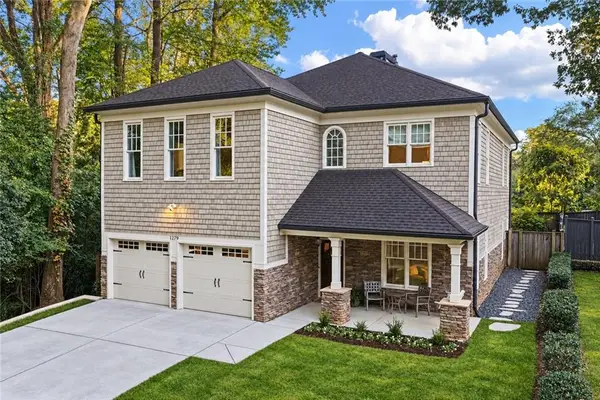 $1,725,000Coming Soon4 beds 5 baths3,472 sq. ft.
1279 Zimmer Drive Ne, Atlanta, GA 30306
MLS# 7856617Listed by: ATLANTA FINE HOMES SOTHEBY'S INTERNATIONAL - Coming Soon
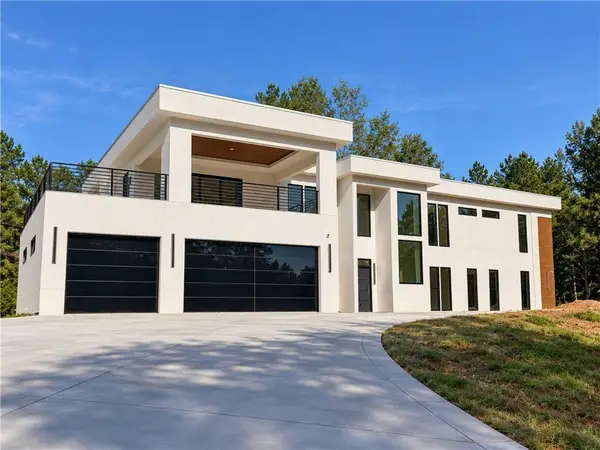 $2,000,000Coming Soon6 beds 8 baths6,681 sq. ft.
619 Katy Creek, Atlanta, GA 30349
MLS# 7857834Listed by: COMPASS - Coming Soon
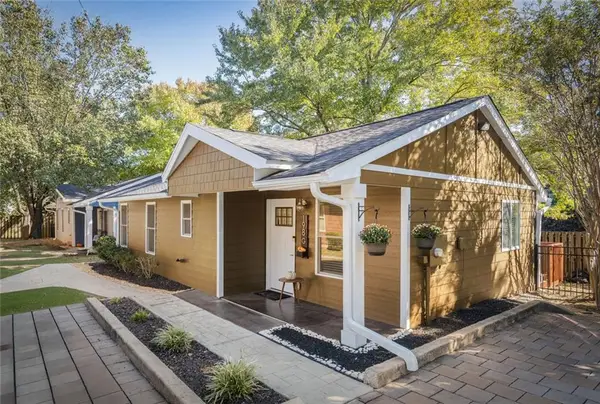 $300,000Coming Soon2 beds 2 baths832 sq. ft.
198 Clay Street Se, Atlanta, GA 30317
MLS# 7858047Listed by: KELLER WILLIAMS REALTY INTOWN ATL - Coming Soon
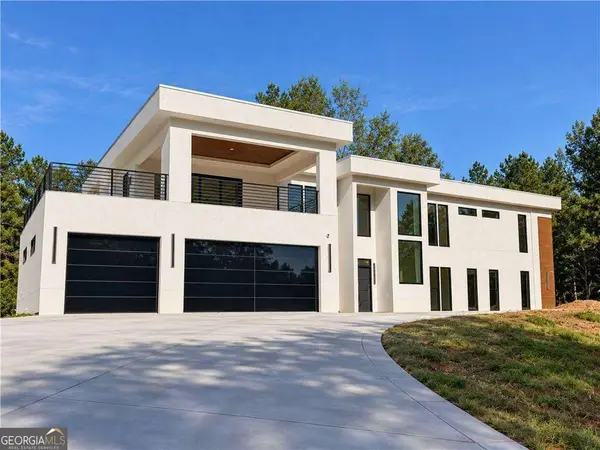 $2,000,000Coming Soon6 beds 8 baths6,681 sq. ft.
619 Katy Creek, Atlanta, GA 30349
MLS# 10877443Listed by: Compass - Coming Soon
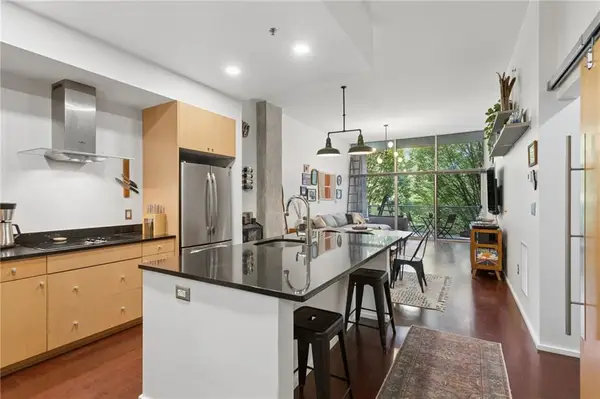 $300,000Coming Soon1 beds 2 baths879 sq. ft.
130 Arizona Avenue Ne #208, Atlanta, GA 30307
MLS# 7857567Listed by: HOME LUXURY REAL ESTATE - Coming Soon
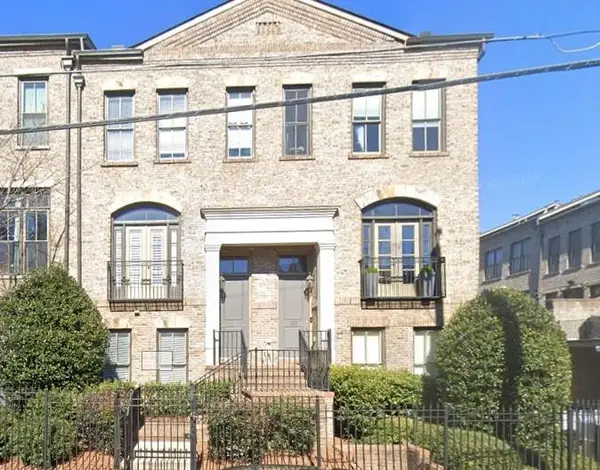 $825,000Coming Soon3 beds 4 baths2,418 sq. ft.
35 Honour Avenue Nw, Atlanta, GA 30305
MLS# 7857382Listed by: KELLER WILLIAMS RLTY, FIRST ATLANTA


Protect your home and budget from life's surprises with an Assurant Home Warranty, backed by a partner that supports you through every step of homeownership. Explore Plans.
© 2023 - 2026 ERA Franchise Systems LLC. All rights reserved. ERA Franchise Systems LLC fully supports the principles of the Fair Housing Act and the Equal Opportunity Act. ERA, ERA Real Estate powered, and their respective logos are registered service marks of ERA Franchise Systems LLC. Each office is independently owned and operated.