
2173 Stockbridge Drive Se, Atlanta, GA 30316
Local realty services provided by:ERA Sunrise Realty
2173 Stockbridge Drive Se,Atlanta, GA 30316
$369,000
- 5 Beds
- 2 Baths
- 1,522 sq. ft.
- Single family
- Active
Listed by: larisa glaze, david bouvette
Office: bouvette properties
MLS#:10824083
Source:METROMLS
Price summary
- Price:$369,000
- Price per sq. ft.:$242.44
About this home
Welcome to 2173 Stockbridge Drive SE, Atlanta, GA-a charming five-bedroom, two-bathroom home tucked away in a private setting while still being conveniently located near shopping, dining, parks, and everyday amenities. Inside, you'll find durable tile flooring downstairs and a functional layout with five bedrooms. One of the home's standout features is the fully finished basement, complete with both interior and exterior access, providing exceptional flexibility for additional living space, a recreation area, home office, or storage. Step outside to enjoy the back porch overlooking the private backyard or pick fresh blueberries from the mature blueberry bushes in the front yard. The peaceful setting offers a welcome retreat while still being within walking distance of many local conveniences. Located in a well-established neighborhood, this home combines privacy, convenience, and versatility. If you're looking for a home with a finished basement, unique outdoor features, and an excellent location, this property is one you won't want to miss. Schedule your private showing today!...
Contact an agent
Home facts
- Year built:1955
- Subdivision & Development:None
- Listing ID #:10824083
- Updated:August 13, 2026 at 11:08 AM
Rooms and interior
- Bedrooms:5
- Total bathrooms:2
- Full bathrooms:2
- Flooring:Hardwood, Laminate, Tile
- Bathrooms Description:Tile Bath
- Kitchen Description:Oven/Range (Combo), Refrigerator
- Bedroom Description:Master On Main Level
- Basement Description:Bath Finished, Finished
- Living area:1,522 sq. ft.
Heating and cooling
- Cooling:Attic Fan, Ceiling Fan(s), Central Air
- Heating:Central
- Central air:Yes
Structure and exterior
- Roof:Composition
- Year built:1955
- Building area:1,522 sq. ft.
- Architectural Style:Ranch
- Levels:2 Story
Schools
- High school:Mcnair
- Middle school:Mcnair
- Elementary school:Ronald E McNair
Utilities
- Water:Public
- Sewer:Public Sewer
Finances and disclosures
- Price:$369,000
- Price per sq. ft.:$242.44
- Tax amount:$4,477 (2025)
Features and amenities
- Appliances:Oven/Range (Combo), Refrigerator
- Laundry features:In Basement
Parking
- Parking description:Off Street Parking
 2026 Georgia MLS. All rights reserved. Information Deem Reliable But Not Guaranteed August 13, 2026
New listings near 2173 Stockbridge Drive Se
- New
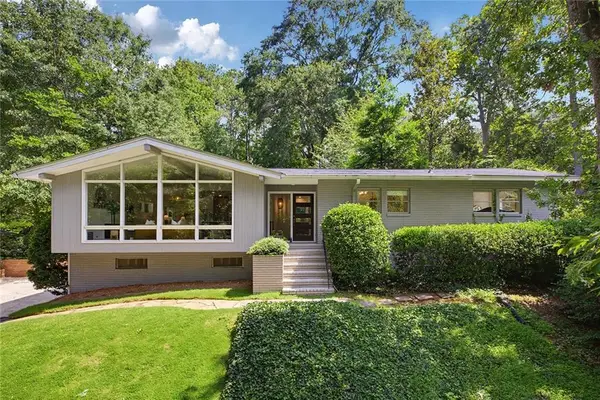 $898,000Active4 beds 3 baths2,408 sq. ft.
1234 Poplar Grove Drive Ne, Atlanta, GA 30306
MLS# 7815804Listed by: COMPASS - New
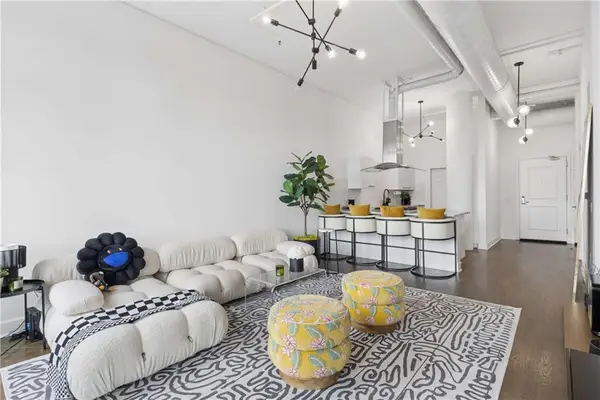 $340,000Active1 beds 1 baths964 sq. ft.
3820 Roswell Road Ne #1005, Atlanta, GA 30342
MLS# 7817470Listed by: ANSLEY REAL ESTATE | CHRISTIE'S INTERNATIONAL REAL ESTATE - New
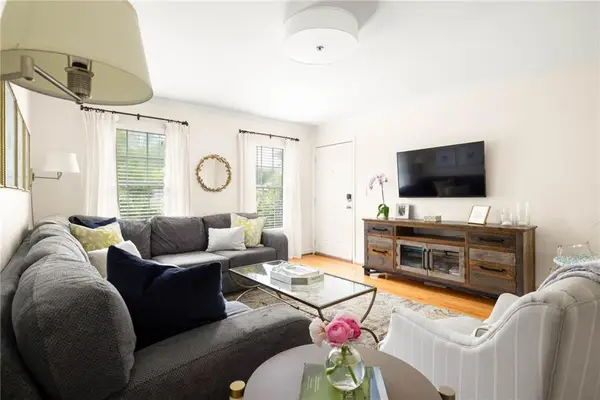 $260,000Active2 beds 2 baths1,050 sq. ft.
1101 Collier Road Nw #R4, Atlanta, GA 30318
MLS# 7819233Listed by: DORSEY ALSTON REALTORS - New
 $365,000Active3 beds 3 baths1,407 sq. ft.
1040 Donnelly Avenue Sw, Atlanta, GA 30310
MLS# 7820408Listed by: CHATTAHOOCHEE NORTH, LLC - New
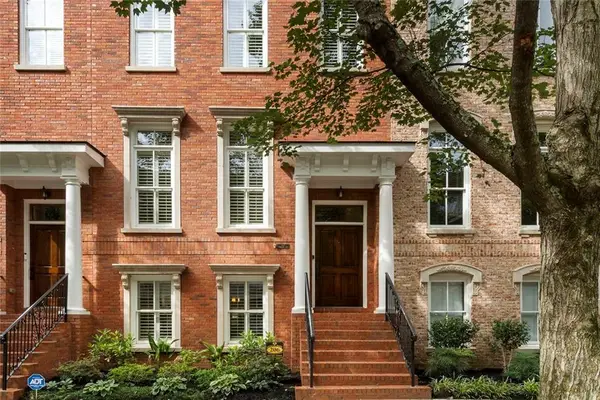 $1,276,000Active3 beds 4 baths2,282 sq. ft.
206 Montag Circle Ne, Atlanta, GA 30307
MLS# 7820606Listed by: BERKSHIRE HATHAWAY HOMESERVICES GEORGIA PROPERTIES - Coming Soon
 $1,250,000Coming Soon3 beds 5 baths
512 Rankin Street Ne, Atlanta, GA 30308
MLS# 7820509Listed by: KELLER WMS RE ATL MIDTOWN - New
 $99,000Active0.13 Acres
459 Paines Avenue Nw, Atlanta, GA 30318
MLS# 7819481Listed by: CENTURY 21 CONNECT REALTY - New
 $325,000Active4 beds 3 baths2,420 sq. ft.
4050 Ironwood Drive, Atlanta, GA 30349
MLS# 7820522Listed by: VIRTUAL PROPERTIES REALTY.COM - New
 $399,900Active4 beds 3 baths2,496 sq. ft.
912 Ira Street Sw, Atlanta, GA 30310
MLS# 10824707Listed by: Keller Williams River Cities - New
 $199,999Active3 beds -- baths1,172 sq. ft.
2130 Donald Lee Hollowell Parkway Nw, Atlanta, GA 30318
MLS# 10824710Listed by: Century 21 Results


Protect your home and budget from life's surprises with an Assurant Home Warranty, backed by a partner that supports you through every step of homeownership. Explore Plans.
© 2023 - 2026 ERA Franchise Systems LLC. All rights reserved. ERA Franchise Systems LLC fully supports the principles of the Fair Housing Act and the Equal Opportunity Act. ERA, ERA Real Estate powered, and their respective logos are registered service marks of ERA Franchise Systems LLC. Each office is independently owned and operated.