
2181 Mckinley Road Nw, Atlanta, GA 30318
Local realty services provided by:ERA Kings Bay Realty
Listed by: justin landis, ashton ernst
Office: bolst, inc.
MLS#:10778876
Source:METROMLS
Price summary
- Price:$1,375,000
- Price per sq. ft.:$277.61
About this home
Welcome to this Stately Traditional Home in the highly sought-after Springlake Neighborhood, where Timeless Architecture, Exceptional Living Space, and an Unbeatable Buckhead Location come together just steps from Bobby Jones Golf Course, the BeltLine Trail, and Bitsy Grant Tennis Center. Perfectly positioned in Springlake, one of Atlanta's most desirable and established communities, this home offers easy access to Midtown, Buckhead, Downtown Atlanta, Atlanta Memorial Park's 200+ acres of Greenspace, Walking Trails, Playground, Sports Fields, and Scenic Creekside Paths, as well as Tanyard Creek Park, the Northside BeltLine Trail, Bobby Jones Golf Course, and Bitsy Grant Tennis Center, placing some of Atlanta's most beloved outdoor destinations right outside your door, while maintaining a peaceful setting surrounded by Mature Trees and established homes. A charming Front Porch and striking Red Front Door create a memorable first impression, while inside, soaring 10-Foot Ceilings on both the Main and Upper Levels, Rich Hardwood Floors, Extensive Crown Molding, and Custom Millwork establish a sense of elegance throughout. The Grand Foyer is flanked by a Formal Dining Room and a stunning Formal Living Room featuring Floor-to-Ceiling Paneling, Custom Built-Ins, and a Fireplace. At the heart of the home, the expansive Fireside Family Room is filled with Natural Light from a wall of oversized windows and flows seamlessly into the Open Kitchen complete with Granite Countertops, Stainless Steel Appliances, abundant Cabinetry, a Large Center Island, Butler's Pantry, and Breakfast Area. A convenient Powder Room completes the Main Level. Upstairs, the luxurious Primary Suite serves as a true retreat featuring a Sitting Area with Fireplace, a Custom Walk-In Closet, and a Spa-Inspired Ensuite Bathroom with Dual Vanities, a Soaking Tub, and Separate Shower. Three Additional Bedrooms and Two Full Bathrooms provide ample space for family and guests. The Finished Terrace Level with 9-Foot Ceilings offers incredible flexibility with an Additional Bedroom, Full Bathroom, and Multiple Bonus Rooms ideal for a Media Room, Home Gym, Playroom, Home Office, Guest Suite, or Multi-Generational Living. Outdoor living is equally inviting with a Spacious Rear Deck overlooking a Private, Tree-Lined Backyard, creating the perfect setting for entertaining or relaxing. For those who value an active outdoor lifestyle, the true extension of this home is the incredible network of nearby parks, trails, golf, tennis, and recreation opportunities that make Springlake and the surrounding Buckhead area so highly sought after. Combining Elegant Design, Remarkable Square Footage, Flexible Living Spaces, and a premier Springlake location with easy access to some of Atlanta's most beloved parks, recreation, and city conveniences, this exceptional residence offers the lifestyle today's buyers are searching for....
Contact an agent
Home facts
- Year built:1999
- Subdivision & Development:Springlake
- Listing ID #:10778876
- Updated:August 12, 2026 at 11:16 AM
Rooms and interior
- Bedrooms:5
- Total bathrooms:5
- Full bathrooms:4
- Half bathrooms:1
- Flooring:Carpet, Hardwood
- Dining Description:Separate Room
- Bathrooms Description:Double Vanity, Separate Shower, Soaking Tub
- Kitchen Description:Breakfast Bar, Breakfast Room, Cooktop, Dishwasher, Disposal, Kitchen Island, Microwave, Pantry, Refrigerator, Solid Surface Counters
- Bedroom Description:Walk-In Closet(s)
- Basement Description:Bath Finished, Concrete, Daylight, Exterior Entry, Finished, Interior Entry
- Living area:4,953 sq. ft.
Heating and cooling
- Cooling:Ceiling Fan(s), Central Air, Zoned
- Heating:Central, Forced Air, Natural Gas, Zoned
- Central air:Yes
Structure and exterior
- Roof:Composition
- Year built:1999
- Building area:4,953 sq. ft.
- Lot area:0.21 Acres
- Lot Features:Level, Private
- Architectural Style:Traditional
- Exterior Features:Deck, Deck/Patio
- Levels:2 Story
Schools
- High school:North Atlanta
- Middle school:Sutton
- Elementary school:Brandon
Utilities
- Water:Public
- Sewer:Public Sewer
Finances and disclosures
- Price:$1,375,000
- Price per sq. ft.:$277.61
- Tax amount:$24,246 (2025)
Features and amenities
- Appliances:Cooktop, Dishwasher, Disposal, Microwave, Refrigerator
- Amenities:Bookcases, High Ceilings, Smoke Detector(s), Tray Ceiling(s), Two Story Foyer
Parking
- Total parking spaces:2
- Parking description:Attached, Garage, Off Street Parking
- Garage:Yes
 2026 Georgia MLS. All rights reserved. Information Deem Reliable But Not Guaranteed August 12, 2026
New listings near 2181 Mckinley Road Nw
- New
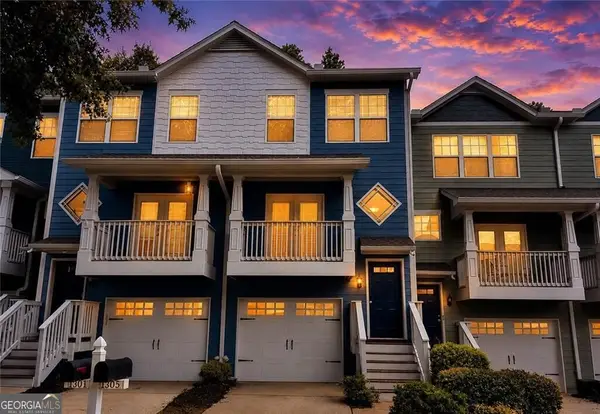 $320,873Active3 beds 4 baths1,326 sq. ft.
1305 Liberty Parkway Nw, Atlanta, GA 30318
MLS# 10824679Listed by: Engel & Völkers Atlanta - New
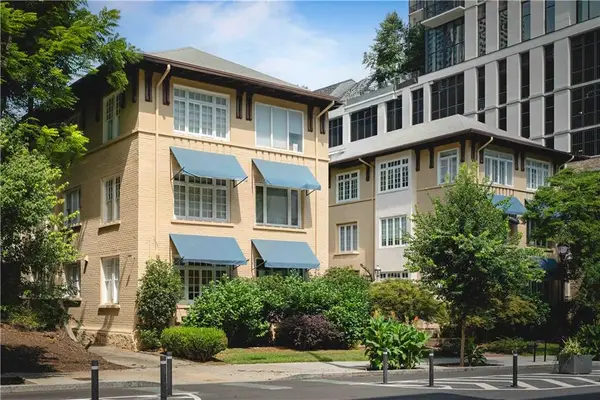 $660,000Active2 beds 2 baths2,143 sq. ft.
754 Juniper Street Ne #2, Atlanta, GA 30308
MLS# 7820398Listed by: KELLER KNAPP - New
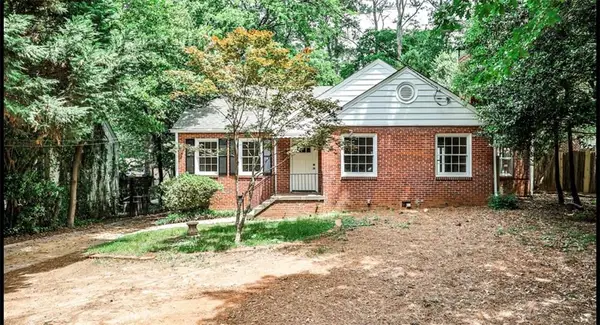 $480,000Active2 beds 1 baths1,315 sq. ft.
1986 N Decatur Road Ne, Atlanta, GA 30307
MLS# 7820462Listed by: HOMESMART - New
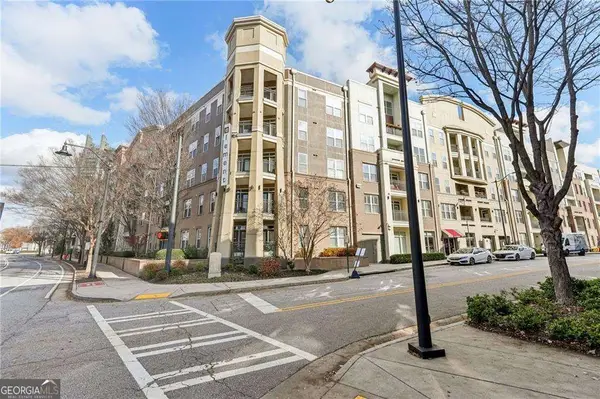 $185,900Active1 beds 1 baths
390 17th Street Nw #5014, Atlanta, GA 30363
MLS# 10824601Listed by: Trend Atlanta Realty, Inc. - New
 $609,900Active3 beds 3 baths2,339 sq. ft.
308 Fortune Street Ne #A, Atlanta, GA 30312
MLS# 10824658Listed by: Pathfinder Realty - New
 $589,900Active3 beds 3 baths2,339 sq. ft.
308 Fortune Street Ne #B, Atlanta, GA 30312
MLS# 10824665Listed by: Pathfinder Realty - New
 $500,000Active3 beds 3 baths1,702 sq. ft.
11 Kings Walk Ne, Atlanta, GA 30307
MLS# 10824668Listed by: Keller Williams Realty - Coming Soon
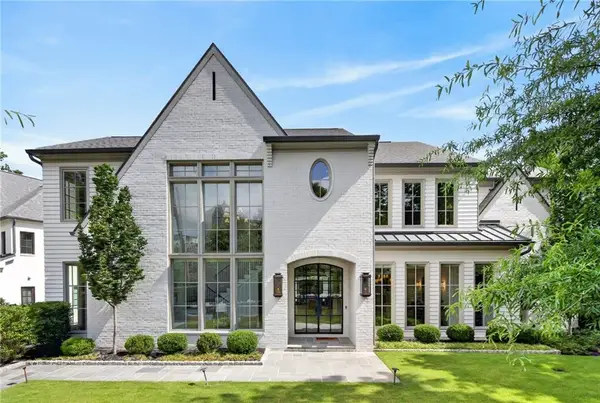 $3,895,000Coming Soon7 beds 9 baths
299 The Prado Ne, Atlanta, GA 30309
MLS# 7820174Listed by: COMPASS - Coming Soon
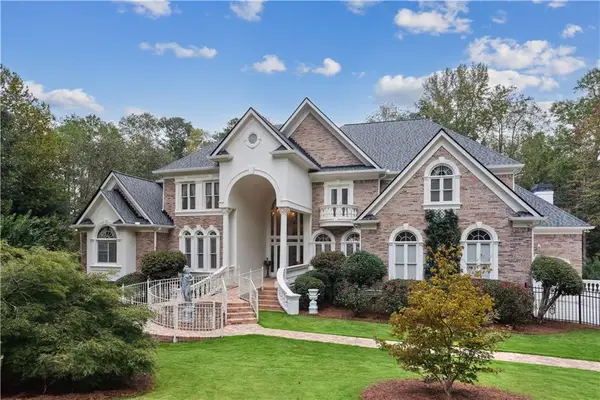 $1,875,000Coming Soon5 beds 6 baths
2145 Clay Drive, Atlanta, GA 30350
MLS# 7804792Listed by: ANSLEY REAL ESTATE | CHRISTIE'S INTERNATIONAL REAL ESTATE - New
 $640,000Active4 beds 4 baths3,051 sq. ft.
1883 Manor Estate, Atlanta, GA 30341
MLS# 7819454Listed by: ATLANTA COMMUNITIES


Protect your home and budget from life's surprises with an Assurant Home Warranty, backed by a partner that supports you through every step of homeownership. Explore Plans.
© 2023 - 2026 ERA Franchise Systems LLC. All rights reserved. ERA Franchise Systems LLC fully supports the principles of the Fair Housing Act and the Equal Opportunity Act. ERA, ERA Real Estate powered, and their respective logos are registered service marks of ERA Franchise Systems LLC. Each office is independently owned and operated.