
220 Renaissance Parkway Ne #2322, Atlanta, GA 30308
Local realty services provided by:ERA Sunrise Realty
220 Renaissance Parkway Ne #2322,Atlanta, GA 30308
$350,000
- 2 Beds
- 3 Baths
- 1,298 sq. ft.
- Condominium
- Active
Listed by: katherine staples
Office: keller williams realty peachtreeroad
MLS#:10877466
Source:METROMLS
Price summary
- Price:$350,000
- Price per sq. ft.:$269.65
- Monthly HOA dues:$579
About this home
Experience intown living at its best in this spacious 2 bed, 2.5 bath condo with 1,298 sqft of thoughtfully arranged living space across TWO levels. The open-concept main living area, vaulted ceilings, and abundant natural light includes a living room and dining area, with a covered balcony overlooking the community's fountain and seating area. Plantation shutters and a gas-starter fireplace add warmth and character, while the kitchen features stainless steel appliances and a convenient half bath nearby. Downstairs, you'll find 2 bed, 2 full baths, and in-unit laundry. The gated community contains a pool, clubhouse, fitness center, and two covered parking spaces included with the unit. Guest parking is available behind the gate and along the street. The location makes it easy to embrace an active, connected lifestyle: Publix is just outside the pedestrian gate, Central Park and Renaissance Park Dog Park are a 5min walk away, and the North Avenue MARTA station is approximately a 15min walk. Ponce City Market, Piedmont Park, and the Fox Theatre are 1mi away. The monthly HOA fee of $579 includes Google Fiber, water, and trash....
Contact an agent
Home facts
- Year built:1994
- Subdivision & Development:Siena at Renaissance
- Listing ID #:10877466
- Updated:October 27, 2026 at 12:53 PM
Rooms and interior
- Bedrooms:2
- Total bathrooms:3
- Full bathrooms:2
- Half bathrooms:1
- Flooring:Carpet, Laminate
- Kitchen Description:Dishwasher, Microwave, Pantry, Refrigerator
- Living area:1,298 sq. ft.
Heating and cooling
- Cooling:Central Air, Heat Pump
- Heating:Central, Forced Air, Natural Gas
- Central air:Yes
Structure and exterior
- Roof:Composition
- Year built:1994
- Building area:1,298 sq. ft.
- Lot area:0.03 Acres
- Lot Features:Level, Private
- Architectural Style:Brick 3 Side
- Construction Materials:Brick
- Exterior Features:Balcony
- Levels:2 Story
Schools
- High school:Grady
- Middle school:David T Howard
- Elementary school:Hope Hill
Utilities
- Water:Public, Water Available
- Sewer:Public Sewer, Sewer Available
Finances and disclosures
- Price:$350,000
- Price per sq. ft.:$269.65
- Tax amount:$5,243 (2025)
Features and amenities
- Appliances:Dishwasher, Dryer, Microwave, Refrigerator, Washer
- Laundry features:Dryer, In Hall, Washer
- Amenities:Fire Sprinkler System, High Ceilings, Key Card Entry, Smoke Detector(s), Vaulted Ceiling(s)
Parking
- Total parking spaces:2
- Parking description:Assigned
 2026 Georgia MLS. All rights reserved. Information Deem Reliable But Not Guaranteed October 27, 2026
New listings near 220 Renaissance Parkway Ne #2322
- Coming Soon
 $1,350,000Coming Soon5 beds 4 baths
1929 Dresden Drive Ne, Atlanta, GA 30319
MLS# 10879444Listed by: The Rezerve - Coming Soon
 $159,900Coming Soon2 beds 1 baths960 sq. ft.
3075 Colonial Way #C, Atlanta, GA 30341
MLS# 7857162Listed by: KELLER WILLIAMS BUCKHEAD - Coming Soon
 $1,065,000Coming Soon3 beds 2 baths2,823 sq. ft.
1704 Nottingham Way Ne, Atlanta, GA 30309
MLS# 7859032Listed by: ATLANTA FINE HOMES SOTHEBY'S INTERNATIONAL - Coming Soon
 $475,000Coming Soon5 beds 3 baths2,511 sq. ft.
2612 Clairmont Road Ne, Atlanta, GA 30329
MLS# 10879175Listed by: Keller Williams Realty - Coming Soon
 $3,795,000Coming Soon8 beds 9 baths7,947 sq. ft.
4578 N Elizabeth Lane Se, Atlanta, GA 30339
MLS# 7858527Listed by: INTOWN COLLECTIVE - Coming Soon
 $173,900Coming Soon3 beds 1 baths1,171 sq. ft.
1124 Wyland Drive Sw, Atlanta, GA 30310
MLS# 10878442Listed by: Mark Spain Real Estate - Coming Soon
 $173,900Coming Soon3 beds 1 baths1,171 sq. ft.
1124 Wyland Drive Southwest, Atlanta, GA 30310
MLS# 7858733Listed by: MARK SPAIN REAL ESTATE - Coming Soon
 $725,000Coming Soon3 beds 3 baths2,636 sq. ft.
141 Wesley Avenue Ne, Atlanta, GA 30307
MLS# 7858200Listed by: HOME LUXURY REAL ESTATE - Coming Soon
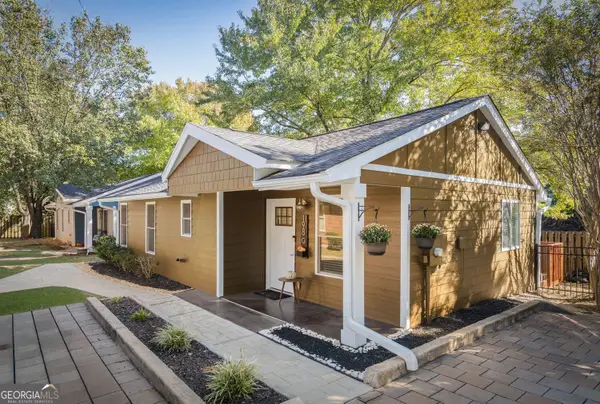 $300,000Coming Soon2 beds 2 baths832 sq. ft.
198 Clay Street Se, Atlanta, GA 30317
MLS# 10877563Listed by: Keller Williams Realty - Coming Soon
 $1,000,000Coming Soon5 beds 4 baths4,400 sq. ft.
1087 Lee Circle Ne, Atlanta, GA 30324
MLS# 10877629Listed by: Mark Spain Real Estate


Protect your home and budget from life's surprises with an Assurant Home Warranty, backed by a partner that supports you through every step of homeownership. Explore Plans.
© 2023 - 2026 ERA Franchise Systems LLC. All rights reserved. ERA Franchise Systems LLC fully supports the principles of the Fair Housing Act and the Equal Opportunity Act. ERA, ERA Real Estate powered, and their respective logos are registered service marks of ERA Franchise Systems LLC. Each office is independently owned and operated.