
222 12th Street Ne #801, Atlanta, GA 30309
Local realty services provided by:ERA Kings Bay Realty
222 12th Street Ne #801,Atlanta, GA 30309
$400,000
- 1 Beds
- 1 Baths
- 989 sq. ft.
- Condominium
- Active
Listed by: judy jernigan
Office: the agency - atlanta metro
MLS#:10723937
Source:METROMLS
Price summary
- Price:$400,000
- Price per sq. ft.:$404.45
- Monthly HOA dues:$626
About this home
Forget everything you've heard about Midtown condos being boxes in the sky. Residence 801 is sunshine with a zip code. Set on the quieter side of Luxe, this home somehow manages to be both tucked away and right in the middle of everything. Peek-a-boo views of Piedmont Park remind you the city is just outside, but inside, it feels surprisingly peaceful. The first thing you'll notice is the light. The second is that this condo has actual personality. Wide plank white oak floors, installed by Moda Flooring in 2024, brighten every room and pair beautifully with darker cabinetry for a look that's fresh, warm, and anything but cookie cutter. There's even a real entry foyer, because dropping your keys directly into your kitchen shouldn't be considered luxury. The kitchen understands priorities. Newer stainless appliances. Gas cooking. And perhaps the hardest-working refrigerator in Midtown, serving up craft, nugget, crushed, or cubed ice, while lighting up so you can peek inside before opening the door. The Samsung flush-mount Frame TV conveys, looking more like artwork than electronics. Then there's the balcony. Not skyline overload. Not another wall of concrete. Instead, two completely different pool scenes, a little greenery, peek-a-boo views of Piedmont Park, and just enough distance to occasionally hear music from a neighboring DJ pool party without actually being at the pool party. Think front-row atmosphere with VIP personal space. And if you're feeling social, Luxe hosts plenty of resident events of its own. Life here is wonderfully easy. The concierge team somehow always seems happy to see you, the fitness center has recently been remodeled, and the sixth-floor terrace gives both you and your dog somewhere to stretch your legs without ever leaving the building. Add a resort-style pool, sauna, guest suite, clubroom, and inviting lounge spaces, and home starts extending well beyond your front door. Then there's Midtown itself. Morning coffee becomes a walk instead of a drive. Dinner plans don't require planning. Piedmont Park, the BeltLine, festivals, concerts, patios, galleries, fitness studios, neighborhood bars, and some of Atlanta's best restaurants become part of your weekly routine instead of destinations. Dog-friendly. Investor-friendly with rental permits available. Some homes simply check boxes. This one checks boxes... then reminds you to go have a little fun....
Contact an agent
Home facts
- Year built:2008
- Listing ID #:10723937
- Updated:July 21, 2026 at 11:03 AM
Rooms and interior
- Bedrooms:1
- Total bathrooms:1
- Full bathrooms:1
- Flooring:Hardwood
- Kitchen Description:Breakfast Bar, Dishwasher, Disposal, Kitchen Island, Microwave, Pantry, Refrigerator
- Bedroom Description:Walk-In Closet(s)
- Living area:989 sq. ft.
Heating and cooling
- Cooling:Ceiling Fan(s), Central Air
- Heating:Central, Electric
- Central air:Yes
Structure and exterior
- Roof:Concrete
- Year built:2008
- Building area:989 sq. ft.
- Lot area:0.02 Acres
- Architectural Style:Contemporary
- Exterior Features:Balcony
- Levels:1 Story
Schools
- High school:Midtown
- Middle school:David T Howard
- Elementary school:Virginia Highland
Utilities
- Water:Public, Water Available
- Sewer:Public Sewer
Finances and disclosures
- Price:$400,000
- Price per sq. ft.:$404.45
- Tax amount:$4,348 (2025)
Features and amenities
- Appliances:Dishwasher, Disposal, Electric Water Heater, Microwave, Refrigerator
- Laundry features:In Kitchen, Laundry, Laundry Closet
- Amenities:Electric Water Heater
- Pool features:Salt Water
Parking
- Total parking spaces:1
- Parking description:Garage
- Garage:Yes
 2026 Georgia MLS. All rights reserved. Information Deem Reliable But Not Guaranteed July 21, 2026
New listings near 222 12th Street Ne #801
- New
 $600,000Active0.47 Acres
2032 Castleway Drive Ne, Atlanta, GA 30345
MLS# 7807240Listed by: THE REZERVE, LLC - New
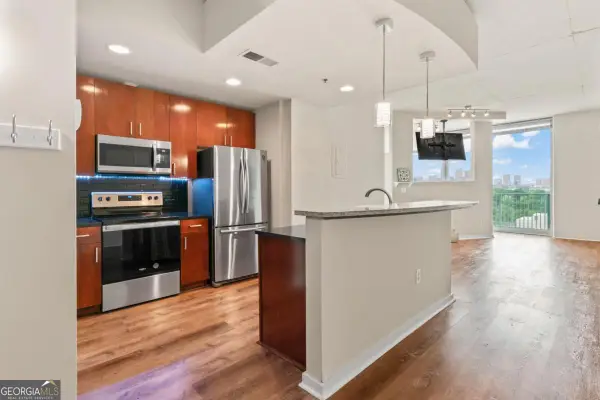 $239,000Active1 beds 1 baths
361 17th Street Nw #1021, Atlanta, GA 30363
MLS# 10809498Listed by: The Realty Group - Coming Soon
 $299,500Coming Soon2 beds 3 baths
2387 Northlake Court Ne, Atlanta, GA 30345
MLS# 10809507Listed by: Scotty Realty - New
 $1,199,000Active4 beds 5 baths5,181 sq. ft.
1381 Audubon Court Sw, Atlanta, GA 30311
MLS# 7793750Listed by: HOMESMART - Coming Soon
 $875,000Coming Soon3 beds 3 baths
12 Arc Way Ne, Atlanta, GA 30305
MLS# 7806575Listed by: KELLER WILLIAMS REALTY PEACHTREE RD. - New
 $235,000Active1 beds 1 baths915 sq. ft.
390 17th Street Nw #4052, Atlanta, GA 30363
MLS# 7806654Listed by: HOMESMART - New
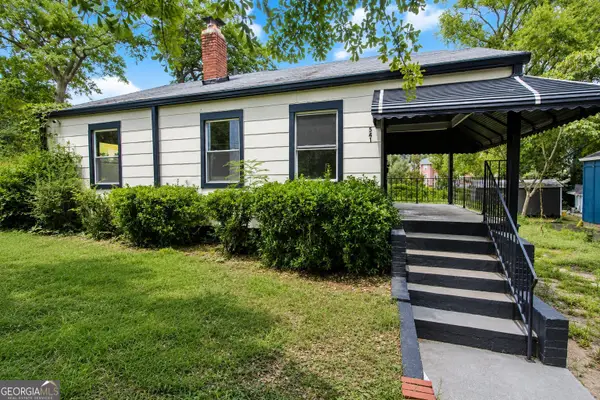 $144,500Active3 beds 1 baths980 sq. ft.
541 W Lake Avenue Nw, Atlanta, GA 30318
MLS# 10809382Listed by: Ascending Realty - New
 $335,000Active3 beds 2 baths1,256 sq. ft.
3110 Rollingwood Lane Se, Atlanta, GA 30316
MLS# 10809426Listed by: Listwithfreedom.com INC 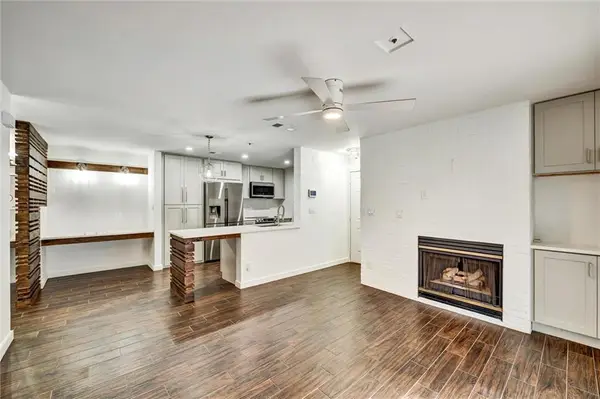 $190,000Active1 beds 1 baths711 sq. ft.
501 Granville Court, Atlanta, GA 30328
MLS# 7781083Listed by: CHAPMAN HALL REALTY- New
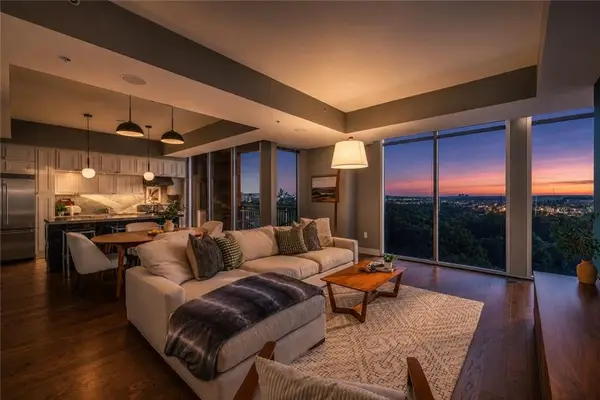 $579,000Active2 beds 3 baths1,391 sq. ft.
1820 Peachtree Street Nw #1205, Atlanta, GA 30309
MLS# 7807533Listed by: ATLANTA FINE HOMES SOTHEBY'S INTERNATIONAL


Protect your home and budget from life's surprises with an Assurant Home Warranty, backed by a partner that supports you through every step of homeownership. Explore Plans.
© 2023 - 2026 ERA Franchise Systems LLC. All rights reserved. ERA Franchise Systems LLC fully supports the principles of the Fair Housing Act and the Equal Opportunity Act. ERA, ERA Real Estate powered, and their respective logos are registered service marks of ERA Franchise Systems LLC. Each office is independently owned and operated.