
2299 Limehurst Drive Ne #23, Atlanta, GA 30319
Local realty services provided by:ERA Sunrise Realty
2299 Limehurst Drive Ne #23,Atlanta, GA 30319
$489,000
- 3 Beds
- 4 Baths
- 1,857 sq. ft.
- Townhouse
- Active
Listed by: cia cummings, molly beery
Office: ansley real estate | christie's international real estate
MLS#:7818870
Source:FIRSTMLS
Price summary
- Price:$489,000
- Price per sq. ft.:$263.33
- Monthly HOA dues:$445
About this home
This beautifully updated townhome is located within one of Brookhaven's private, gated townhome communities. Ideally situated in the best location offering private wooded views, three finished levels, and exceptional indoor-outdoor living. The main level features a spacious living room with gas fireplace, an updated kitchen with stainless steel appliances, center island, and an adjoining dining area that opens directly to the private back deck overlooking the wooded setting. A convenient half bath completes the main level. Upstairs, the expansive primary suite features a custom walk-in closet and a beautifully appointed bath with dual vanities. A second generously sized bedroom offers its own private bathroom and large closet. The light-filled terrace level provides a versatile third bedroom suite with oversized windows and a private bath, creating an ideal space for guests, a home office, or additional living quarters. Additional features include hardwood and LVT flooring run throughout the home, a whole home water purifier, custom closets, generous storage and a two-car garage.
The Views at Lenox Crossing's amenities include both a pool and dog park. The home is also within walking distance of Brookhaven Village and the restaurants, shopping, and amenities that make Brookhaven such a desirable place to live....
Contact an agent
Home facts
- Year built:2006
- Subdivision & Development:The Views at Lenox Crossing
- Listing ID #:7818870
- Updated:September 28, 2026 at 01:28 PM
Rooms and interior
- Bedrooms:3
- Total bathrooms:4
- Full bathrooms:3
- Half bathrooms:1
- Flooring:Stone
- Bathrooms Description:Double Vanity, Tub/Shower Combo
- Kitchen Description:Breakfast Bar, Cabinets White, Dishwasher, Disposal, Gas Range, Kitchen Island, Microwave, Pantry, Refrigerator, Self Cleaning Oven, Stone Counters
- Bedroom Description:Roommate Floor Plan
- Basement Description:Daylight, Exterior Entry, Finished, Finished Bath, Interior Entry
- Living area:1,857 sq. ft.
Heating and cooling
- Cooling:Ceiling Fan(s), Central Air, Zoned
- Heating:Central
- Central air:Yes
Structure and exterior
- Roof:Composition
- Year built:2006
- Building area:1,857 sq. ft.
- Lot area:0.02 Acres
- Lot Features:Landscaped
- Architectural Style:Townhouse
- Construction Materials:HardiPlank Type, Shingle Siding
- Exterior Features:Deck, Rain Gutters
- Levels:3+ Story
Schools
- High school:Cross Keys
- Middle school:Sequoyah - DeKalb
- Elementary school:Woodward
Utilities
- Water:Public, Water Available
- Sewer:Public Sewer, Sewer Available
Finances and disclosures
- Price:$489,000
- Price per sq. ft.:$263.33
- Tax amount:$5,644 (2025)
Features and amenities
- Laundry features:Dryer, In Hall, Upper Level, Washer
- Amenities:Entrance Foyer, High Ceilings 9 ft Lower, High Ceilings 9 ft Main, High Speed Internet, Walk-In Closet(s)
- Pool features:In Ground
Parking
- Parking description:Drive Under Main Level, Garage, Garage Door Opener, Garage Faces Rear
- Garage spaces:2
 Listings identified with the FMLS IDX logo come from FMLS and are held by brokerage firms other than the owner of this website. The listing brokerage is identified in any listing details. Information is deemed reliable but is not guaranteed. If you believe any FMLS listing contains material that infringes your copyrighted work please click here (https://www.fmls.com/dmca) to review our DMCA policy and learn how to submit a takedown request. ©2026 First Multiple Listing Service, Inc.
New listings near 2299 Limehurst Drive Ne #23
- Coming Soon
 $99,000Coming Soon-- beds -- baths6,250 sq. ft.
0 Oleander Street Nw, Atlanta, GA 30314
MLS# 7845291Listed by: REAL TIME REALTY OF GEORGIA, LLC. - Coming Soon
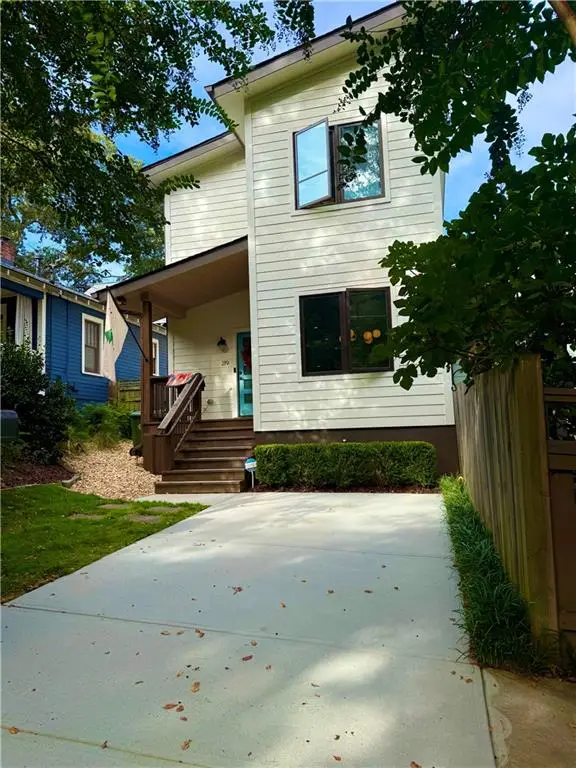 $750,000Coming Soon3 beds 3 baths1,984 sq. ft.
219 Gibson Street Se, Atlanta, GA 30316
MLS# 7845119Listed by: KELLER WILLIAMS REALTY METRO ATLANTA - Coming Soon
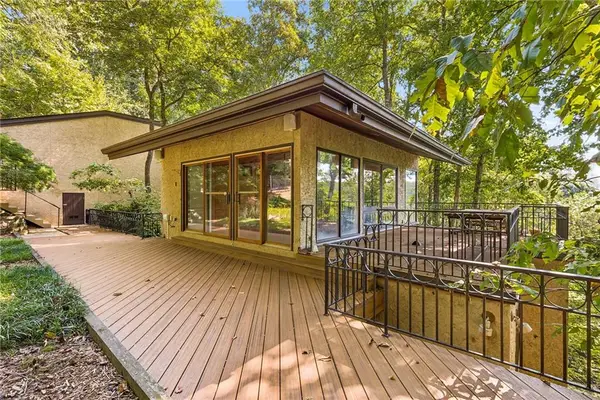 $1,200,000Coming Soon4 beds 5 baths3,914 sq. ft.
114 River Park Drive, Atlanta, GA 30328
MLS# 7803851Listed by: ATLANTA FINE HOMES SOTHEBY'S INTERNATIONAL - Coming Soon
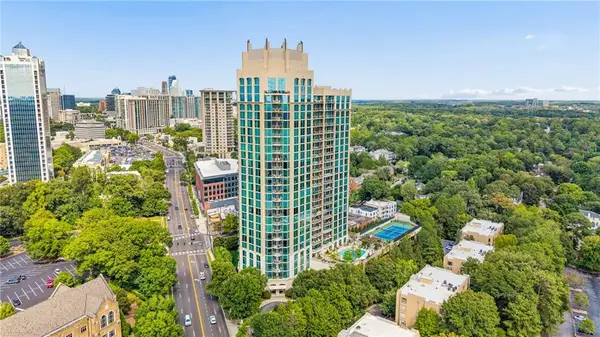 $689,900Coming Soon2 beds 3 baths1,794 sq. ft.
2795 Peachtree Road Ne #602, Atlanta, GA 30305
MLS# 7844791Listed by: HOMESMART - Coming Soon
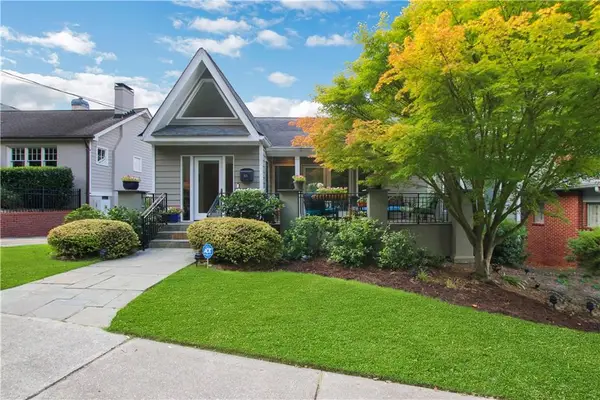 $1,195,000Coming Soon3 beds 3 baths2,177 sq. ft.
925 Highland Terrace Ne, Atlanta, GA 30306
MLS# 7845124Listed by: COMPASS - Coming Soon
 $625,000Coming Soon3 beds 4 baths2,192 sq. ft.
805 Holmes Street Nw, Atlanta, GA 30318
MLS# 7844779Listed by: BOLST - Coming Soon
 $197,000Coming Soon3 beds 1 baths1,500 sq. ft.
2245 Union Road Sw, Atlanta, GA 30331
MLS# 7845054Listed by: KELLER WILLIAMS REALTY ATL NORTH - Coming Soon
 $810,000Coming Soon2 beds 3 baths1,829 sq. ft.
2950 Mount Wilkinson Parkway Se #813, Atlanta, GA 30339
MLS# 7845121Listed by: METHOD REAL ESTATE ADVISORS - Coming Soon
 $695,000Coming Soon2 beds 2 baths1,626 sq. ft.
1717 N Decatur Road Ne #G16, Atlanta, GA 30307
MLS# 7836350Listed by: ATLANTA FINE HOMES SOTHEBY'S INTERNATIONAL - Coming Soon
 $460,000Coming Soon3 beds 4 baths1,848 sq. ft.
2461 Sycamore Road Nw, Atlanta, GA 30318
MLS# 7844997Listed by: KELLER WILLIAMS ATLANTA CLASSIC


Protect your home and budget from life's surprises with an Assurant Home Warranty, backed by a partner that supports you through every step of homeownership. Explore Plans.
© 2023 - 2026 ERA Franchise Systems LLC. All rights reserved. ERA Franchise Systems LLC fully supports the principles of the Fair Housing Act and the Equal Opportunity Act. ERA, ERA Real Estate powered, and their respective logos are registered service marks of ERA Franchise Systems LLC. Each office is independently owned and operated.