
2302 Briarwood Hills Drive Ne, Atlanta, GA 30319
Local realty services provided by:ERA Towne Square Realty, Inc.
2302 Briarwood Hills Drive Ne,Atlanta, GA 30319
$739,900
- 4 Beds
- 3 Baths
- - sq. ft.
- Single family
- Active
Listed by: cathy iannotti
Office: compass
MLS#:10809084
Source:METROMLS
Price summary
- Price:$739,900
About this home
Discover incredible potential in this solid, well-maintained ranch home, ideally located in highly sought-after Brookhaven-surrounded by beautiful new million-dollar residences. The main home offers four bedrooms and three full baths across one-and-a-half levels, featuring spacious rooms, beautiful hardwood flooring, tiled bathrooms, and a finished terrace level accessed by a distinctive architectural iron staircase. An attached one-bedroom, one-bath apartment provides wonderful flexibility for guests, extended family, a private office, or potential rental income. Step outside to a deck overlooking the private backyard. The property also includes a detached one-car garage, an additional parking pad, abundant off-street parking, and plenty of space to add a second garage. With a newer roof, water heater, and HVAC systems, the important updates are already in place. Tons of storage and years of attentive care add to the appeal. With a little cosmetic TLC, this spacious and versatile Brookhaven home could become something truly special....
Contact an agent
Home facts
- Year built:1952
- Listing ID #:10809084
- Updated:July 21, 2026 at 03:27 AM
Rooms and interior
- Bedrooms:4
- Total bathrooms:3
- Full bathrooms:3
- Flooring:Carpet, Hardwood
- Dining Description:L Shaped
- Bathrooms Description:Double Vanity
- Kitchen Description:Breakfast Bar, Breakfast Room, Dishwasher, Microwave, Pantry, Refrigerator
- Bedroom Description:Master On Main Level
- Basement Description:Bath Finished, Exterior Entry, Finished
Heating and cooling
- Cooling:Ceiling Fan(s), Central Air, Electric, Zoned
- Heating:Forced Air, Hot Water, Natural Gas, Zoned
- Central air:Yes
Structure and exterior
- Roof:Composition
- Year built:1952
- Lot area:0.25 Acres
- Lot Features:Level, Private, Sloped
- Architectural Style:Ranch, Traditional
- Construction Materials:Brick
- Exterior Features:Deck, Gas Grill
- Levels:1.5 Story
Schools
- High school:Chamblee
- Middle school:Chamblee
- Elementary school:Ashford Park
Utilities
- Water:Public, Water Available
- Sewer:Public Sewer
Finances and disclosures
- Price:$739,900
- Tax amount:$993 (2025)
Features and amenities
- Appliances:Dishwasher, Dryer, Gas Water Heater, Microwave, Refrigerator, Washer
- Laundry features:Dryer, Laundry, Washer
- Amenities:Bookcases, Carbon Monoxide Detector(s), Gas Water Heater, Smoke Detector(s)
Parking
- Total parking spaces:3
- Parking description:Detached Parking, Garage, Garage Door Opener, Parking Pad, Storage
- Garage:Yes
 2026 Georgia MLS. All rights reserved. Information Deem Reliable But Not Guaranteed July 21, 2026
New listings near 2302 Briarwood Hills Drive Ne
- New
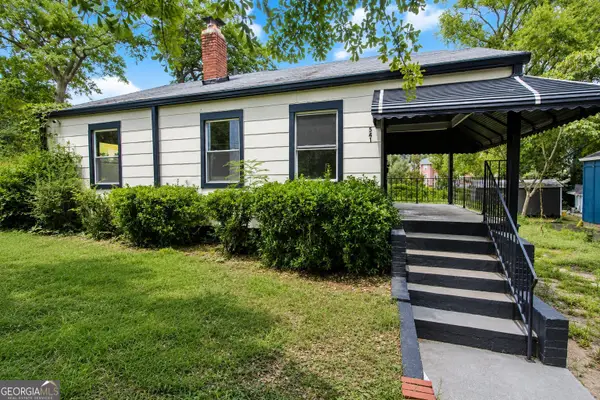 $144,500Active3 beds 1 baths980 sq. ft.
541 W Lake Avenue Nw, Atlanta, GA 30318
MLS# 10809382Listed by: Ascending Realty - New
 $335,000Active3 beds 2 baths1,256 sq. ft.
3110 Rollingwood Lane Se, Atlanta, GA 30316
MLS# 10809426Listed by: Listwithfreedom.com INC 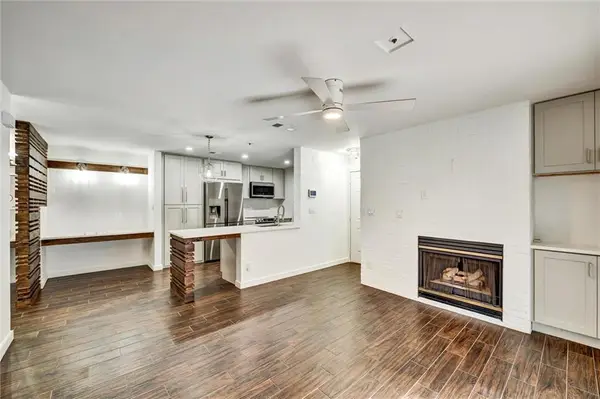 $190,000Active1 beds 1 baths711 sq. ft.
501 Granville Court, Atlanta, GA 30328
MLS# 7781083Listed by: CHAPMAN HALL REALTY- New
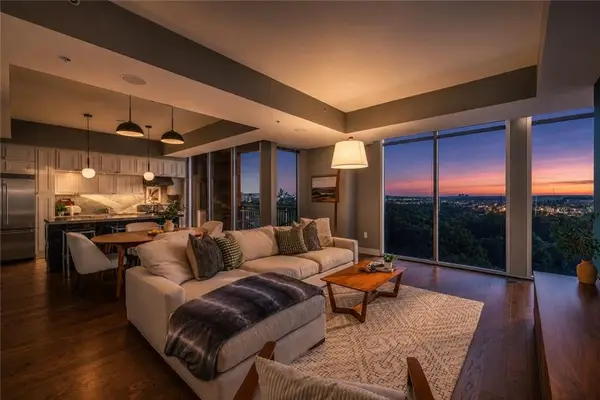 $579,000Active2 beds 3 baths1,391 sq. ft.
1820 Peachtree Street Nw #1205, Atlanta, GA 30309
MLS# 7807533Listed by: ATLANTA FINE HOMES SOTHEBY'S INTERNATIONAL - Coming Soon
 $725,000Coming Soon3 beds 3 baths
3651 Cold Spring Lane, Atlanta, GA 30341
MLS# 7807598Listed by: KELLER WILLIAMS REALTY PEACHTREE RD. - New
 $399,000Active1 beds 1 baths884 sq. ft.
775 Juniper Street Ne #430, Atlanta, GA 30308
MLS# 7807662Listed by: COMPASS - Coming Soon
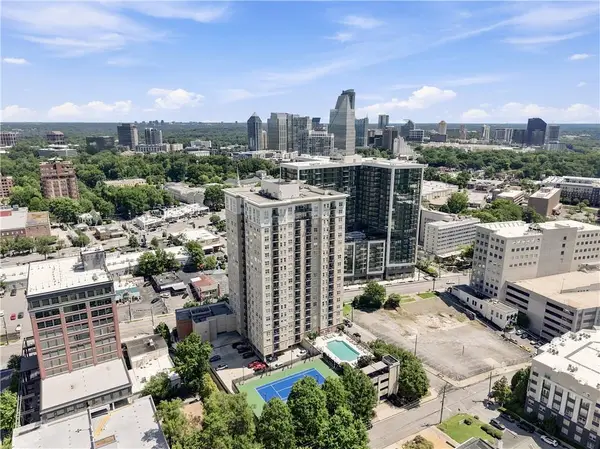 $265,000Coming Soon1 beds 1 baths
325 E Paces Ferry Road Ne #704, Atlanta, GA 30305
MLS# 7807760Listed by: EXP REALTY, LLC. - New
 $439,000Active3 beds 2 baths1,620 sq. ft.
1234 Arkwright Place Se, Atlanta, GA 30317
MLS# 7807881Listed by: COMPASS - New
 $289,000Active1 beds 1 baths808 sq. ft.
860 Peachtree Street Ne #1612, Atlanta, GA 30308
MLS# 7807908Listed by: COMPASS - Coming Soon
 $225,000Coming Soon3 beds 2 baths
2153 Burroughs Avenue Se, Atlanta, GA 30315
MLS# 7807944Listed by: REALTY OF AMERICA, LLC


Protect your home and budget from life's surprises with an Assurant Home Warranty, backed by a partner that supports you through every step of homeownership. Explore Plans.
© 2023 - 2026 ERA Franchise Systems LLC. All rights reserved. ERA Franchise Systems LLC fully supports the principles of the Fair Housing Act and the Equal Opportunity Act. ERA, ERA Real Estate powered, and their respective logos are registered service marks of ERA Franchise Systems LLC. Each office is independently owned and operated.