
2304 Strathmore Drive Ne, Atlanta, GA 30324
Local realty services provided by:ERA Hirsch Real Estate Team
2304 Strathmore Drive Ne,Atlanta, GA 30324
$825,000
- 3 Beds
- 3 Baths
- 2,344 sq. ft.
- Single family
- Active
Listed by: kevin kilbride
Office: ansley re|christie's int'l re
MLS#:10814797
Source:METROMLS
Price summary
- Price:$825,000
- Price per sq. ft.:$351.96
About this home
Welcome to this picturesque home in sought-after Lindridge Martin Manor, where exceptional curb appeal, lush landscaping, and thoughtfully designed living spaces create a home that is as inviting as it is beautiful. An open-concept floor plan offers an effortless flow for everyday living and entertaining, highlighted by a stunning new kitchen featuring crisp white cabinetry, marble countertops, abundant storage, and a spacious walk-in pantry. The main-level primary suite is a private retreat, complete with a spa-inspired bath featuring dual vanities, generous storage, and a large walk-in closet. But the true showstopper is the climate-controlled four-season patio, where a beautiful gas fireplace creates the perfect setting to relax, gather with friends, or enjoy a quiet evening at home comfortably year-round. Beyond the patio, the expansive, level backyard is equally impressive, offering a dedicated firepit area, garden shed, and an abundance of sunlight ideal for gardening and outdoor enjoyment. Upstairs, two generously sized bedrooms share a full bath, while a versatile bonus space provides the perfect flex area for a home office, library, playroom, or creative retreat. Lindridge Martin Manor is the quintessential intown Atlanta neighborhood, known for its mature tree canopy, neighborhood park, trails, and active community spirit. Perfectly positioned between Buckhead and Virginia-Highlands, you are minutes from Atlanta's best restaurants, shopping, retail, and major highways. With its unbeatable location, you are truly just 20 minutes from everything the city has to offer....
Contact an agent
Home facts
- Year built:1947
- Subdivision & Development:Lindridge Martin Manor
- Listing ID #:10814797
- Updated:July 31, 2026 at 11:07 AM
Rooms and interior
- Bedrooms:3
- Total bathrooms:3
- Full bathrooms:2
- Half bathrooms:1
- Flooring:Hardwood
- Bathrooms Description:Double Vanity
- Kitchen Description:Breakfast Bar, Dishwasher, Disposal, Kitchen Island, Refrigerator, Solid Surface Counters, Walk-in Pantry
- Bedroom Description:Master On Main Level, Walk-In Closet(s)
- Living area:2,344 sq. ft.
Heating and cooling
- Cooling:Ceiling Fan(s), Central Air
- Heating:Central, Forced Air
- Central air:Yes
Structure and exterior
- Roof:Composition
- Year built:1947
- Building area:2,344 sq. ft.
- Lot area:0.23 Acres
- Lot Features:Level, Private
- Architectural Style:Brick 4 Side, Traditional
- Exterior Features:Screened
- Levels:2 Story
Schools
- High school:North Atlanta
- Middle school:Sutton
- Elementary school:Garden Hills
Utilities
- Water:Public
- Sewer:Public Sewer
Finances and disclosures
- Price:$825,000
- Price per sq. ft.:$351.96
- Tax amount:$9,276 (2025)
Features and amenities
- Appliances:Dishwasher, Disposal, Gas Water Heater, Refrigerator
- Laundry features:In Hall, Upper Level
- Amenities:Bookcases, Gas Water Heater
Parking
- Total parking spaces:3
- Parking description:Detached Parking
 2026 Georgia MLS. All rights reserved. Information Deem Reliable But Not Guaranteed July 31, 2026
New listings near 2304 Strathmore Drive Ne
- New
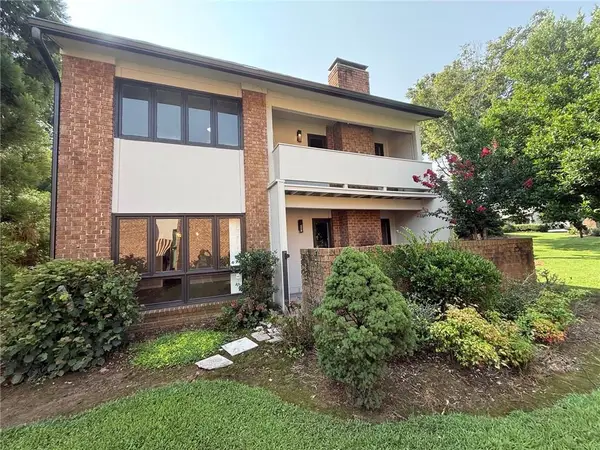 $325,000Active3 beds 3 baths2,162 sq. ft.
3240 Clairmont North Ne, Atlanta, GA 30329
MLS# 7813452Listed by: VIRTUAL PROPERTIES REALTY.COM - New
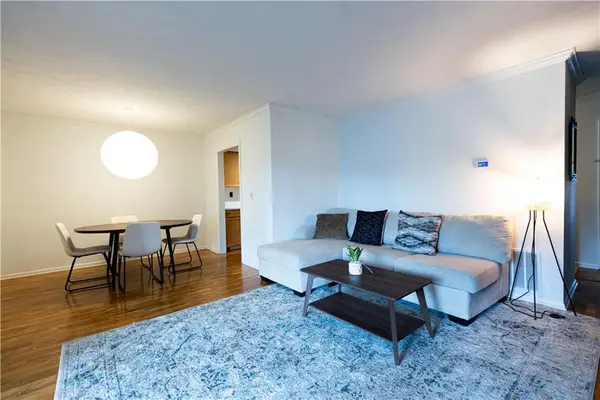 $199,900Active1 beds 1 baths794 sq. ft.
1150 Collier Road Nw #11I, Atlanta, GA 30318
MLS# 7813585Listed by: VIRTUAL PROPERTIES REALTY.NET, LLC. - New
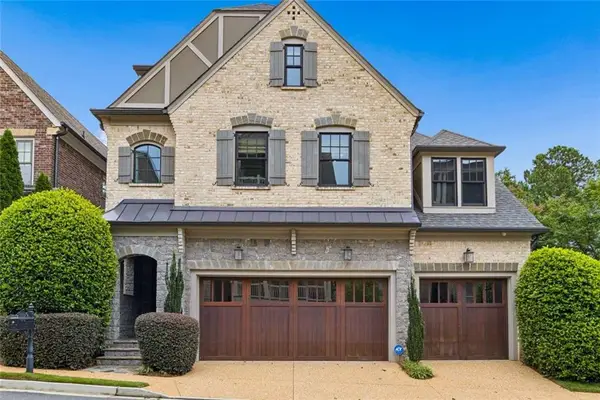 $2,100,000Active5 beds 6 baths4,987 sq. ft.
3799 Paces Lookout Circle Se, Atlanta, GA 30339
MLS# 7813597Listed by: BERKSHIRE HATHAWAY HOMESERVICES GEORGIA PROPERTIES - New
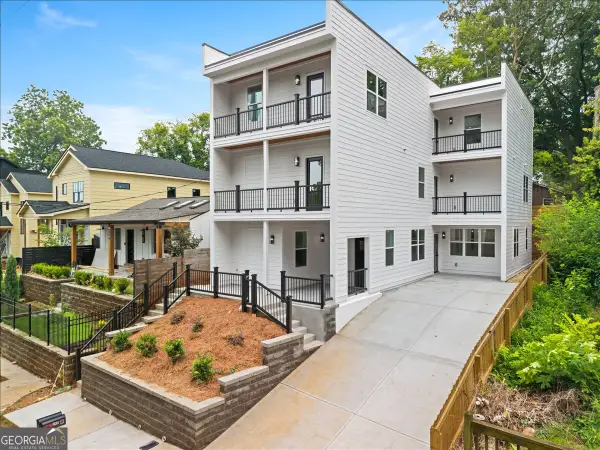 $1,025,000Active-- beds -- baths
242 Ormond Street Sw, Atlanta, GA 30315
MLS# 10816191Listed by: Keller Williams Realty Consultants - Coming Soon
 $450,000Coming Soon4 beds 4 baths
2106 Garden Place, Atlanta, GA 30316
MLS# 10816195Listed by: Keller Williams Realty First Atlanta - New
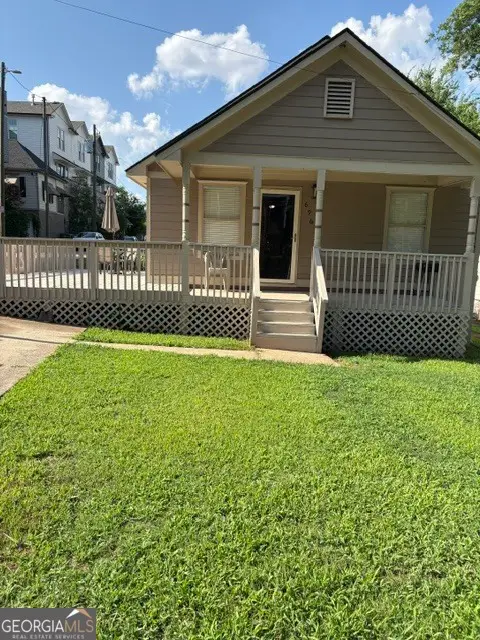 $400,000Active3 beds 1 baths1,130 sq. ft.
696 Reed Street Se, Atlanta, GA 30315
MLS# 10816201Listed by: Asia Realty by Mo'Land Group - New
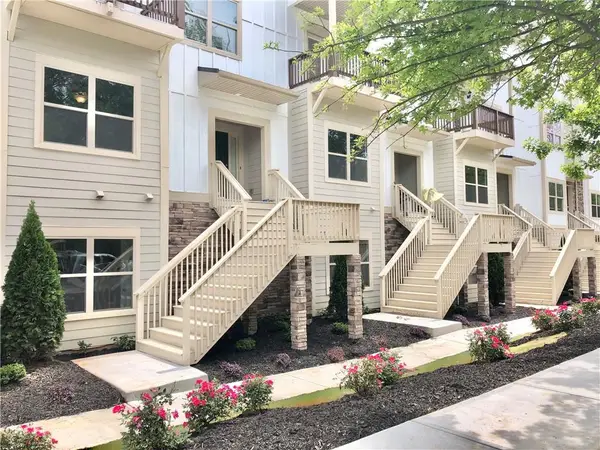 $390,000Active3 beds 4 baths2,008 sq. ft.
3092 Quantum Lane, Atlanta, GA 30341
MLS# 7813573Listed by: ALL CHOICES REALTY, LLC. - New
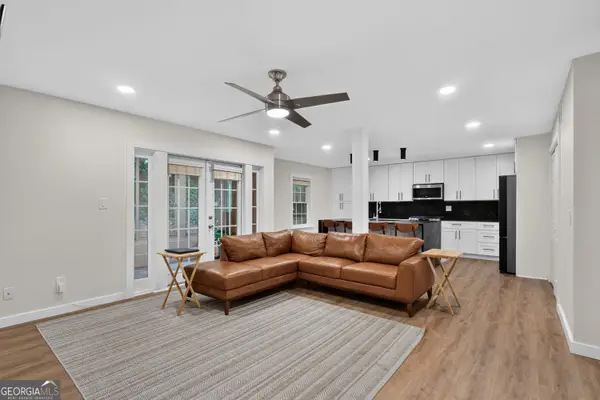 $339,900Active2 beds 2 baths1,060 sq. ft.
1445 Monroe Drive Ne #F2, Atlanta, GA 30324
MLS# 10816166Listed by: Virtual Properties Realty.com - New
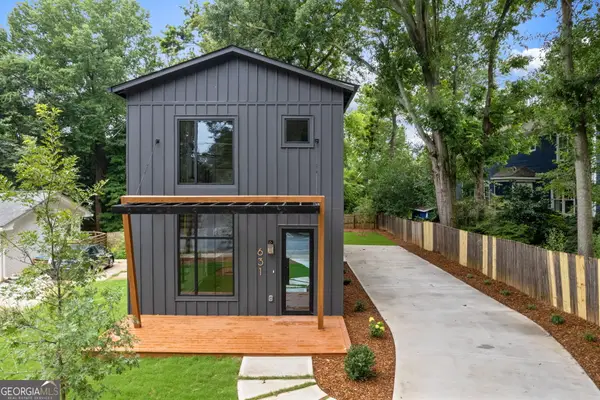 $699,900Active3 beds 3 baths1,695 sq. ft.
631 Flat Shoals Avenue Se, Atlanta, GA 30316
MLS# 10816136Listed by: Realty ONE Group Terminus - New
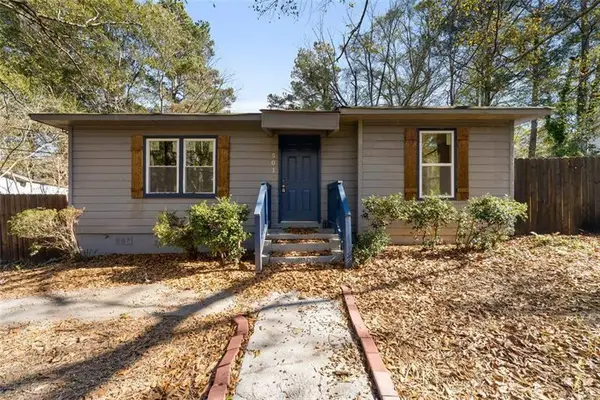 $270,067Active4 beds 2 baths1,177 sq. ft.
501 Aberdeen Drive Nw, Atlanta, GA 30318
MLS# 7812799Listed by: KELLER WILLIAMS NORTH ATLANTA


Protect your home and budget from life's surprises with an Assurant Home Warranty, backed by a partner that supports you through every step of homeownership. Explore Plans.
© 2023 - 2026 ERA Franchise Systems LLC. All rights reserved. ERA Franchise Systems LLC fully supports the principles of the Fair Housing Act and the Equal Opportunity Act. ERA, ERA Real Estate powered, and their respective logos are registered service marks of ERA Franchise Systems LLC. Each office is independently owned and operated.