
2370 Rosebrook Crossing Se, Atlanta, GA 30339
Local realty services provided by:ERA Sunrise Realty
2370 Rosebrook Crossing Se,Atlanta, GA 30339
$735,000
- 3 Beds
- 3 Baths
- 2,691 sq. ft.
- Single family
- Coming Soon
Listed by: susan fron
Office: compass
MLS#:7863693
Source:FIRSTMLS
Price summary
- Price:$735,000
- Price per sq. ft.:$273.13
- Monthly HOA dues:$200
About this home
2370 Rosebrook Crossing is a "must see" with its unparalleled elegance, meticulous renovations, and fantastic location not far from historic Vinings. Situated in Cobb County, this home does not disappoint. It offers a sophisticated fusion of high-end renovations and everyday functionality. The main level welcomes you with an expansive open-concept floor plan and striking wide-plank White Oak hardwoods, creating an atmosphere of warmth yet contemporary luxury. The heart of the home is the stunning Chef’s kitchen. A premier space for both hosting and gourmet cooking, it features a gorgeous quartz “waterfall” island, custom cabinetry, designer lighting, a professional-grade 48" range with a dedicated hood, and a massive 60" refrigerator/freezer. . Traverse to the conveniently located Owners Suite on the Main Level. There, your HAVEN awaits with its carrara oro porcelain tiling, marble thresholds, extra-large vanity, luxurious jetted free-standing tub and frameless shower, stunning custom cabinets, glistening new lighting and of course custom built-in shelving in the closet. Even the laundry room (also conveniently located on the main level) has been impeccably updated. The upper level of this home boasts an oversized loft that serves as a versatile second living area, along with two spacious bedrooms, and a full bath. A private, dedicated office provides the ideal quiet space for working from home. Enjoy lasting comfort with the recently installed HVAC system. And finally, do not miss the backyard of this home - a generously sized patio and grilling area on onehalf, and a flat green space on the other; all bordered by a brick privacy wall. Living in the friendly community of Olde Vinings Registry puts you minutes away from the excitement of The Battery (for shopping and restaurants), the Silver Comet Trail (if running, walking or cycling are your passion), the tranquility of the Chattahoochee Nature Preserve, and of course The Atlanta Braves Stadium (because we all need to watch a baseball game from time to time). Additionally, homeowners aged 62 and over may be eligible for the Senior Property Tax Exemption available to Cobb County residents. What a fantastic advantage if you qualify! This property represents a true lifestyle upgrade, blending exquisite renovations with an ideal location. Welcome home....
Contact an agent
Home facts
- Year built:2004
- Subdivision & Development:Olde Vinings Registy
- Listing ID #:7863693
- Updated:November 11, 2026 at 05:47 AM
Rooms and interior
- Bedrooms:3
- Total bathrooms:3
- Full bathrooms:2
- Half bathrooms:1
- Flooring:Carpet, Hardwood
- Dining Description:Open Concept, Seats 12+
- Bathrooms Description:Double Vanity, Separate Tub/Shower, Soaking Tub
- Kitchen Description:Breakfast Bar, Cabinets Other, Dishwasher, Disposal, Double Oven, Gas Cooktop, Kitchen Island, Microwave, Range Hood, Refrigerator, Stone Counters, View to Family Room
- Bedroom Description:Master on Main, Oversized Master
- Living area:2,691 sq. ft.
Heating and cooling
- Cooling:Ceiling Fan(s), Central Air, Zoned
- Heating:Forced Air, Zoned
- Central air:Yes
Structure and exterior
- Roof:Composition
- Year built:2004
- Building area:2,691 sq. ft.
- Lot area:0.18 Acres
- Lot Features:Back Yard, Cul-De-Sac, Front Yard, Level, Private
- Architectural Style:Traditional
- Construction Materials:Brick 4 Sides
- Exterior Features:Courtyard, Patio, Private Yard
- Levels:2 Story
Schools
- High school:Campbell
- Middle school:Campbell
- Elementary school:Nickajack
Utilities
- Water:Public, Water Available
- Sewer:Public Sewer, Sewer Available
Finances and disclosures
- Price:$735,000
- Price per sq. ft.:$273.13
- Tax amount:$6,806 (2025)
Features and amenities
- Appliances:Irrigation Equipment
- Laundry features:Laundry Room, Main Level
- Amenities:Bookcases, Disappearing Attic Stairs, Gas Water Heater, High Ceilings 9 ft Main, High Speed Internet, Tray Ceiling(s), Walk-In Closet(s)
Parking
- Parking description:Attached, Garage, Garage Faces Front, Kitchen Level
- Garage spaces:2
 Listings identified with the FMLS IDX logo come from FMLS and are held by brokerage firms other than the owner of this website. The listing brokerage is identified in any listing details. Information is deemed reliable but is not guaranteed. If you believe any FMLS listing contains material that infringes your copyrighted work please click here (https://www.fmls.com/dmca) to review our DMCA policy and learn how to submit a takedown request. ©2026 First Multiple Listing Service, Inc.
New listings near 2370 Rosebrook Crossing Se
- Coming Soon
 $720,000Coming Soon3 beds 3 baths1,826 sq. ft.
130 Beardon Circle Se #12, Atlanta, GA 30316
MLS# 7866731Listed by: KELLER WILLIAMS REALTY INTOWN ATL - Coming Soon
 $720,000Coming Soon3 beds 3 baths1,826 sq. ft.
130 Beardon Circle Se #12, Atlanta, GA 30316
MLS# 10888379Listed by: Keller Williams Realty - Coming Soon
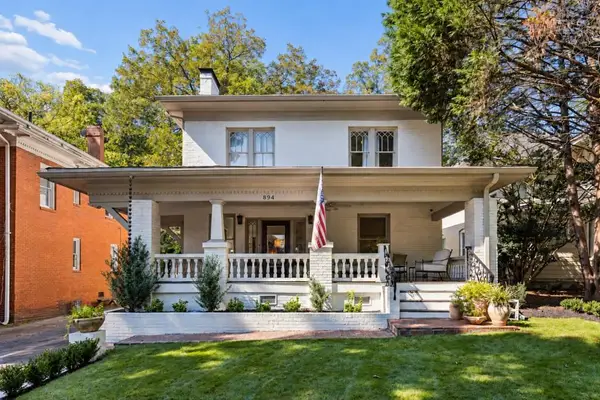 $1,195,000Coming Soon3 beds 3 baths
894 N Highland Avenue, Atlanta, GA 30306
MLS# 7866607Listed by: ATLANTA FINE HOMES SOTHEBY'S INTERNATIONAL - Coming Soon
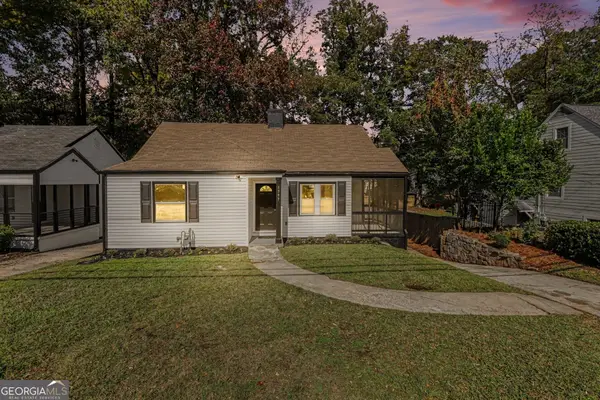 $275,000Coming Soon3 beds 1 baths1,219 sq. ft.
1797 Beecher Street Sw, Atlanta, GA 30310
MLS# 10887974Listed by: Bolst - Coming Soon
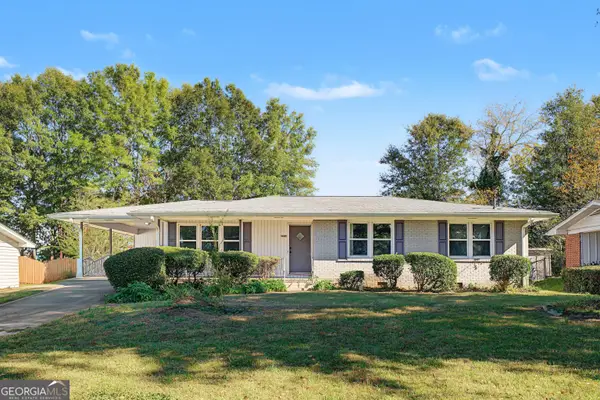 $265,000Coming Soon3 beds 2 baths1,308 sq. ft.
2558 Boulder Road Se, Atlanta, GA 30316
MLS# 10888063Listed by: Bolst - Coming Soon
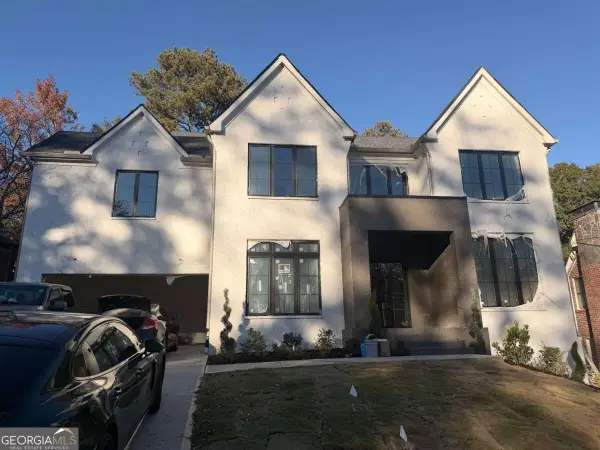 $2,195,000Coming Soon5 beds 6 baths
1130 Cumberland Road Ne, Atlanta, GA 30306
MLS# 10887795Listed by: Compass - Coming Soon
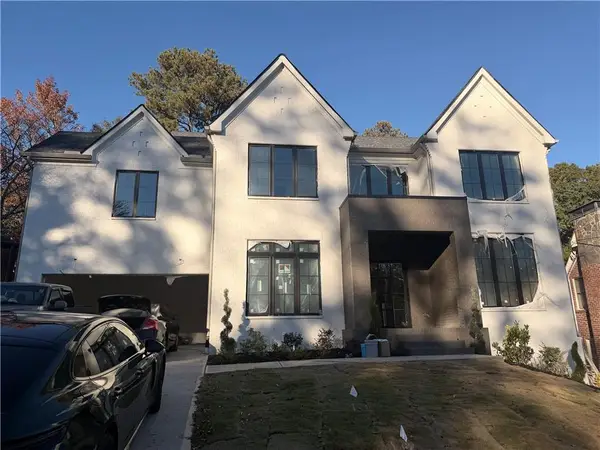 $2,195,000Coming Soon5 beds 6 baths3,926 sq. ft.
1130 Cumberland Road Ne, Atlanta, GA 30306
MLS# 7864222Listed by: COMPASS - Coming Soon
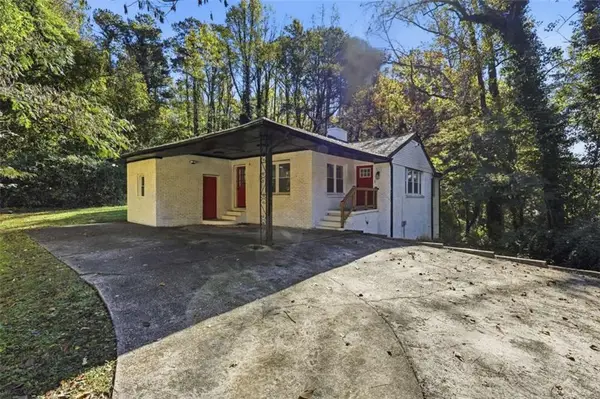 $287,000Coming Soon3 beds 2 baths1,727 sq. ft.
1382 Childress Drive, Atlanta, GA 30311
MLS# 7866193Listed by: KELLER WILLIAMS REALTY ATLANTA PARTNERS - Coming Soon
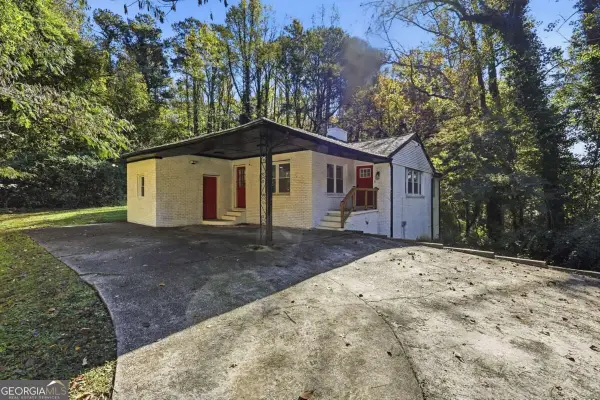 $287,000Coming Soon3 beds 2 baths1,727 sq. ft.
1382 Childress Drive Sw, Atlanta, GA 30311
MLS# 10887694Listed by: Keller Williams Realty Atl. Partners - Coming Soon
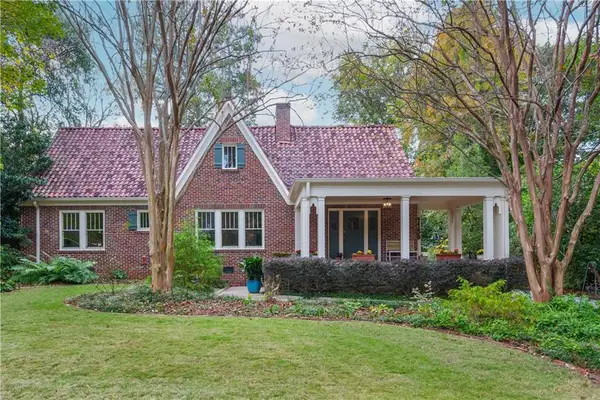 $2,295,000Coming Soon5 beds 6 baths4,988 sq. ft.
1138 Oakdale Road Ne, Atlanta, GA 30307
MLS# 7865825Listed by: ANSLEY REAL ESTATE


Protect your home and budget from life's surprises with an Assurant Home Warranty, backed by a partner that supports you through every step of homeownership. Explore Plans.
© 2023 - 2026 ERA Franchise Systems LLC. All rights reserved. ERA Franchise Systems LLC fully supports the principles of the Fair Housing Act and the Equal Opportunity Act. ERA, ERA Real Estate powered, and their respective logos are registered service marks of ERA Franchise Systems LLC. Each office is independently owned and operated.