
2424 Hanford Drive Sw, Atlanta, GA 30315
Local realty services provided by:ERA Towne Square Realty, Inc.
2424 Hanford Drive Sw,Atlanta, GA 30315
$387,500
- 4 Beds
- 3 Baths
- - sq. ft.
- Single family
- Active
Listed by: angela lawson
Office: homesmart
MLS#:10802846
Source:METROMLS
Price summary
- Price:$387,500
About this home
Welcome home to this beautifully reimagined 4-bedroom, 3-bath Craftsman-inspired residence in the heart of East Point! Completely renovated from top to bottom, this exceptional home seamlessly blends timeless character with modern luxury. The thoughtfully designed main level showcases gorgeous hardwood floors throughout the main level, a stunning chef's kitchen featuring elegant, leathered granite countertops, custom-built shelving, and quality finishes that elevate every space. The open, spacious layout offers abundant natural light and plenty of room for both everyday living and entertaining. The fully finished basement expands the home's versatility with a complete second kitchen, making it ideal for multigenerational living, guests, a private suite, or potential rental opportunities. Step outside to enjoy the backyard, complete with a detached shed/workshop-perfect for hobbies, storage, or creative projects. Every detail of this Craftsman-style renovation has been carefully curated to deliver style, function, and lasting quality. Situated in one of East Point's rapidly growing neighborhoods, this move-in-ready home offers exceptional value with convenient access to Atlanta, Hartsfield-Jackson International Airport, shopping, dining, parks, and major highways. With ample living space, premium finishes, and endless flexibility, this is a rare opportunity you won't want to miss....
Contact an agent
Home facts
- Year built:1960
- Subdivision & Development:Jefferson Estates
- Listing ID #:10802846
- Updated:October 05, 2026 at 10:59 AM
Rooms and interior
- Bedrooms:4
- Total bathrooms:3
- Full bathrooms:3
- Flooring:Hardwood
- Bathrooms Description:Double Vanity
- Kitchen Description:Breakfast Area, Dishwasher, Disposal, Microwave, Refrigerator, Solid Surface Counters
- Bedroom Description:Master On Main Level
- Basement Description:Bath Finished, Daylight, Exterior Entry, Finished, Full
Heating and cooling
- Cooling:Ceiling Fan(s), Central Air
- Heating:Central
- Central air:Yes
Structure and exterior
- Roof:Composition
- Year built:1960
- Lot area:0.37 Acres
- Lot Features:Private
- Architectural Style:Brick 4 Side, Ranch
- Construction Materials:Brick
- Exterior Features:Deck/Patio
- Levels:2 Story
Schools
- High school:South Atlanta
- Middle school:Long
- Elementary school:Hutchinson
Utilities
- Water:Public, Water Available
- Sewer:Public Sewer, Sewer Available
Finances and disclosures
- Price:$387,500
- Tax amount:$4,827 (2025)
Features and amenities
- Appliances:Dishwasher, Disposal, Microwave, Refrigerator
- Laundry features:Common Area, Laundry
- Amenities:Double Pane Windows, Rear Stairs, Smoke Detector(s)
Parking
- Total parking spaces:4
- Parking description:Carport, Kitchen Level
 2026 Georgia MLS. All rights reserved. Information Deem Reliable But Not Guaranteed October 5, 2026
New listings near 2424 Hanford Drive Sw
- Coming Soon
 $575,000Coming Soon4 beds 3 baths2,983 sq. ft.
2033 Bencal Drive Se, Atlanta, GA 30316
MLS# 10866911Listed by: Keller Williams Realty PeachtreeRoad - Coming Soon
 $1,100,000Coming Soon3 beds 3 baths2,431 sq. ft.
3626 Kingsboro Road Ne, Atlanta, GA 30319
MLS# 7836345Listed by: KELLER WILLIAMS NORTH ATLANTA - Coming Soon
 $474,900Coming Soon2 beds 2 baths990 sq. ft.
87 Warren Street Se, Atlanta, GA 30317
MLS# 10866893Listed by: Homestead Realtors, LLC - Coming Soon
 $399,000Coming Soon4 beds 3 baths
1677 M L King Jr Drive Sw, Atlanta, GA 30314
MLS# 10866904Listed by: Keller Williams Realty Atlanta North - Coming Soon
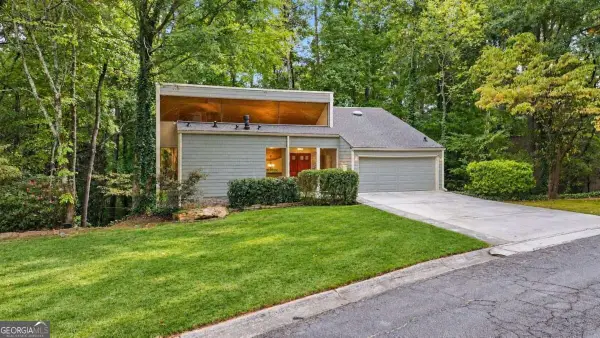 $549,000Coming Soon4 beds 3 baths3,216 sq. ft.
2777 Briarlake Woods Way Ne, Atlanta, GA 30345
MLS# 10866711Listed by: DOMO Realty - Coming Soon
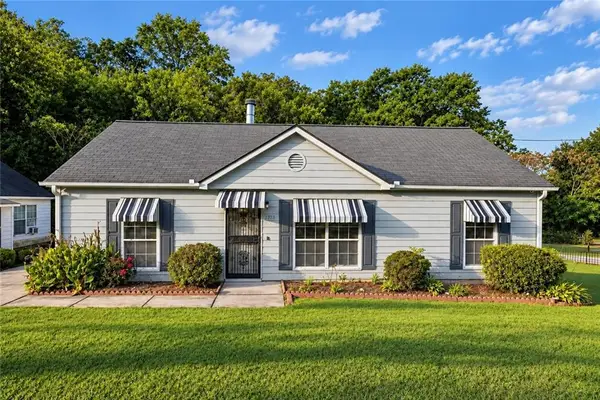 $190,000Coming Soon3 beds 2 baths1,118 sq. ft.
2373 Semmes Street, Atlanta, GA 30344
MLS# 7846862Listed by: BOLST - Coming Soon
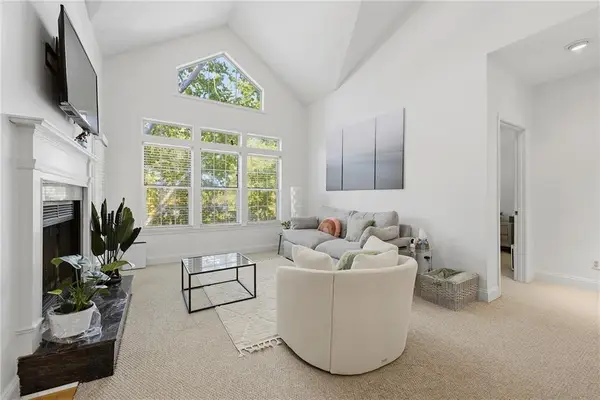 $255,900Coming Soon1 beds 1 baths873 sq. ft.
240 Renaissance Parkway Ne #108, Atlanta, GA 30308
MLS# 7847636Listed by: ATLANTA FINE HOMES SOTHEBY'S INTERNATIONAL - Coming Soon
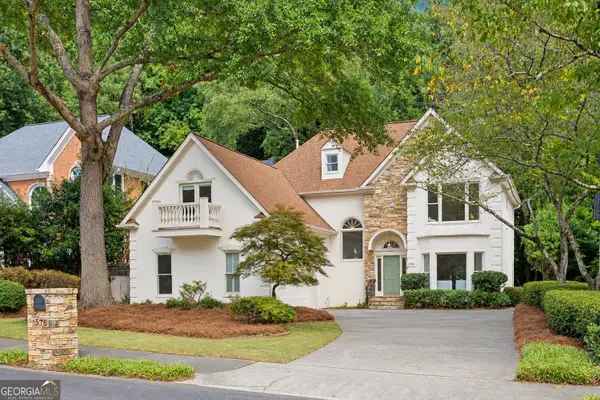 $1,275,000Coming Soon5 beds 4 baths3,664 sq. ft.
576 Pelham Road Ne, Atlanta, GA 30324
MLS# 10858245Listed by: Compass - Coming Soon
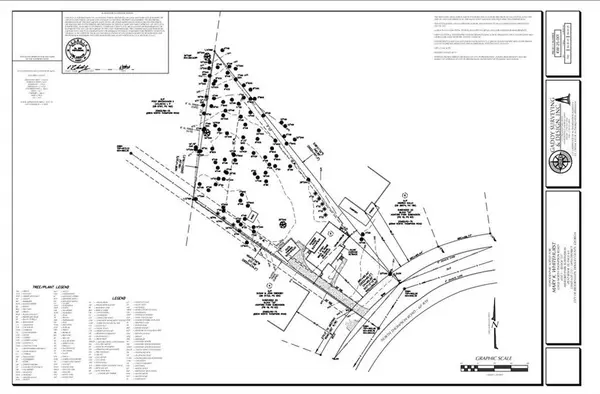 $900,000Coming Soon0.67 Acres
2838 N Thompson Road Ne, Atlanta, GA 30319
MLS# 7848444Listed by: DORSEY ALSTON REALTORS - Coming Soon
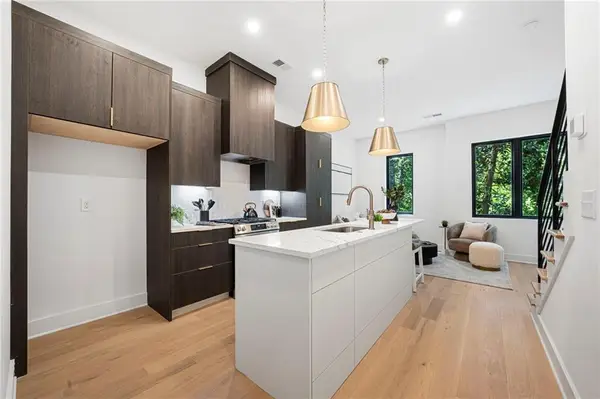 $549,900Coming Soon3 beds 4 baths1,678 sq. ft.
1165 Penny Lane, Atlanta, GA 30324
MLS# 7834331Listed by: ANSLEY REAL ESTATE | CHRISTIE'S INTERNATIONAL REAL ESTATE


Protect your home and budget from life's surprises with an Assurant Home Warranty, backed by a partner that supports you through every step of homeownership. Explore Plans.
© 2023 - 2026 ERA Franchise Systems LLC. All rights reserved. ERA Franchise Systems LLC fully supports the principles of the Fair Housing Act and the Equal Opportunity Act. ERA, ERA Real Estate powered, and their respective logos are registered service marks of ERA Franchise Systems LLC. Each office is independently owned and operated.