
2425 Boulder Road, Atlanta, GA 30316
Local realty services provided by:ERA Hirsch Real Estate Team
2425 Boulder Road,Atlanta, GA 30316
$479,900
- 3 Beds
- 3 Baths
- 2,299 sq. ft.
- Single family
- Active
Listed by: melody bray
Office: u1 realty
MLS#:10807841
Source:METROMLS
Price summary
- Price:$479,900
- Price per sq. ft.:$208.74
- Monthly HOA dues:$29.17
About this home
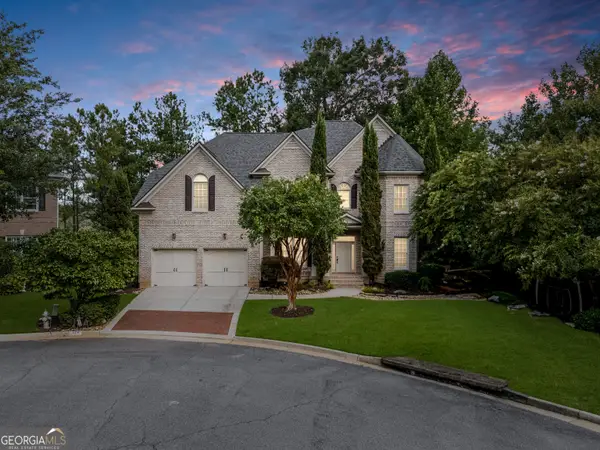
Looking for space, flexibility, and room to grow? Welcome to The Preserve at East Atlanta, a suburban enclave right in the city where generous living spaces and thoughtful design create endless possibilities. The bright, open-concept main level is designed for both everyday living and entertaining. As you enter, a dedicated office or reading room provides the perfect space for working from home, pursuing hobbies, or creating a quiet retreat. A separate dining room comfortably seats six and flows into the spacious kitchen, complete with updated appliances and a large pantry for all your culinary needs. Overlooking the kitchen is an expansive living room featuring custom built-ins and a gas fireplace, creating a warm and inviting gathering space. Upstairs, you'll find three bedrooms plus a versatile flex area that can easily serve as a media room, fitness space, second office, play area, or additional lounge. The oversized primary suite offers a true retreat with trey ceilings, an en suite bath, and a custom walk-in closet. Outside, the private backyard provides endless opportunities for entertaining, gardening, recreation, or creating your own outdoor oasis. This home has also been meticulously maintained, offering peace of mind for today's buyer. Major updates have already been completed, allowing you to move right in and enjoy. The kitchen appliance package, including the refrigerator, stove, microwave, and dishwasher, has been replaced within the last three years. The washer and dryer were replaced in 2022, a new high-efficiency HVAC system was installed in 2023, and a high-capacity water heater was installed in 2025. Additional upgrades include a 48-amp EV charger, upgraded lighting throughout, and fresh interior and exterior paint. Reach out for more info about up to $4500 available to buydown your interest rate for a low monthly mortgage payment with Will Hornsby @ Highland Mortgage! Conveniently located just minutes from I-20 and East Atlanta Village, this home offers exceptional accessibility while still providing the comfort of a neighborhood setting. With multiple living spaces, generous room sizes, and flexibility to adapt to changing lifestyles, this home delivers the space and value that are increasingly difficult to find....
Contact an agent
Home facts
- Year built:2012
- Subdivision & Development:The Preserve at East Atlanta
- Listing ID #:10807841
- Updated:September 06, 2026 at 12:34 PM
Rooms and interior
- Bedrooms:3
- Total bathrooms:3
- Full bathrooms:2
- Half bathrooms:1
- Flooring:Carpet
- Bathrooms Description:Separate Shower
- Kitchen Description:Dishwasher, Disposal, Ice Maker, Microwave, Oven/Range (Combo), Refrigerator, Stainless Steel Appliance(s)
- Bedroom Description:Walk-In Closet(s)
- Living area:2,299 sq. ft.
Heating and cooling
- Cooling:Ceiling Fan(s), Central Air
- Heating:Central
- Central air:Yes
Structure and exterior
- Year built:2012
- Building area:2,299 sq. ft.
- Lot area:0.21 Acres
- Lot Features:Private, Sloped
- Architectural Style:Craftsman
- Construction Materials:Vinyl Siding
- Levels:2 Story
Schools
- High school:Mcnair
- Middle school:Mcnair
- Elementary school:Barack Obama
Utilities
- Water:Public, Water Available
- Sewer:Public Sewer, Sewer Connected
Finances and disclosures
- Price:$479,900
- Price per sq. ft.:$208.74
- Tax amount:$6,385 (2025)
Features and amenities
- Appliances:Dishwasher, Disposal, Dryer, Microwave, Oven/Range (Combo), Refrigerator, Stainless Steel Appliance(s), Washer
- Laundry features:Dryer, In Hall, Laundry Closet, Washer
- Amenities:Double Pane Windows, Pulldown Attic Stairs, Tray Ceiling(s)
Parking
- Total parking spaces:2
- Parking description:Garage
- Garage:Yes
 2026 Georgia MLS. All rights reserved. Information Deem Reliable But Not Guaranteed September 6, 2026
New listings near 2425 Boulder Road
- Coming Soon
 $21,000,000Coming Soon6 beds 6 baths7,349 sq. ft.
1435 Lanier Court Ne, Atlanta, GA 30319
MLS# 7833499Listed by: KELLER WILLIAMS REALTY PEACHTREE RD. - Coming Soon
 $1,675,000Coming Soon5 beds 5 baths3,700 sq. ft.
1130 Hancock Drive Ne, Atlanta, GA 30306
MLS# 7831889Listed by: ATLANTA FINE HOMES SOTHEBY'S INTERNATIONAL - Coming Soon
 $399,900Coming Soon2 beds 2 baths1,004 sq. ft.
1280 Longreen Terrace Nw, Atlanta, GA 30318
MLS# 10840341Listed by: Keller Williams Realty First Atlanta - Coming Soon
 $499,900Coming Soon2 beds 3 baths1,680 sq. ft.
990 Viney Way Nw, Atlanta, GA 30318
MLS# 10840356Listed by: Keller Williams Realty First Atlanta - Coming Soon
 $999,900Coming Soon5 beds 6 baths5,560 sq. ft.
475 Trowgate Lane, Atlanta, GA 30350
MLS# 10840884Listed by: Atlanta Communities - Coming Soon
 $2,999,999Coming Soon0.2 Acres
389 Linden Avenue Ne, Atlanta, GA 30308
MLS# 10840886Listed by: Simple Showing Inc - Coming Soon
 $475,000Coming Soon3 beds 2 baths1,564 sq. ft.
1434 Athens Avenue Sw, Atlanta, GA 30310
MLS# 7819934Listed by: ENGEL & VOLKERS ATLANTA - Coming Soon
 $197,000Coming Soon1 beds 1 baths710 sq. ft.
1207 River Green Drive Nw #1207, Atlanta, GA 30327
MLS# 10840478Listed by: Engel & Völkers Atlanta - Coming Soon
 $585,000Coming Soon3 beds 4 baths2,422 sq. ft.
4139 Butler Drive, Atlanta, GA 30341
MLS# 10840587Listed by: Harry Norman Realtors - Coming Soon
 $475,000Coming Soon3 beds 3 baths1,560 sq. ft.
8 Kings Tavern Place Nw, Atlanta, GA 30318
MLS# 7831354Listed by: DORSEY ALSTON REALTORS


Protect your home and budget from life's surprises with an Assurant Home Warranty, backed by a partner that supports you through every step of homeownership. Explore Plans.
© 2023 - 2026 ERA Franchise Systems LLC. All rights reserved. ERA Franchise Systems LLC fully supports the principles of the Fair Housing Act and the Equal Opportunity Act. ERA, ERA Real Estate powered, and their respective logos are registered service marks of ERA Franchise Systems LLC. Each office is independently owned and operated.