
244 13th Street Ne #103, Atlanta, GA 30309
Local realty services provided by:ERA Sunrise Realty
244 13th Street Ne #103,Atlanta, GA 30309
$275,000
- 1 Beds
- 1 Baths
- - sq. ft.
- Condominium
- Coming Soon
Listed by: teresa kout
Office: genstone ll llc.
MLS#:7800123
Source:FIRSTMLS
Price summary
- Price:$275,000
- Monthly HOA dues:$510
About this home
Professional photos coming soon! Discover the perfect blend of convenience and modern living in this bright first floor end unit, located just a block from the entrance to Piedmont Park. This home includes all new luxury vinyl flooring and fresh paint. The open floor plan features a cozy fireplace in the family room. The updated kitchen includes stainless steel appliances with a new stove with a gas cooktop, newer dishwasher, new disposal, and granite countertops with a counter height breakfast bar. The large master suite features a generous walk-in closet and an updated bathroom with an extra large quartz countertop and newly refinished tub and shower. The washer and dryer are conveniently located in the primary bathroom. The HVAC system has a newly rebuilt exterior unit and new interior blower that includes a 5 year transferable warranty. Enjoy the convenience of assigned covered parking in one of the most desirable neighborhoods in the city with a separate storage unit included.
This gated, secure community in the heart of Midtown is just a block from Atlanta's largest public park, Piedmont Park and the Atlanta Botanical Gardens. It offers unbeatable amenities, including a beautiful pool, a well-equipped fitness center, a business center, and a fantastic Club Room. Leave the car behind— located just a short distance to the Arts Center MARTA station, major bus lines, the Woodruff Arts Center - the High Museum, Atlanta Symphony Orchestra and Alliance Theater and great Atlanta bars and restaurants. Just one mile to the Fabulous Fox Theatre!...
Contact an agent
Home facts
- Year built:1985
- Listing ID #:7800123
- Updated:July 07, 2026 at 03:11 AM
Rooms and interior
- Bedrooms:1
- Total bathrooms:1
- Full bathrooms:1
- Dining Description:Open Concept
- Bathrooms Description:Tub/Shower Combo
- Kitchen Description:Breakfast Bar, Cabinets White, Dishwasher, Disposal, Gas Cooktop, Microwave, Refrigerator, Stone Counters, View to Family Room
- Bedroom Description:Master on Main
Heating and cooling
- Cooling:Central Air
- Heating:Central, Forced Air, Natural Gas
- Central air:Yes
Structure and exterior
- Roof:Composition
- Year built:1985
- Architectural Style:Mid-Rise (up to 5 stories), Traditional
- Construction Materials:Stucco
- Exterior Features:Courtyard, Storage
- Levels:1 Story
Schools
- High school:Midtown
- Middle school:David T Howard
- Elementary school:Springdale Park
Utilities
- Water:Public
- Sewer:Public Sewer
Finances and disclosures
- Price:$275,000
- Tax amount:$3,652 (2025)
Features and amenities
- Laundry features:Dryer, In Bathroom, Main Level, Washer
- Amenities:Walk-In Closet(s)
Parking
- Total parking spaces:1
- Parking description:Assigned
 Listings identified with the FMLS IDX logo come from FMLS and are held by brokerage firms other than the owner of this website. The listing brokerage is identified in any listing details. Information is deemed reliable but is not guaranteed. If you believe any FMLS listing contains material that infringes your copyrighted work please click here (https://www.fmls.com/dmca) to review our DMCA policy and learn how to submit a takedown request. ©2026 First Multiple Listing Service, Inc.
New listings near 244 13th Street Ne #103
- Coming Soon
 $774,900Coming Soon3 beds 3 baths
1122 Club Trace Ne, Atlanta, GA 30319
MLS# 7800225Listed by: CARTER REALTY PARTNERS, LLC - New
 $165,000Active1 beds 1 baths859 sq. ft.
216 Summit North Drive Ne, Atlanta, GA 30324
MLS# 7800309Listed by: OPENDOOR BROKERAGE, LLC - New
 $264,900Active1 beds 1 baths730 sq. ft.
1075 Peachtree Walk Ne #A206, Atlanta, GA 30309
MLS# 7800220Listed by: ATLANTA COMMUNITIES - New
 $260,000Active3 beds 3 baths2,040 sq. ft.
658 Magnolia Street Nw, Atlanta, GA 30314
MLS# 7800287Listed by: ATLANTA COMMUNITIES - Coming Soon
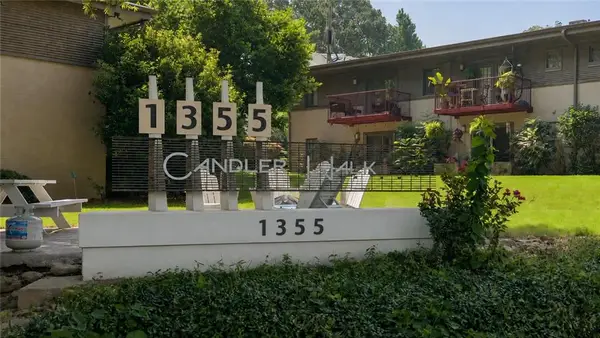 $275,000Coming Soon2 beds 1 baths
1355 Euclid Avenue Ne #3A, Atlanta, GA 30307
MLS# 7799966Listed by: ANSLEY REAL ESTATE | CHRISTIE'S INTERNATIONAL REAL ESTATE - New
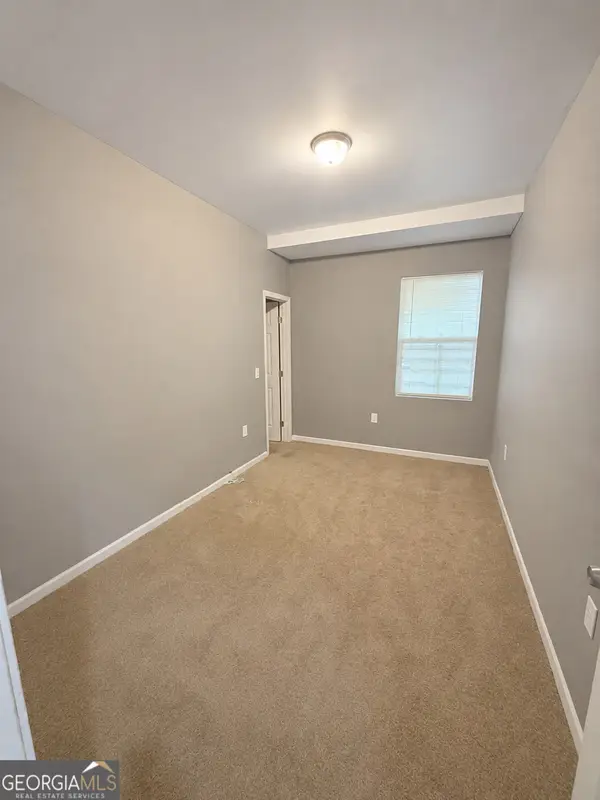 $320,000Active-- beds -- baths
2008 Joseph E Boone Boulevard Nw, Atlanta, GA 30314
MLS# 10799997Listed by: The Atlanta Key Firm LLC - New
 $206,000Active0.08 Acres
131 SE Haygood Avenue Se, Atlanta, GA 30315
MLS# 7796063Listed by: FATHOM REALTY GA, LLC. - New
 $206,000Active0.04 Acres
133 Haygood Avenue Se, Atlanta, GA 30315
MLS# 7796074Listed by: FATHOM REALTY GA, LLC. - Coming Soon
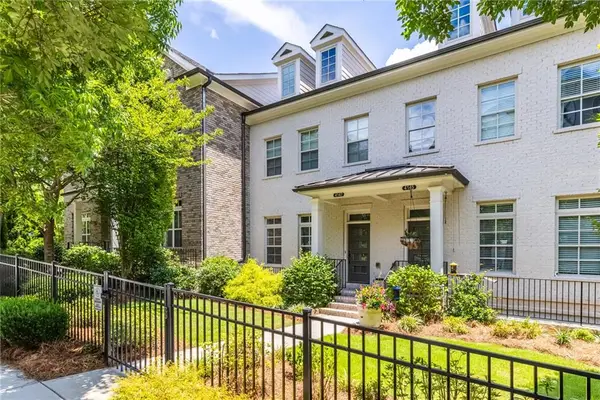 $699,000Coming Soon3 beds 4 baths
4147 Township Parkway, Atlanta, GA 30342
MLS# 7799924Listed by: BOLST, INC.


Protect your home and budget from life's surprises with an Assurant Home Warranty, backed by a partner that supports you through every step of homeownership. Explore Plans.
© 2023 - 2026 ERA Franchise Systems LLC. All rights reserved. ERA Franchise Systems LLC fully supports the principles of the Fair Housing Act and the Equal Opportunity Act. ERA, ERA Real Estate powered, and their respective logos are registered service marks of ERA Franchise Systems LLC. Each office is independently owned and operated.