
2573 Tilson Drive Se, Atlanta, GA 30317
Local realty services provided by:ERA Sunrise Realty
2573 Tilson Drive Se,Atlanta, GA 30317
$624,000
- 4 Beds
- 2 Baths
- 1,736 sq. ft.
- Single family
- Active
Listed by: audrey ferguson
Office: homesmart
MLS#:10843097
Source:METROMLS
Price summary
- Price:$624,000
- Price per sq. ft.:$359.45
About this home
Seller offering up to $10,000 in Seller concessions at closing with an acceptable offer, opening the door to your next chapter. This house has stories to tell. Steeped in rich East Lake history, neighborhood lore whispers that this enchanting 1930s cottage was once home to one of Atlanta's female political trailblazers-providing a rare opportunity to own a piece of local heritage. Perched beautifully on an oversized lot with plenty of elbow room, walking distance to Oakhurst Village, and loaded with surprises, the cottage immediately charms with a stunning front perennial garden, new roof, and an iconic front granite chimney said to have been built using field stones sourced directly from the surrounding neighborhood. Step inside and the story continues through sun-drenched rooms, tall ceilings, original fixtures, and door hardware that have quietly witnessed life for nearly a century. The recently refinished hardwood floors gleam. A large living room centers around a wood-burning fireplace beneath a skylight, accented by loads of windows and direct access to a rear screened porch. A classic arched doorway welcomes you into a seamless eat-in kitchen where custom cabinets, upgraded SS appliances, quartz countertops, and an original built-in hutch hold echoes of decades of family meals and still houses the original punch bowl passed down from steward to steward. Down the hall, two main-level bedrooms offer easy living including one featuring a wall of built-in bookcases and stained glass inserts alongside a main-level bathroom featuring custom wood trim, built-in shelving, custom tile, and a handmade vanity. Upstairs, two true bedrooms and another full bath give everyone room to breathe or room to grow. The primary bedroom features double closets and built-in shelving. The vintage-inspired upper bath beautifully showcases classic bead board, double pedestal sinks, and ample storage, while the fourth bedroom offers a generous closet and attic storage. The second-story windows have been recently replaced, the entire home is freshly painted inside and out, & the NEW ROOF was installed in OCT 2026. This wonderful home sits on a gorgeous, deep lot complete with a private fenced-in backyard, a private back perennial garden, a storage shed, and an uncovered patio that flows directly into the cozy covered patio space designed for entertaining. A charming walking path winds gracefully through the yard, highlighting the deep lot's ample space if you want to expand the footprint in the future. Highly desirable as a Tier 1 Drew Charter School and positioned just minutes from the historic East Lake Golf Club and the East Lake Family YMCA, this location puts you within walking, biking, or a short driving distance from Oakhurst Village, 2nd+Hosea, Kirkwood, East Atlanta Village, and City of Decatur. Some houses are just houses. This one has a history, a heart, and a whole lot of life left to live....
Contact an agent
Home facts
- Year built:1938
- Subdivision & Development:East Lake
- Listing ID #:10843097
- Updated:November 12, 2026 at 01:09 PM
Rooms and interior
- Bedrooms:4
- Total bathrooms:2
- Full bathrooms:2
- Flooring:Hardwood, Tile
- Kitchen Description:Breakfast Area, Country Kitchen, Dishwasher, Refrigerator, Solid Surface Counters
- Basement Description:Exterior Entry, Interior Entry
- Living area:1,736 sq. ft.
Heating and cooling
- Cooling:Central Air
- Heating:Central
- Central air:Yes
Structure and exterior
- Roof:Composition
- Year built:1938
- Building area:1,736 sq. ft.
- Lot area:0.28 Acres
- Lot Features:Level, Private
- Architectural Style:Bungalow/Cottage
- Construction Materials:Aluminum Siding, Stone, Wood Siding
- Exterior Features:Deck/Patio
- Foundation Description:Block
- Levels:2 Story
Schools
- High school:MH Jackson Jr
- Middle school:King
- Elementary school:Toomer
Utilities
- Water:Public, Water Available
- Sewer:Public Sewer, Sewer Available
Finances and disclosures
- Price:$624,000
- Price per sq. ft.:$359.45
- Tax amount:$5,282 (2025)
Features and amenities
- Appliances:Dishwasher, Dryer, Refrigerator, Washer
- Laundry features:Dryer, In Hall, Washer
- Amenities:Bookcases, High Ceilings, Skylight(s)
Parking
- Total parking spaces:3
- Parking description:Parking Pad
 2026 Georgia MLS. All rights reserved. Information Deem Reliable But Not Guaranteed November 12, 2026
New listings near 2573 Tilson Drive Se
- Coming Soon
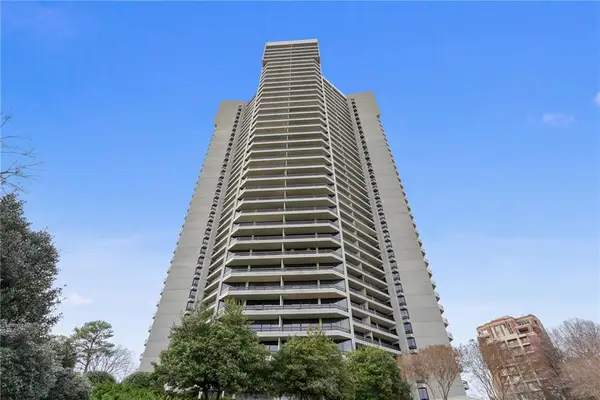 $950,000Coming Soon2 beds 2 baths2,403 sq. ft.
2660 Peachtree Road Nw #21A, Atlanta, GA 30305
MLS# 7862712Listed by: ATLANTA FINE HOMES SOTHEBY'S INTERNATIONAL - Coming Soon
 $850,000Coming Soon4 beds 4 baths3,671 sq. ft.
1028 Shady Valley Drive Ne, Atlanta, GA 30324
MLS# 10888849Listed by: BHHS Georgia Properties - Coming Soon
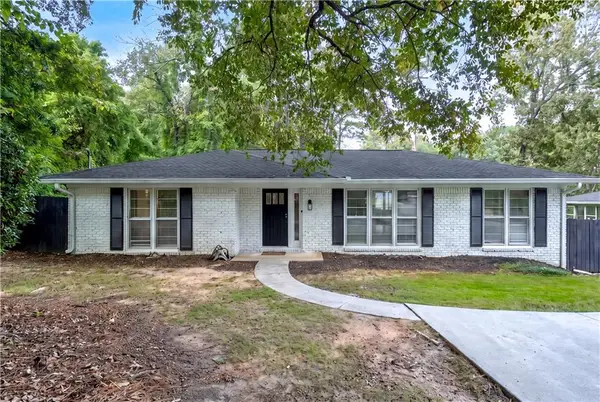 $640,000Coming Soon4 beds 3 baths2,840 sq. ft.
2592 Clairmont Road Ne, Atlanta, GA 30329
MLS# 7864716Listed by: C & R INNOVATIONS, INC. - Coming Soon
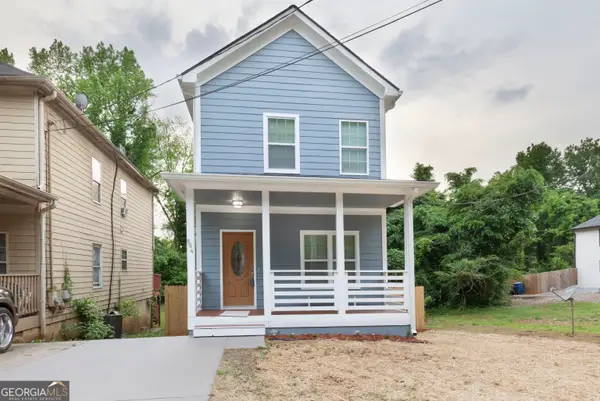 $369,900Coming Soon3 beds 3 baths1,656 sq. ft.
864 Mildred Place Nw, Atlanta, GA 30318
MLS# 10888490Listed by: eXp Realty - Coming Soon
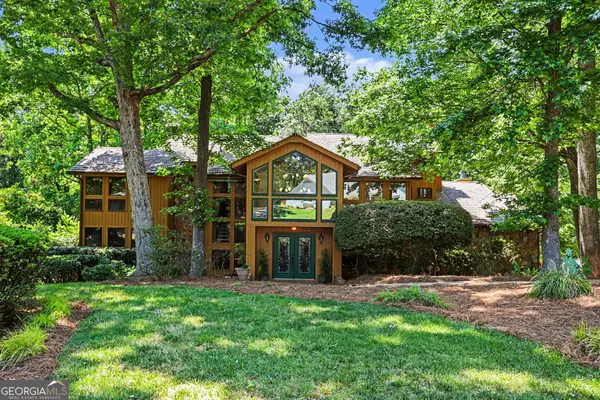 $990,000Coming Soon4 beds 5 baths6,182 sq. ft.
320 Skyridge Drive, Atlanta, GA 30350
MLS# 10888559Listed by: Homesouth Residential Inc - Coming Soon
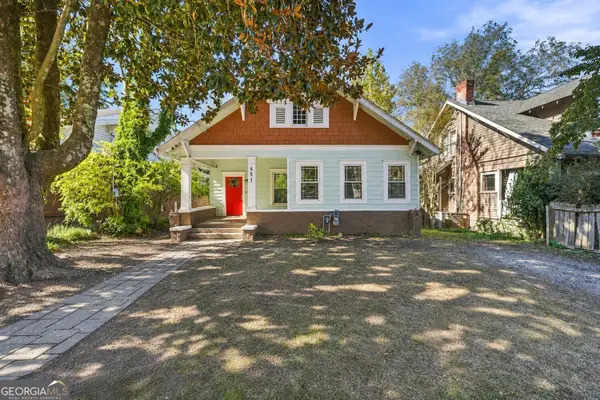 $410,000Coming Soon5 beds 2 baths2,708 sq. ft.
451 W Ontario Avenue Sw, Atlanta, GA 30310
MLS# 10888562Listed by: The Agency - Atlanta Metro - Coming Soon
 $369,000Coming Soon3 beds 3 baths1,656 sq. ft.
864 Mildred Place Nw, Atlanta, GA 30318
MLS# 7866834Listed by: EXP REALTY, LLC. - Coming Soon
 $410,000Coming Soon5 beds 2 baths2,708 sq. ft.
451 W Ontario Avenue Sw, Atlanta, GA 30310
MLS# 7866875Listed by: THE AGENCY ATLANTA METRO - Coming Soon
 $720,000Coming Soon3 beds 3 baths1,826 sq. ft.
130 Beardon Circle Se #12, Atlanta, GA 30316
MLS# 7866731Listed by: KELLER WILLIAMS REALTY INTOWN ATL - Coming Soon
 $720,000Coming Soon3 beds 3 baths1,826 sq. ft.
130 Beardon Circle Se #12, Atlanta, GA 30316
MLS# 10888379Listed by: Keller Williams Realty


Protect your home and budget from life's surprises with an Assurant Home Warranty, backed by a partner that supports you through every step of homeownership. Explore Plans.
© 2023 - 2026 ERA Franchise Systems LLC. All rights reserved. ERA Franchise Systems LLC fully supports the principles of the Fair Housing Act and the Equal Opportunity Act. ERA, ERA Real Estate powered, and their respective logos are registered service marks of ERA Franchise Systems LLC. Each office is independently owned and operated.