
2588 Flair Knoll Drive Ne, Atlanta, GA 30345
Local realty services provided by:ERA Sunrise Realty
2588 Flair Knoll Drive Ne,Atlanta, GA 30345
$995,000
- 4 Beds
- 4 Baths
- 2,886 sq. ft.
- Single family
- Active
Listed by: annette coker
Office: bolst, inc.
MLS#:10839780
Source:METROMLS
Price summary
- Price:$995,000
- Price per sq. ft.:$344.77
About this home
Welcome to your mid-century modern dream. A poolside retreat. An inviting place to call home. Set among mature trees in Atlanta's Flair Forest neighborhood, this 1963 mcm home pairs distinctive architecture with thoughtfully updated living spaces and a secluded backyard designed for gathering and unwinding. Four bedrooms, three full baths, and a half bath provide room to spread out, while seasonal lake views add to the setting. Classic double entry doors open to a foyer with a water feature and a view through to the pool. In the sunken living room, expansive windows bring in natural light, and a signature mcm fireplace anchors the space-one of four throughout the home. A separate dining room makes entertaining easy, while the updated kitchen offers stone countertops, stainless steel appliances, ample cabinetry, and a generous pantry. Just beyond, a welcoming den with its own fireplace opens to the screened porch. Three bedrooms occupy the main level, including a primary suite with a distinctive fireplace, an updated bath with double vanities and a walk-in shower, and access from the bath to a deck overlooking the pool. The remodeled lower level offers additional flexibility with a living area, kitchen, fourth bedroom, full bath, gym, and generous storage. Outside, the home's appeal unfolds around a heated PebbleTec saltwater pool. Lush landscaping, a hot tub, multiple seating areas, and landscape lighting create an inviting backdrop for quiet mornings, afternoon swims, and evenings with friends. The screened porch and poolside spaces offer several ways to enjoy the wooded surroundings. Recent improvements include a new roof, fresh interior and exterior paint, an upgraded electrical panel, whole-house surge protection, and a new variable-speed pool pump. An irrigation system helps maintain the grounds. Near Mary Scott Overlook Park, Briarmoor Manor Pool, neighborhood schools, shopping, and dining, the home is also conveniently situated for access to Emory, the CDC, and CHOA. Distinctive spaces, enduring architectural character, and a backyard that invites you to stay awhile-all in an established Atlanta neighborhood....
Contact an agent
Home facts
- Year built:1963
- Subdivision & Development:Flair Forest
- Listing ID #:10839780
- Updated:September 06, 2026 at 11:02 AM
Rooms and interior
- Bedrooms:4
- Total bathrooms:4
- Full bathrooms:3
- Half bathrooms:1
- Flooring:Carpet, Hardwood, Tile
- Dining Description:Separate Room
- Bathrooms Description:Double Vanity, Separate Shower, Tile Bath
- Kitchen Description:Breakfast Bar, Cooktop, Dishwasher, Disposal, Microwave, Oven (Wall), Pantry, Refrigerator, Solid Surface Counters, Stainless Steel Appliance(s)
- Bedroom Description:Master On Main Level
- Basement Description:Bath Finished, Daylight, Exterior Entry, Finished, Interior Entry, Partial
- Living area:2,886 sq. ft.
Heating and cooling
- Cooling:Ceiling Fan(s), Central Air
- Heating:Central
- Central air:Yes
Structure and exterior
- Roof:Composition
- Year built:1963
- Building area:2,886 sq. ft.
- Lot area:0.55 Acres
- Lot Features:Corner Lot, Level, Private
- Architectural Style:Brick 4 Side, Brick/Frame, Contemporary, Ranch
- Construction Materials:Wood Siding
- Exterior Features:Deck, Deck/Patio, Screened, Sprinkler System
- Foundation Description:Block
- Levels:2 Story
Schools
- High school:Lakeside
- Middle school:Henderson
- Elementary school:Hawthorne
Utilities
- Water:Public, Water Available
- Sewer:Public Sewer, Sewer Connected
Finances and disclosures
- Price:$995,000
- Price per sq. ft.:$344.77
- Tax amount:$6,495 (2026)
Features and amenities
- Appliances:Cooktop, Dishwasher, Disposal, Microwave, Oven (Wall), Refrigerator, Stainless Steel Appliance(s)
- Laundry features:In Hall, Laundry
- Amenities:Security System, Smoke Detector(s), Vaulted Ceiling(s), Window Treatments
- Pool features:Heated, In Ground, Salt Water
Parking
- Parking description:Garage, Garage Door Opener, Kitchen Level
- Garage:Yes
 2026 Georgia MLS. All rights reserved. Information Deem Reliable But Not Guaranteed September 6, 2026
New listings near 2588 Flair Knoll Drive Ne
- Coming Soon
 $21,000,000Coming Soon6 beds 6 baths7,349 sq. ft.
1435 Lanier Court Ne, Atlanta, GA 30319
MLS# 7833499Listed by: KELLER WILLIAMS REALTY PEACHTREE RD. - Coming Soon
 $1,675,000Coming Soon5 beds 5 baths3,700 sq. ft.
1130 Hancock Drive Ne, Atlanta, GA 30306
MLS# 7831889Listed by: ATLANTA FINE HOMES SOTHEBY'S INTERNATIONAL - Coming Soon
 $399,900Coming Soon2 beds 2 baths1,004 sq. ft.
1280 Longreen Terrace Nw, Atlanta, GA 30318
MLS# 7827810Listed by: KELLER WILLIAMS RLTY, FIRST ATLANTA - Coming Soon
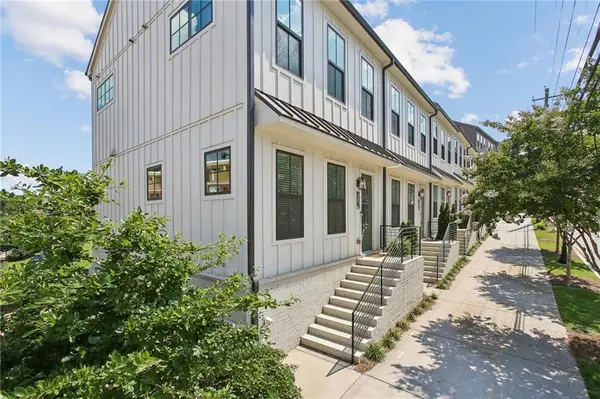 $499,900Coming Soon2 beds 3 baths1,680 sq. ft.
990 Viney Way Nw, Atlanta, GA 30318
MLS# 7827814Listed by: KELLER WILLIAMS RLTY, FIRST ATLANTA - Coming Soon
 $999,900Coming Soon5 beds 6 baths5,560 sq. ft.
475 Trowgate Lane, Atlanta, GA 30350
MLS# 7833452Listed by: ATLANTA COMMUNITIES - Coming Soon
 $475,000Coming Soon3 beds 2 baths1,564 sq. ft.
1434 Athens Avenue Sw, Atlanta, GA 30310
MLS# 7819934Listed by: ENGEL & VOLKERS ATLANTA - Coming Soon
 $2,999,999Coming Soon4 beds 2 baths1,836 sq. ft.
389 Linden Avenue Ne, Atlanta, GA 30308
MLS# 7832846Listed by: SIMPLE SHOWING, INC. - Coming Soon
 $197,000Coming Soon1 beds 1 baths710 sq. ft.
1207 River Green Drive Nw #1207, Atlanta, GA 30327
MLS# 7833046Listed by: ENGEL & VOLKERS ATLANTA - Coming Soon
 $585,000Coming Soon3 beds 4 baths2,422 sq. ft.
4139 Butler Drive, Atlanta, GA 30341
MLS# 7833231Listed by: HARRY NORMAN REALTORS - Coming Soon
 $475,000Coming Soon3 beds 3 baths1,560 sq. ft.
8 Kings Tavern Place Nw, Atlanta, GA 30318
MLS# 7831354Listed by: DORSEY ALSTON REALTORS


Protect your home and budget from life's surprises with an Assurant Home Warranty, backed by a partner that supports you through every step of homeownership. Explore Plans.
© 2023 - 2026 ERA Franchise Systems LLC. All rights reserved. ERA Franchise Systems LLC fully supports the principles of the Fair Housing Act and the Equal Opportunity Act. ERA, ERA Real Estate powered, and their respective logos are registered service marks of ERA Franchise Systems LLC. Each office is independently owned and operated.