
2632 Brookline Circle Ne, Atlanta, GA 30319
Local realty services provided by:ERA Towne Square Realty, Inc.
2632 Brookline Circle Ne,Atlanta, GA 30319
$949,900
- 3 Beds
- 3 Baths
- 2,384 sq. ft.
- Single family
- Coming Soon
Listed by: talbott thompson
Office: trend atlanta realty, inc.
MLS#:7860647
Source:FIRSTMLS
Price summary
- Price:$949,900
- Price per sq. ft.:$398.45
- Monthly HOA dues:$98.92
About this home
Welcome to your turnkey oasis in the heart of Brookhaven. This meticulously renovated, 3-bedroom, 2.5-bathroom home perfectly blends modern luxury with everyday functionality. Boasting stunning hardwood floors, an abundance of windows flooding the home with natural light, and premium finishes at every turn, this property offers an unparalleled living experience in an unbeatable location.
Main Level & Flexible Living Space
Main Floor Office / Flex Room: A bright, versatile space perfect for a dedicated home office, cozy library, or a vibrant playroom to suit your lifestyle.
Fully Updated Kitchen: A chef's dream featuring sleek cabinetry, modern stainless steel appliances, premium leathered granite countertops, a spacious walk-in pantry, and a casual breakfast nook ideal for eating right at the counter.
Open & Airy Layout: Flowing effortlessly from the kitchen into a large dining area and a main living area complete with a cozy fireplace, making the space ideal for both daily life and effortless entertaining.
Luxurious Upper Level Retreats
Primary Suite Sanctuary: A massive bedroom complete with a private sitting area and a cozy fireplace with gas logs.
Spa-Like Primary Bath: Newly updated to feature a premium steam shower and a fully custom closet system designed to maximize storage.
Upgraded Secondary Spaces: Two additional bedrooms populate the upper level, including a beautifully refreshed second bedroom and a unique third bedroom offering incredible bonus functionality with deep, walk-in storage spaces built into each side. The secondary bathroom has also been beautifully renovated.
Upstairs Laundry: A dedicated laundry room located on the upper level for ultimate convenience.
Ultimate Outdoor Living
Private Backyard Resort: Professionally turfed for year-round, low-maintenance enjoyment, complete with your own personal putting green and plenty of room to add your own custom finishes.
Exterior Ambiance: Enhanced by professional landscaping and strategic outdoor lighting that beautifully illuminates the property after dark....
Contact an agent
Home facts
- Year built:1999
- Subdivision & Development:Brookhaven Renaissance
- Listing ID #:7860647
- Updated:October 29, 2026 at 04:43 AM
Rooms and interior
- Bedrooms:3
- Total bathrooms:3
- Full bathrooms:2
- Half bathrooms:1
- Flooring:Hardwood
- Dining Description:Open Concept
- Bathrooms Description:Bidet, Double Vanity
- Kitchen Description:Breakfast Bar, Cabinets White, Dishwasher, Disposal, Electric Oven, Gas Cooktop, Microwave, Pantry Walk-In, Range Hood, Refrigerator, Stone Counters
- Bedroom Description:Oversized Master, Sitting Room
- Living area:2,384 sq. ft.
Heating and cooling
- Cooling:Ceiling Fan(s), Central Air, Zoned
- Heating:Central, Forced Air, Natural Gas, Zoned
- Central air:Yes
Structure and exterior
- Roof:Composition, Shingle
- Year built:1999
- Building area:2,384 sq. ft.
- Lot area:0.27 Acres
- Lot Features:Back Yard, Landscaped, Level
- Architectural Style:Traditional
- Construction Materials:Cement Siding, Stone
- Exterior Features:Covered, Deck, Gas Grill, Patio, Rain Gutters
- Levels:2 Story
Schools
- High school:Chamblee
- Middle school:Chamblee
- Elementary school:Ashford Park
Utilities
- Water:Public, Water Available
- Sewer:Public Sewer, Sewer Available
Finances and disclosures
- Price:$949,900
- Price per sq. ft.:$398.45
- Tax amount:$7,498 (2025)
Features and amenities
- Appliances:Irrigation Equipment
- Laundry features:Laundry Room, Upper Level
- Amenities:Disappearing Attic Stairs, Gas Water Heater, High Ceilings 9 ft Main, High Ceilings 9 ft Upper, Tray Ceiling(s)
Parking
- Parking description:Driveway, Garage, Garage Door Opener, Garage Faces Side, Level Driveway
- Garage spaces:2
 Listings identified with the FMLS IDX logo come from FMLS and are held by brokerage firms other than the owner of this website. The listing brokerage is identified in any listing details. Information is deemed reliable but is not guaranteed. If you believe any FMLS listing contains material that infringes your copyrighted work please click here (https://www.fmls.com/dmca) to review our DMCA policy and learn how to submit a takedown request. ©2026 First Multiple Listing Service, Inc.
New listings near 2632 Brookline Circle Ne
- Coming Soon
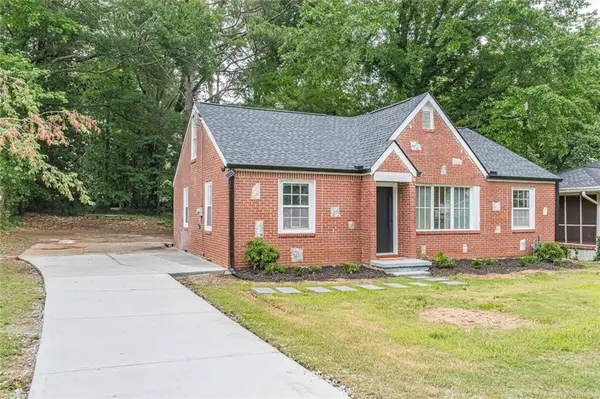 $2,500Coming Soon2 beds 3 baths1,894 sq. ft.
1240 SE Fayetteville Road Se, Atlanta, GA 30316
MLS# 7860701Listed by: KELLER WILLIAMS REALTY WEST ATLANTA - Coming Soon
 $799,900Coming Soon4 beds 3 baths3,100 sq. ft.
6470 Tanacrest Court, Atlanta, GA 30328
MLS# 7860449Listed by: ATLANTA FINE HOMES SOTHEBY'S INTERNATIONAL - Coming Soon
 $1,395,000Coming Soon4 beds 3 baths2,798 sq. ft.
3514 Cochise Drive Se, Atlanta, GA 30339
MLS# 7859739Listed by: ATLANTA FINE HOMES SOTHEBY'S INTERNATIONAL - Coming Soon
 $220,000Coming Soon2 beds 1 baths988 sq. ft.
1639 Briarcliff Road Ne #8, Atlanta, GA 30306
MLS# 7859523Listed by: COMPASS - Coming Soon
 $385,000Coming Soon3 beds 2 baths1,506 sq. ft.
1353 George W Brumley Way Se, Atlanta, GA 30317
MLS# 10880108Listed by: Compass - Coming Soon
 $325,000Coming Soon2 beds 1 baths799 sq. ft.
1359 George W Brumley Way Se, Atlanta, GA 30317
MLS# 10880109Listed by: Compass - Coming Soon
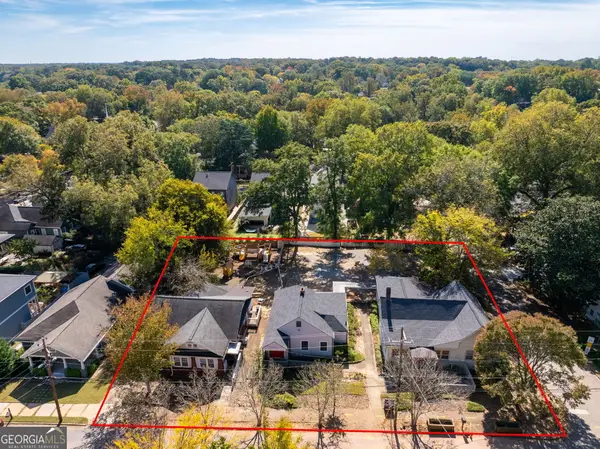 $1,070,000Coming Soon7 beds 6 baths3,691 sq. ft.
1353 George W Brumley Way Se, Atlanta, GA 30317
MLS# 10880112Listed by: Compass - Coming Soon
 $360,000Coming Soon2 beds 3 baths1,386 sq. ft.
1361 George W Brumley Way Se, Atlanta, GA 30317
MLS# 7858833Listed by: COMPASS - Coming Soon
 $1,350,000Coming Soon4 beds 3 baths3,100 sq. ft.
835 Eastwood Avenue Se, Atlanta, GA 30316
MLS# 7859615Listed by: COLDWELL BANKER REALTY


Protect your home and budget from life's surprises with an Assurant Home Warranty, backed by a partner that supports you through every step of homeownership. Explore Plans.
© 2023 - 2026 ERA Franchise Systems LLC. All rights reserved. ERA Franchise Systems LLC fully supports the principles of the Fair Housing Act and the Equal Opportunity Act. ERA, ERA Real Estate powered, and their respective logos are registered service marks of ERA Franchise Systems LLC. Each office is independently owned and operated.