
2643 Arlene Way Ne, Atlanta, GA 30305
Local realty services provided by:ERA Towne Square Realty, Inc.
2643 Arlene Way Ne,Atlanta, GA 30305
$1,995,000
- 5 Beds
- 6 Baths
- 5,694 sq. ft.
- Single family
- Active
Upcoming open houses
- Tue, Sep 1511:30 am - 02:30 pm
Listed by: elise baumann, kyle baumann
Office: atlanta fine homes sotheby's international
MLS#:7835415
Source:FIRSTMLS
Price summary
- Price:$1,995,000
- Price per sq. ft.:$350.37
About this home
Ideally located in Garden Hills, one of Buckhead’s most beloved neighborhoods, this beautifully designed home offers an exceptional floor plan with generous living spaces and seamless indoor-outdoor living. Thoughtfully designed for both everyday living and entertaining, the home combines gracious formal spaces with comfortable, open living areas. A welcoming entrance foyer is flanked by the formal living room and spacious formal dining room, comfortably accommodating 10 or more guests.
The spacious kitchen features a center island, abundant counter space and designer appliances, including a Wolf six-burner range, Sub-Zero refrigerator, additional refrigerator drawers and a warming drawer. Two sinks, including a prep sink in the island, provide additional functionality. The adjoining breakfast area features a built-in morning bar with extra storage and flows seamlessly into the keeping room and family room. A dedicated bar area makes the family room especially well-suited for entertaining. A private guest suite with en-suite bath is conveniently located on the main level, while a separate office with custom barn doors offers flexibility as a study or potential sixth bedroom. A thoughtfully designed mudroom with additional storage closets, an office nook and a powder room add convenience to everyday living.
The screened porch is just off the main living spaces and opens to an outdoor dining and grilling area, all overlooking the flat backyard. An additional fire pit area provides even more room for gathering and could easily serve as an expanded lawn, play space or garden.
Upstairs are four bedrooms and three full bathrooms, including the vaulted primary suite. The spacious primary bathroom features a separate soaking tub, oversized shower, private water closet, dual vanities and a large walk-in closet. The upstairs laundry room includes a utility sink and additional storage. All three secondary bedrooms are generously sized. One features floor-to-ceiling built-ins, a large closet and a newly renovated private bath with additional storage, while the remaining two bedrooms share a Jack-and-Jill bath.
The finished terrace level is equally impressive, with 10-foot ceilings, stone flooring and a full bathroom. A newly renovated rec room features a built-in bar and refrigerator, creating an ideal space for entertaining, relaxing or gathering with family and friends. A large finished storage room just off the full-size two-car garage functions beautifully as a second mudroom or additional storage area. The terrace level also offers direct walkout access to the backyard.
Enjoy all that Garden Hills has to offer, including the neighborhood pool, parks, playground, play field and beautiful tree-lined streets. Ideally situated in the heart of Buckhead with convenient access to neighborhood schools, shopping, dining and everyday amenities, this location also offers an easy commute to Midtown, Downtown and destinations throughout Atlanta with quick access to I-75/I-85 and GA-400. Offering space to gather, room to grow and an exceptional location, this is a home designed to be enjoyed for years to come....
Contact an agent
Home facts
- Year built:2005
- Subdivision & Development:Garden Hills
- Listing ID #:7835415
- Updated:September 14, 2026 at 05:44 PM
Rooms and interior
- Bedrooms:5
- Total bathrooms:6
- Full bathrooms:5
- Half bathrooms:1
- Flooring:Carpet, Hardwood
- Dining Description:Seats 12+, Separate Dining Room
- Bathrooms Description:Double Vanity, Separate Tub/Shower, Soaking Tub
- Kitchen Description:Breakfast Bar, Breakfast Room, Cabinets White, Dishwasher, Disposal, Gas Oven, Gas Range, Keeping Room, Kitchen Island, Microwave, Refrigerator, Stone Counters, View to Family Room
- Bedroom Description:Oversized Master
- Basement Description:Daylight, Exterior Entry, Finished, Finished Bath, Full, Interior Entry
- Living area:5,694 sq. ft.
Heating and cooling
- Cooling:Central Air, Zoned
- Heating:Central, Forced Air, Zoned
- Central air:Yes
Structure and exterior
- Roof:Composition
- Year built:2005
- Building area:5,694 sq. ft.
- Lot area:0.26 Acres
- Lot Features:Back Yard, Landscaped, Level, Private
- Architectural Style:Traditional
- Construction Materials:Cedar, Stone
- Exterior Features:Front Porch, Garden, Private Yard, Screened
- Levels:2 Story
Schools
- High school:North Atlanta
- Middle school:Willis A. Sutton
- Elementary school:Garden Hills
Utilities
- Water:Public, Water Available
- Sewer:Public Sewer, Sewer Available
Finances and disclosures
- Price:$1,995,000
- Price per sq. ft.:$350.37
- Tax amount:$24,469 (2025)
Features and amenities
- Laundry features:Laundry Room, Upper Level
- Amenities:Beamed Ceilings, Bookcases, Entrance Foyer, High Ceilings 9 ft Lower, High Ceilings 9 ft Main, High Ceilings 9 ft Upper
Parking
- Total parking spaces:2
- Parking description:Attached, Drive Under Main Level, Driveway, Garage, Garage Faces Front, Level Driveway, On Street
- Garage spaces:2
 Listings identified with the FMLS IDX logo come from FMLS and are held by brokerage firms other than the owner of this website. The listing brokerage is identified in any listing details. Information is deemed reliable but is not guaranteed. If you believe any FMLS listing contains material that infringes your copyrighted work please click here (https://www.fmls.com/dmca) to review our DMCA policy and learn how to submit a takedown request. ©2026 First Multiple Listing Service, Inc.
New listings near 2643 Arlene Way Ne
- Coming Soon
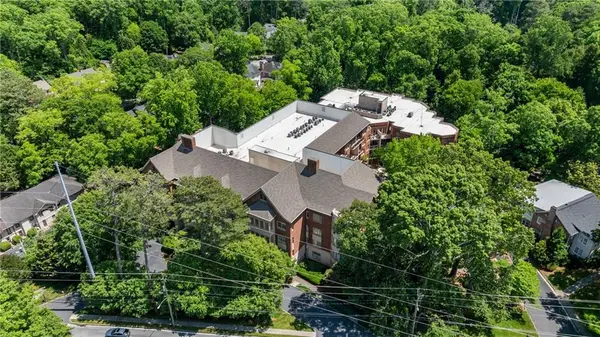 $775,000Coming Soon2 beds 2 baths1,632 sq. ft.
1717 N Decatur Road Ne #G20, Atlanta, GA 30307
MLS# 7834139Listed by: ATLANTA FINE HOMES SOTHEBY'S INTERNATIONAL - Coming Soon
 $559,900Coming Soon2 beds 3 baths
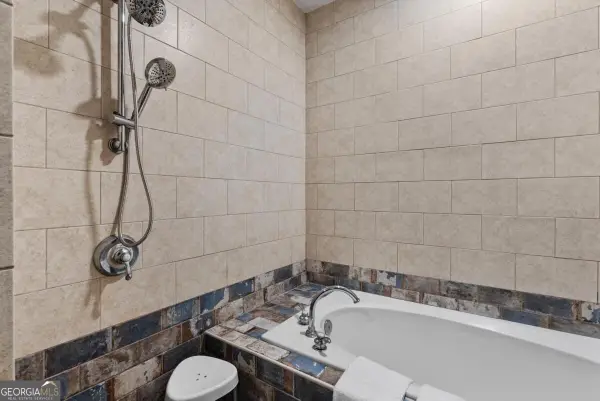
229 Peters Street Sw #4, Atlanta, GA 30313
MLS# 10845628Listed by: 14th & Luxe Realty - Coming Soon
 $359,900Coming Soon3 beds 2 baths2,251 sq. ft.
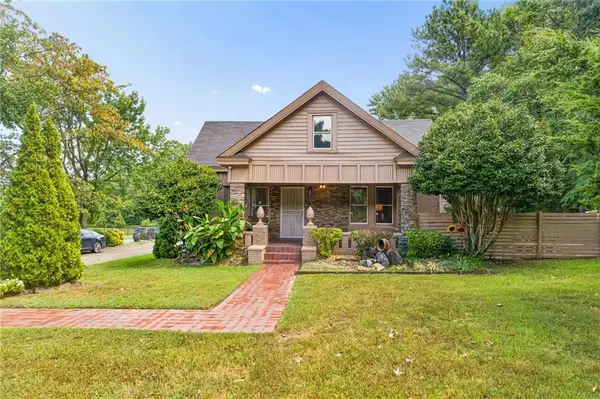
2910 Old Jonesboro Road Sw, Atlanta, GA 30315
MLS# 7836791Listed by: ATLANTA FINE HOMES SOTHEBY'S INTERNATIONAL - Coming Soon
 $1,050,000Coming Soon4 beds 4 baths2,862 sq. ft.
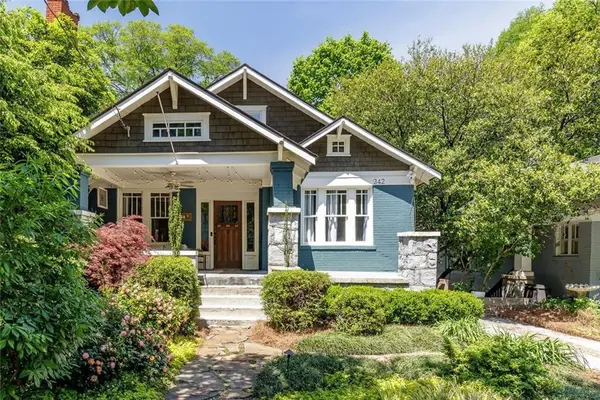
342 5th Street Ne, Atlanta, GA 30308
MLS# 7837416Listed by: HARRY NORMAN REALTORS - Coming Soon
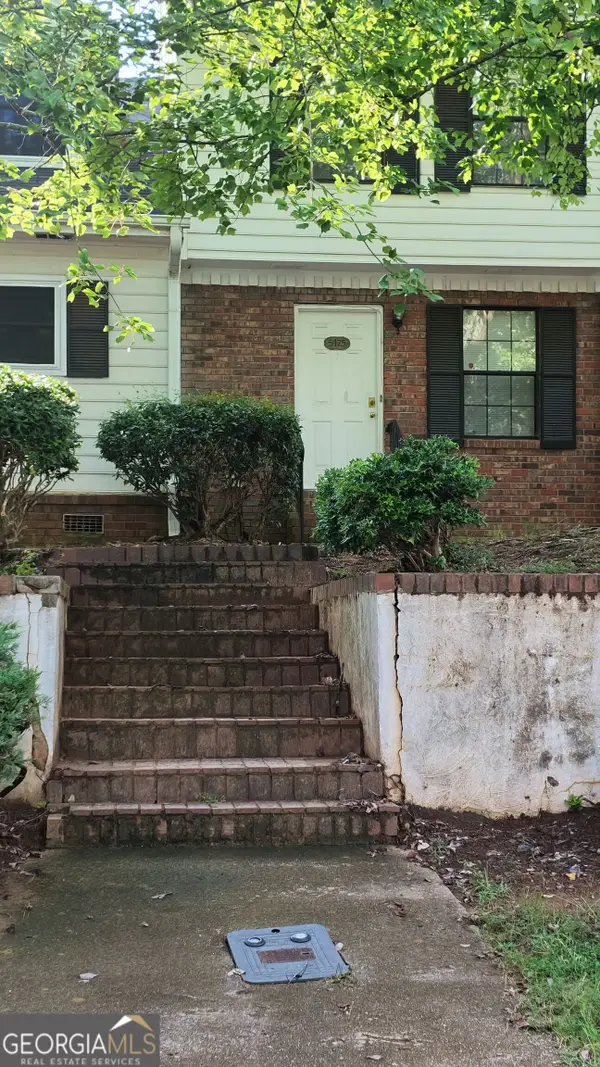 $123,500Coming Soon2 beds 3 baths1,184 sq. ft.
5475 Park Place S, Atlanta, GA 30349
MLS# 10845205Listed by: Southlake Realty of Atlanta - Coming Soon
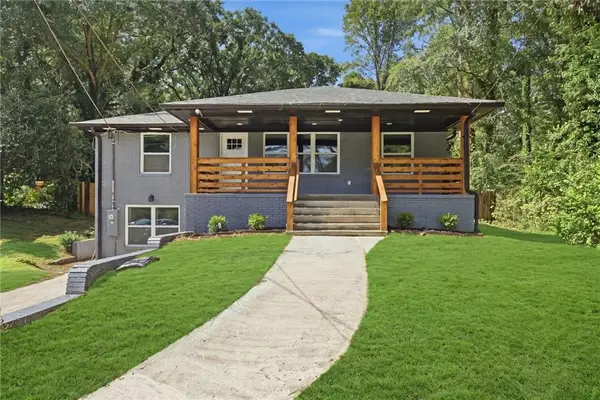 $409,900Coming Soon4 beds 3 baths2,146 sq. ft.
2531 Hood Avenue Nw, Atlanta, GA 30318
MLS# 7833945Listed by: EXP REALTY, LLC. - Coming Soon
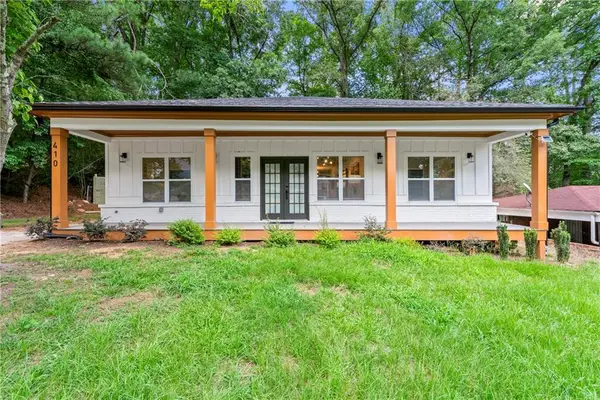 $349,900Coming Soon4 beds 4 baths2,460 sq. ft.
410 Utoy Circle Sw, Atlanta, GA 30331
MLS# 7837033Listed by: KELLER WILLIAMS ATLANTA CLASSIC - Coming Soon
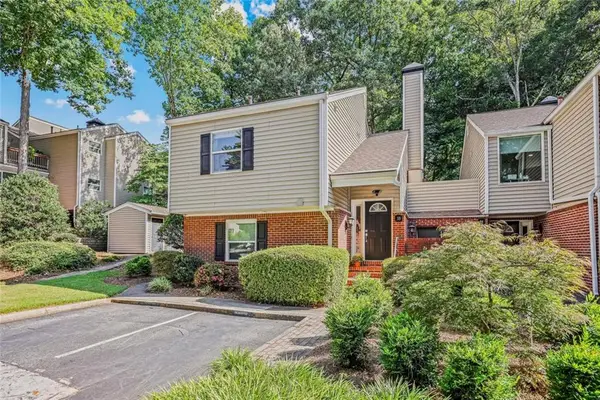 $325,000Coming Soon2 beds 2 baths1,600 sq. ft.
33 Dunwoody Springs Drive, Atlanta, GA 30328
MLS# 7837032Listed by: BERKSHIRE HATHAWAY HOMESERVICES GEORGIA PROPERTIES - Coming Soon
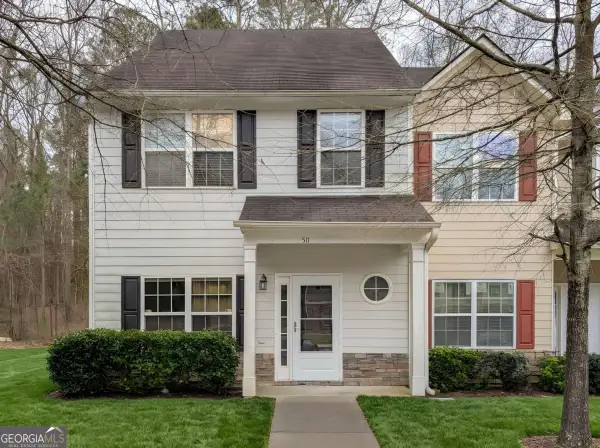 $200,000Coming Soon3 beds 3 baths1,372 sq. ft.
511 Creel Lane, Atlanta, GA 30349
MLS# 10844727Listed by: Simply Homes ATL - Coming Soon
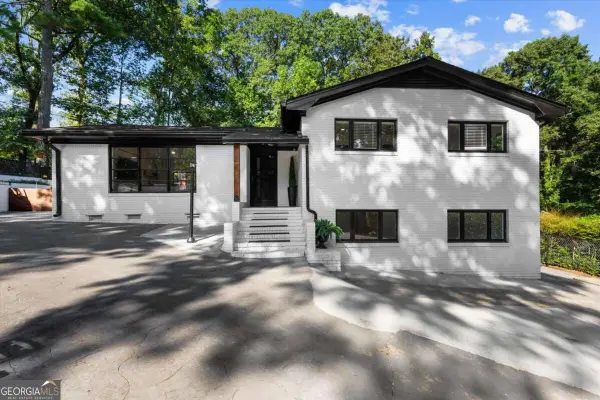 $890,000Coming Soon3 beds 2 baths1,998 sq. ft.
2546 Skyland Trail Ne, Atlanta, GA 30319
MLS# 10844519Listed by: Watch Realty Co Gwinnett


Protect your home and budget from life's surprises with an Assurant Home Warranty, backed by a partner that supports you through every step of homeownership. Explore Plans.
© 2023 - 2026 ERA Franchise Systems LLC. All rights reserved. ERA Franchise Systems LLC fully supports the principles of the Fair Housing Act and the Equal Opportunity Act. ERA, ERA Real Estate powered, and their respective logos are registered service marks of ERA Franchise Systems LLC. Each office is independently owned and operated.