
2678 Sugar Mill Drive, Atlanta, GA 30316
Local realty services provided by:ERA Sunrise Realty
2678 Sugar Mill Drive,Atlanta, GA 30316
$549,900
- 3 Beds
- 4 Baths
- 2,616 sq. ft.
- Single family
- Active
Listed by: tina jones
Office: x factor realty group, inc.
MLS#:7862997
Source:FIRSTMLS
Price summary
- Price:$549,900
- Price per sq. ft.:$210.21
- Monthly HOA dues:$1,200
About this home
Welcome to 2678 Sugar Mill Drive, a standout home in the Eastside Walk community where spacious living, impressive upgrades and an incredible intown Atlanta location come together beautifully. Offering 3 bedrooms, 2 FULL bathrooms & 2 half bathrooms, a massive loft and THREE fireplaces, this home delivers the space and versatility today's buyers are looking for inside and out. From the moment you enter, you'll notice the details that make this home special. Coffered ceilings, designer finishes and an open-concept floor plan create a sophisticated yet comfortable atmosphere perfect for everyday living and entertaining. The heart of the home is the showstopping kitchen, anchored by an oversized custom island and featuring real wood custom cabinetry, quartz countertops and high-end stainless-steel appliances. With generous prep space, storage and an effortless connection to the living areas, this kitchen was made for gathering. Upstairs, the massive loft offers an entire additional living space with endless possibilities-media room, home office, playroom, lounge or entertainment area. The oversized primary suite is a retreat of its own, featuring a spacious walk-in closet and a spa-inspired primary bath designed for relaxation. Even better, many of the major improvements have already been completed. Enjoy a BRAND-NEW upgraded roof, BRAND-NEW A/C system, fresh designer paint, luxury vinyl flooring and a BRAND-NEW custom privacy fence-giving buyers the benefit of both style and significant recent upgrades. Then step outside and discover one of this home's biggest differentiators: an exceptionally large backyard with approximately a quarter-acre homesite, offering the kind of outdoor space that's increasingly difficult to find this close to the city. Whether you envision entertaining, gardening, pets, play or simply relaxing in your own private outdoor retreat, there's room to make it yours. The home is also conveniently located near the community pool and playground, adding even more to the neighborhood lifestyle. And the location completes the package. Enjoy convenient access to the energy of East Atlanta and surrounding intown destinations, with dining, entertainment, parks, recreation and major Atlanta attractions within easy reach. Why compromise between an intown lifestyle and having room to spread out when you can have BOTH? With its 3 fireplaces, oversized loft, impressive primary suite, custom kitchen, extensive recent upgrades and exceptional backyard, 2678 Sugar Mill isn't simply another home in the neighborhood. It's the one that stands apart. Seller offering concessions that may be used for a 2-1 rate buy down, or closing cost. Welcome home....
Contact an agent
Home facts
- Year built:2006
- Subdivision & Development:Eastside Walk
- Listing ID #:7862997
- Updated:November 12, 2026 at 03:13 PM
Rooms and interior
- Bedrooms:3
- Total bathrooms:4
- Full bathrooms:2
- Half bathrooms:2
- Flooring:Ceramic Tile, Hardwood
- Bathrooms Description:Double Vanity, Separate Tub/Shower, Soaking Tub
- Kitchen Description:Breakfast Bar, Breakfast Room, Dishwasher, Disposal, Eat-in Kitchen, Gas Oven, Gas Range, Keeping Room, Kitchen Island, Microwave, Pantry, Pantry Walk-In, Range Hood, Refrigerator, Solid Surface Counters, View to Family Room
- Bedroom Description:Oversized Master, Roommate Floor Plan, Split Bedroom Plan
- Living area:2,616 sq. ft.
Heating and cooling
- Cooling:Central Air
- Heating:Central, Forced Air, Natural Gas
- Central air:Yes
Structure and exterior
- Roof:Composition, Metal
- Year built:2006
- Building area:2,616 sq. ft.
- Lot area:0.27 Acres
- Lot Features:Corner Lot, Level, Private
- Architectural Style:Traditional
- Construction Materials:Brick Front
- Exterior Features:Patio, Private Yard
- Levels:2 Story
Schools
- High school:McNair
- Middle school:McNair - Dekalb
- Elementary school:Barack H. Obama
Utilities
- Water:Public, Water Available
- Sewer:Public Sewer
Finances and disclosures
- Price:$549,900
- Price per sq. ft.:$210.21
- Tax amount:$8,701 (2024)
Features and amenities
- Laundry features:In Hall, Laundry Room
- Amenities:Bookcases, ENERGY STAR Qualified Appliances, Entrance Foyer, High Ceilings 9 ft Lower, High Ceilings 9 ft Main, High Ceilings 9 ft Upper, High Speed Internet, Low Flow Plumbing Fixtures, Tray Ceiling(s), Walk-In Closet(s)
Parking
- Total parking spaces:2
- Parking description:Attached, Garage, Garage Door Opener, Level Driveway
- Garage spaces:2
 Listings identified with the FMLS IDX logo come from FMLS and are held by brokerage firms other than the owner of this website. The listing brokerage is identified in any listing details. Information is deemed reliable but is not guaranteed. If you believe any FMLS listing contains material that infringes your copyrighted work please click here (https://www.fmls.com/dmca) to review our DMCA policy and learn how to submit a takedown request. ©2026 First Multiple Listing Service, Inc.
New listings near 2678 Sugar Mill Drive
- Coming Soon
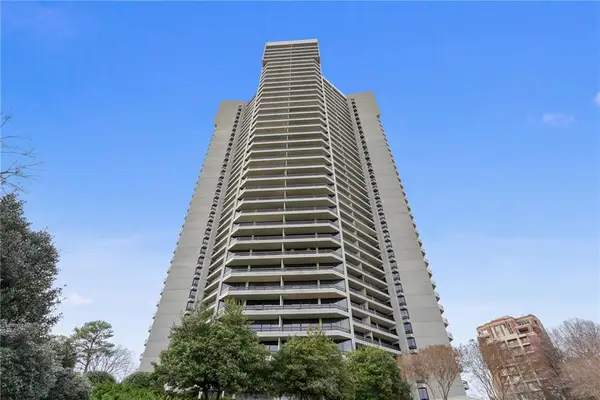 $950,000Coming Soon2 beds 2 baths2,403 sq. ft.
2660 Peachtree Road Nw #21A, Atlanta, GA 30305
MLS# 7862712Listed by: ATLANTA FINE HOMES SOTHEBY'S INTERNATIONAL - Coming Soon
 $850,000Coming Soon4 beds 4 baths3,604 sq. ft.
1028 Shady Valley Drive Ne, Atlanta, GA 30324
MLS# 7867129Listed by: BERKSHIRE HATHAWAY HOMESERVICES GEORGIA PROPERTIES - Coming Soon
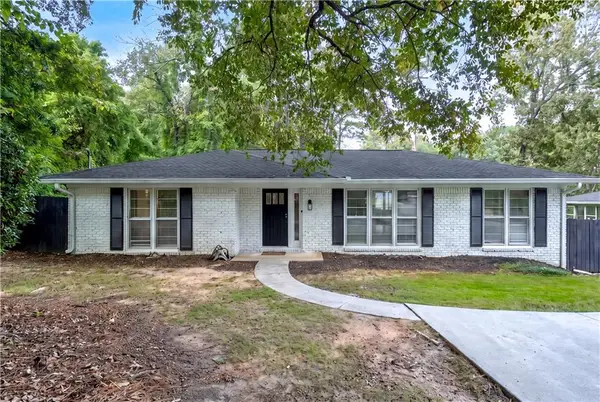 $640,000Coming Soon4 beds 3 baths2,840 sq. ft.
2592 Clairmont Road Ne, Atlanta, GA 30329
MLS# 7864716Listed by: C & R INNOVATIONS, INC. - Coming Soon
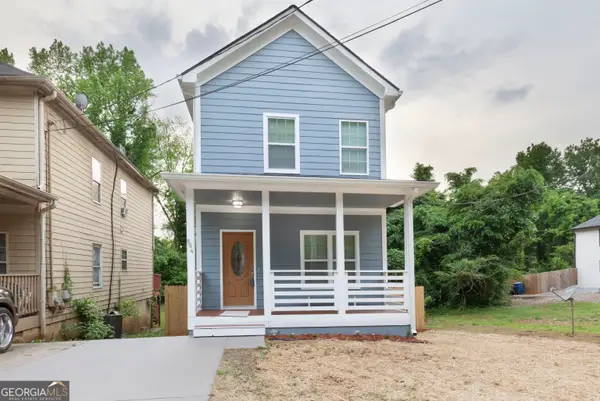 $369,900Coming Soon3 beds 3 baths1,656 sq. ft.
864 Mildred Place Nw, Atlanta, GA 30318
MLS# 10888490Listed by: eXp Realty - Coming Soon
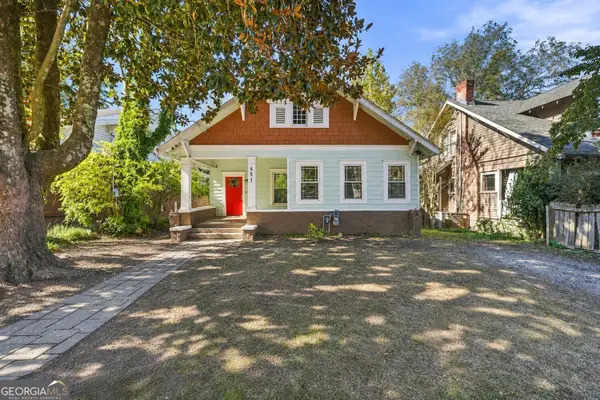 $410,000Coming Soon5 beds 2 baths2,708 sq. ft.
451 W Ontario Avenue Sw, Atlanta, GA 30310
MLS# 10888562Listed by: The Agency - Atlanta Metro - Coming Soon
 $369,000Coming Soon3 beds 3 baths1,656 sq. ft.
864 Mildred Place Nw, Atlanta, GA 30318
MLS# 7866834Listed by: EXP REALTY, LLC. - Coming Soon
 $990,000Coming Soon4 beds 5 baths5,257 sq. ft.
320 Skyridge Drive, Atlanta, GA 30350
MLS# 7866858Listed by: HOMESOUTH RESIDENTIAL INCORPORATED - Coming Soon
 $410,000Coming Soon5 beds 2 baths2,708 sq. ft.
451 W Ontario Avenue Sw, Atlanta, GA 30310
MLS# 7866875Listed by: THE AGENCY ATLANTA METRO - Coming Soon
 $720,000Coming Soon3 beds 3 baths1,826 sq. ft.
130 Beardon Circle Se #12, Atlanta, GA 30316
MLS# 7866731Listed by: KELLER WILLIAMS REALTY INTOWN ATL - Coming Soon
 $720,000Coming Soon3 beds 3 baths1,826 sq. ft.
130 Beardon Circle Se #12, Atlanta, GA 30316
MLS# 10888379Listed by: Keller Williams Realty


Protect your home and budget from life's surprises with an Assurant Home Warranty, backed by a partner that supports you through every step of homeownership. Explore Plans.
© 2023 - 2026 ERA Franchise Systems LLC. All rights reserved. ERA Franchise Systems LLC fully supports the principles of the Fair Housing Act and the Equal Opportunity Act. ERA, ERA Real Estate powered, and their respective logos are registered service marks of ERA Franchise Systems LLC. Each office is independently owned and operated.