
2700 Paces Ferry Road Se #203, Atlanta, GA 30339
Local realty services provided by:ERA Hirsch Real Estate Team
2700 Paces Ferry Road Se #203,Atlanta, GA 30339
$1,175,000
- 2 Beds
- 2 Baths
- 1,766 sq. ft.
- Condominium
- Active
Listed by: susan bihr, angela miller
Office: ansley re|christie's int'l re
MLS#:10835774
Source:METROMLS
Price summary
- Price:$1,175,000
- Price per sq. ft.:$665.35
About this home
Indulge in refined high rise living with this exquisitely appointed 2 bedroom, 2 bath condominium with a dedicated home office. Experience a seamless blend of comfort, sophistication and breathtaking skyline views. Freshly painted and appointed with updated designer lighting throughout, this residence is truly move in ready. The open concept living and dining space flows effortlessly into a gourmet kitchen that features a breakfast bar, elegant stone counters and abundant custom cabinetry creating the ultimate setting for entertaining. Rich hardwood floors, soaring 9 foot ceilings, tray ceiling detailing and a gracious entrance foyer lend timeless character. Double sliding French doors open to your private covered patio, an idyllic retreat for al fresco living, overlooking the community's resort style amenities and framed by sweeping views of the Atlanta skyline and lush treetops beyond. Retreat to the oversized primary suite, a true sanctuary featuring a spa inspired bath with double vanity and separate soaking tub and shower. The spacious guest suite offers equal comfort with access to a full bath. Both bedrooms are finished with plush new high grade carpet and bathed in natural light from oversized windows. A dedicated home office or private study with built in bookcases adds even more versatility to the home. Residents of The Aberdeen enjoy an unparalleled, resort caliber amenity package: 24 hour concierge, secured garage parking with two deeded spaces plus storage, a heated inground pool, state of the art fitness center, community spa, catering kitchen, private meeting room, wine storage and even a dog park - all just moments from premier shopping, fine dining and top rated schools. Built in 2009 with timeless French Provincial architecture, this secure, gated high rise delivers an elevated, low maintenance lifestyle without compromise. True resort living, every single day....
Contact an agent
Home facts
- Year built:2009
- Subdivision & Development:The Aberdeen
- Listing ID #:10835774
- Updated:September 06, 2026 at 11:02 AM
Rooms and interior
- Bedrooms:2
- Total bathrooms:2
- Full bathrooms:2
- Flooring:Carpet, Hardwood
- Bathrooms Description:Double Vanity, Separate Shower, Soaking Tub
- Kitchen Description:Cooktop, Dishwasher, Disposal, Microwave, Refrigerator
- Bedroom Description:Master On Main Level, Walk-In Closet(s)
- Living area:1,766 sq. ft.
Heating and cooling
- Cooling:Ceiling Fan(s), Central Air
- Heating:Electric, Forced Air
- Central air:Yes
Structure and exterior
- Roof:Composition
- Year built:2009
- Building area:1,766 sq. ft.
- Lot area:0.04 Acres
- Lot Features:Private
- Architectural Style:French Provincial, Traditional
- Construction Materials:Stucco
- Levels:1 Story
Schools
- High school:Campbell
- Middle school:Campbell
- Elementary school:Teasley
Utilities
- Water:Public, Water Available
- Sewer:Public Sewer, Sewer Available
Finances and disclosures
- Price:$1,175,000
- Price per sq. ft.:$665.35
- Tax amount:$3,822 (2025)
Features and amenities
- Appliances:Cooktop, Dishwasher, Disposal, Dryer, Microwave, Refrigerator, Washer
- Laundry features:Dryer, In Hall, Washer
- Amenities:Bookcases
Parking
- Parking description:Garage
- Garage:Yes
 2026 Georgia MLS. All rights reserved. Information Deem Reliable But Not Guaranteed September 6, 2026
New listings near 2700 Paces Ferry Road Se #203
- Coming Soon
 $21,000,000Coming Soon6 beds 6 baths7,349 sq. ft.
1435 Lanier Court Ne, Atlanta, GA 30319
MLS# 7833499Listed by: KELLER WILLIAMS REALTY PEACHTREE RD. - Coming Soon
 $1,675,000Coming Soon5 beds 5 baths3,700 sq. ft.
1130 Hancock Drive Ne, Atlanta, GA 30306
MLS# 7831889Listed by: ATLANTA FINE HOMES SOTHEBY'S INTERNATIONAL - Coming Soon
 $399,900Coming Soon2 beds 2 baths1,004 sq. ft.
1280 Longreen Terrace Nw, Atlanta, GA 30318
MLS# 7827810Listed by: KELLER WILLIAMS RLTY, FIRST ATLANTA - Coming Soon
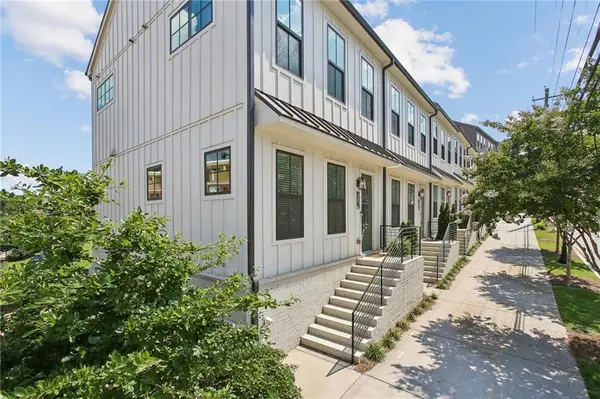 $499,900Coming Soon2 beds 3 baths1,680 sq. ft.
990 Viney Way Nw, Atlanta, GA 30318
MLS# 7827814Listed by: KELLER WILLIAMS RLTY, FIRST ATLANTA - Coming Soon
 $999,900Coming Soon5 beds 6 baths5,560 sq. ft.
475 Trowgate Lane, Atlanta, GA 30350
MLS# 7833452Listed by: ATLANTA COMMUNITIES - Coming Soon
 $475,000Coming Soon3 beds 2 baths1,564 sq. ft.
1434 Athens Avenue Sw, Atlanta, GA 30310
MLS# 7819934Listed by: ENGEL & VOLKERS ATLANTA - Coming Soon
 $2,999,999Coming Soon4 beds 2 baths1,836 sq. ft.
389 Linden Avenue Ne, Atlanta, GA 30308
MLS# 7832846Listed by: SIMPLE SHOWING, INC. - Coming Soon
 $197,000Coming Soon1 beds 1 baths710 sq. ft.
1207 River Green Drive Nw #1207, Atlanta, GA 30327
MLS# 7833046Listed by: ENGEL & VOLKERS ATLANTA - Coming Soon
 $585,000Coming Soon3 beds 4 baths2,422 sq. ft.
4139 Butler Drive, Atlanta, GA 30341
MLS# 7833231Listed by: HARRY NORMAN REALTORS - Coming Soon
 $475,000Coming Soon3 beds 3 baths1,560 sq. ft.
8 Kings Tavern Place Nw, Atlanta, GA 30318
MLS# 7831354Listed by: DORSEY ALSTON REALTORS


Protect your home and budget from life's surprises with an Assurant Home Warranty, backed by a partner that supports you through every step of homeownership. Explore Plans.
© 2023 - 2026 ERA Franchise Systems LLC. All rights reserved. ERA Franchise Systems LLC fully supports the principles of the Fair Housing Act and the Equal Opportunity Act. ERA, ERA Real Estate powered, and their respective logos are registered service marks of ERA Franchise Systems LLC. Each office is independently owned and operated.