
2730 Veltre Terrace Sw, Atlanta, GA 30311
Local realty services provided by:ERA Sunrise Realty
Listed by: russell mccray
Office: era sunrise realty
MLS#:10716895
Source:METROMLS
Price summary
- Price:$850,000
- Price per sq. ft.:$135.85
- Monthly HOA dues:$66.67
About this home
Newly Priced at $850,000 | $20,000 Flooring Allowance + 1/0 Interest Rate Buydown Through Our Preferred Lender: River Rock Group of Success Mortgage Partners, Inc. VELTRE ESTATES CROWN JEWEL | 6,257 SQ FT | $135/SQ FT | SW ATLANTA'S BEST VALUE IN LUXURY More home. More value. Completely yours at $135 per square foot. This is the moment serious buyers have been waiting for. 2730 Veltre Terrace SW delivers 6,257 fully finished square feet across three complete levels at $135 per square foot, backed by a seller incentive package built to make this the most exciting purchase decision of your year. The $20,000 flooring allowance is not a concession. It is an invitation. Wide-plank white oak hardwood on the main level? Done. Custom tile in the foyer? Absolutely. Love the Italian porcelain and want to redirect the allowance upstairs? That works too. The $20,000 is yours to deploy as your vision demands. Add a lender-paid 1/0 rate buydown through River Rock Group of Success Mortgage Partners, Inc., and this home is not just a great find; it is a great decision. The Main Level: Where Luxury Lives Daily. The two-story foyer opens into formal living and dining rooms before arriving at the chef's kitchen anchored by a dramatic 7' x 5' island, Jenn-Air commercial-grade appliances, and Italian porcelain flooring that flows throughout the entire main level. The open-concept family room with fireplace keeps every gathering going long after the meal is done. The main-level primary suite delivers double vanities, a Bluetooth soaking tub, an oversized stone shower, and an expansive custom closet. A private resort on your own main floor. The Upper Level: Space for Every Chapter. Four additional bedrooms with bath access and an open loft home office, creative studio, reading retreat, or homework haven. Designed for the household that has outgrown one-size-fits-all. The Terrace Level: SW Atlanta's Best Private Entertainment Suite. A dedicated theater room. A game room. A private bedroom and full bath. A 6' x 11' bonus room purpose-built for a custom bar. No listing in Veltre Estates - at any price offers this complete, turn-key entertainment package at any price. The Backyard: Private, Wooded, and Secluded Mature trees create a dense, private canopy behind the property, no rear neighbors, no sight lines, no street noise. Low maintenance by design. The kind of genuine seclusion most SW Atlanta homes simply cannot offer, ten minutes from Downtown Atlanta. Historic Cascade Heights, moments from Cascade Springs Nature Preserve, minutes from Southside Beltline access, curated dining, and Hartsfield-Jackson. One West End and I-20/I-285 improvements are actively underway. This community is evolving as boldly as the home itself. The space does it. The features do it. The price does it. The opportunity does it....
Contact an agent
Home facts
- Year built:2013
- Subdivision & Development:Veltre Estates
- Listing ID #:10716895
- Updated:September 23, 2026 at 11:16 AM
Rooms and interior
- Bedrooms:6
- Total bathrooms:5
- Full bathrooms:4
- Half bathrooms:1
- Flooring:Carpet, Stone
- Dining Description:Seats 12+, Separate Room
- Bathrooms Description:Double Vanity, Separate Shower, Soaking Tub, Tile Bath
- Kitchen Description:Breakfast Bar, Breakfast Room, Cooktop, Dishwasher, Disposal, Double Oven, Kitchen Island, Microwave, Oven (Wall), Oven/Range (Combo), Pantry, Refrigerator, Solid Surface Counters, Stainless Steel Appliance(s), Walk-in Pantry
- Bedroom Description:Master On Main Level, Walk-In Closet(s)
- Living area:6,257 sq. ft.
Heating and cooling
- Cooling:Ceiling Fan(s), Central Air, Electric, Zoned
- Heating:Central, Forced Air, Natural Gas, Zoned
- Central air:Yes
Structure and exterior
- Roof:Composition
- Year built:2013
- Building area:6,257 sq. ft.
- Lot area:0.56 Acres
- Lot Features:Sloped
- Architectural Style:Traditional
- Construction Materials:Brick, Stone
- Exterior Features:Deck/Patio
- Foundation Description:Slab
- Levels:3+ Story
Schools
- High school:Mays
- Middle school:Young
- Elementary school:Beecher Hills
Utilities
- Water:Public, Water Available
- Sewer:Public Sewer, Sewer Connected
Finances and disclosures
- Price:$850,000
- Price per sq. ft.:$135.85
- Tax amount:$6,408 (25)
Features and amenities
- Appliances:Cooktop, Dishwasher, Disposal, Double Oven, Dryer, Gas Water Heater, Microwave, Oven (Wall), Oven/Range (Combo), Refrigerator, Stainless Steel Appliance(s), Washer
- Laundry features:Dryer, Laundry, Upper Level, Washer
- Amenities:Bay Window(s), Double Pane Windows, Gas Water Heater, High Ceilings, Home Theater, Smoke Detector(s), Two Story Foyer, Window Treatments
Parking
- Total parking spaces:4
- Parking description:Garage, Garage Door Opener, Side/Rear Entrance
- Garage:Yes
 2026 Georgia MLS. All rights reserved. Information Deem Reliable But Not Guaranteed September 23, 2026
New listings near 2730 Veltre Terrace Sw
- Coming Soon
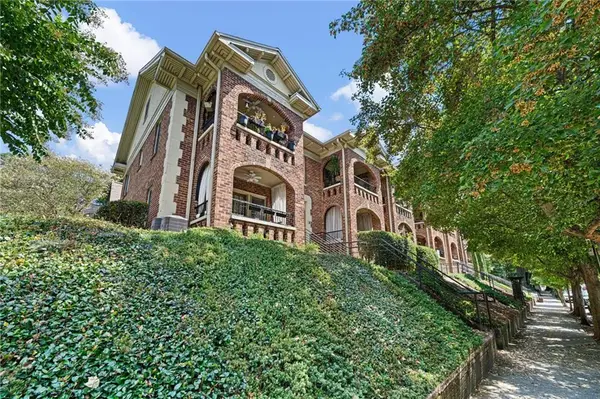 $275,000Coming Soon1 beds 1 baths560 sq. ft.
795 Ponce De Leon Place Ne #C2, Atlanta, GA 30306
MLS# 7836515Listed by: ATLANTA FINE HOMES SOTHEBY'S INTERNATIONAL - Coming Soon
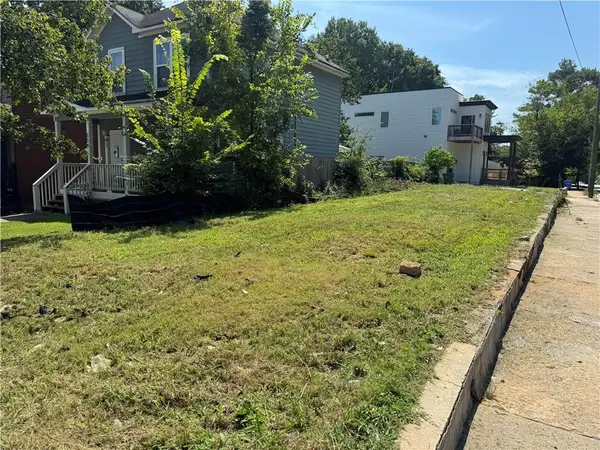 $82,500Coming Soon0.06 Acres
558 Rockwell Street Sw, Atlanta, GA 30310
MLS# 7842231Listed by: ATLANTA COMMUNITIES - Coming Soon
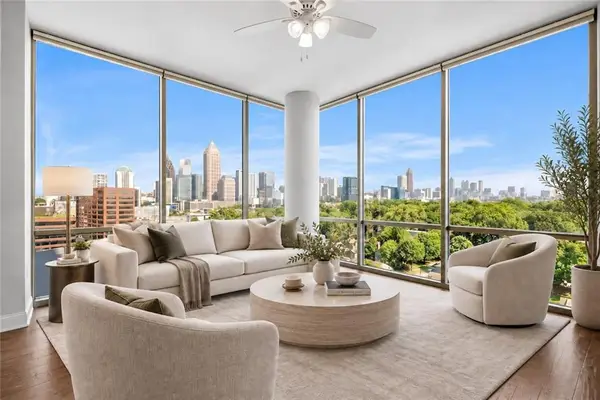 $569,900Coming Soon2 beds 3 baths1,535 sq. ft.
270 17th Street #1001, Atlanta, GA 30363
MLS# 7842284Listed by: MH COMMERCIAL BROKERS, LLC - Coming Soon
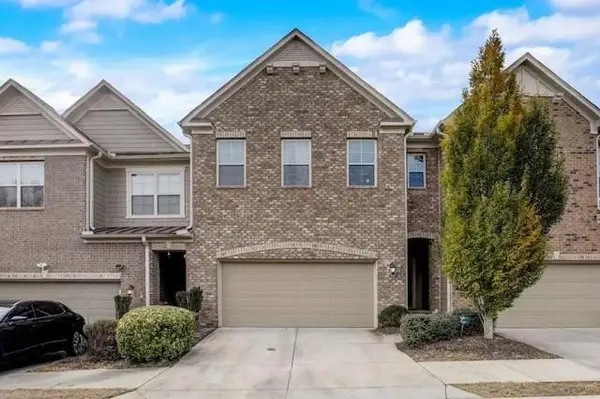 $595,000Coming Soon4 beds 4 baths2,868 sq. ft.
1599 Trailview Way Ne, Atlanta, GA 30329
MLS# 7841592Listed by: COLDWELL BANKER REALTY - Coming Soon
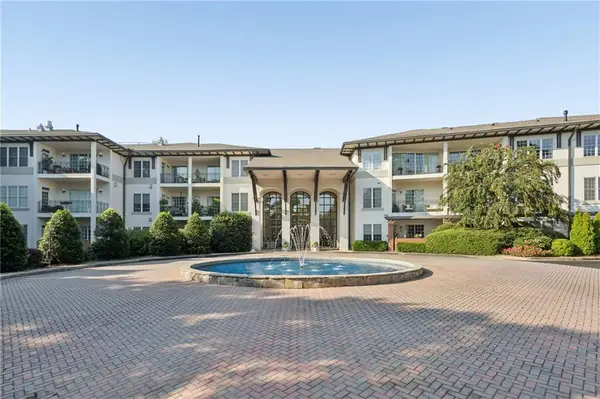 $319,000Coming Soon1 beds 1 baths800 sq. ft.
3101 Howell Mill Road Nw #222, Atlanta, GA 30327
MLS# 7842194Listed by: ATLANTA FINE HOMES SOTHEBY'S INTERNATIONAL - Coming Soon
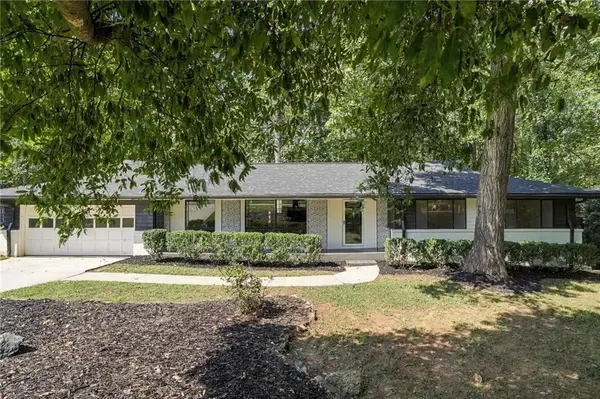 $524,900Coming Soon4 beds 2 baths2,637 sq. ft.
2636 Whiteleigh Court Ne, Atlanta, GA 30345
MLS# 7842047Listed by: BOLST - Coming Soon
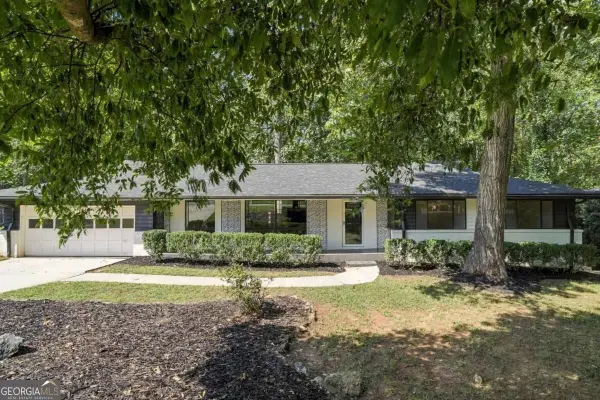 $525,000Coming Soon4 beds 2 baths2,637 sq. ft.
2636 Whiteleigh Court Ne, Atlanta, GA 30345
MLS# 10851240Listed by: Bolst - Coming Soon
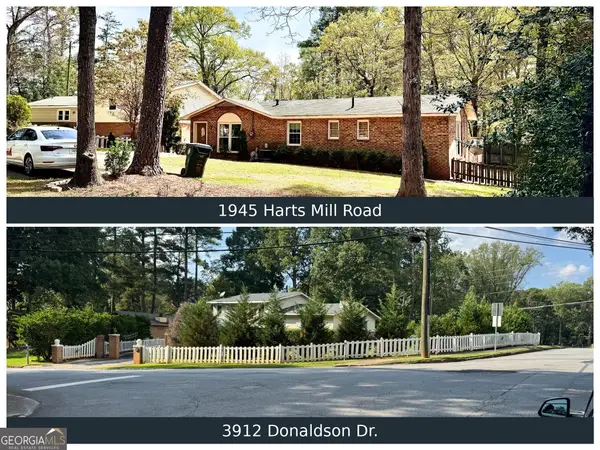 $495,000Coming Soon2 beds 2 baths1,400 sq. ft.
1945 Harts Mill Road Ne, Atlanta, GA 30341
MLS# 10851204Listed by: Keller Williams Lanier Partners - Coming Soon
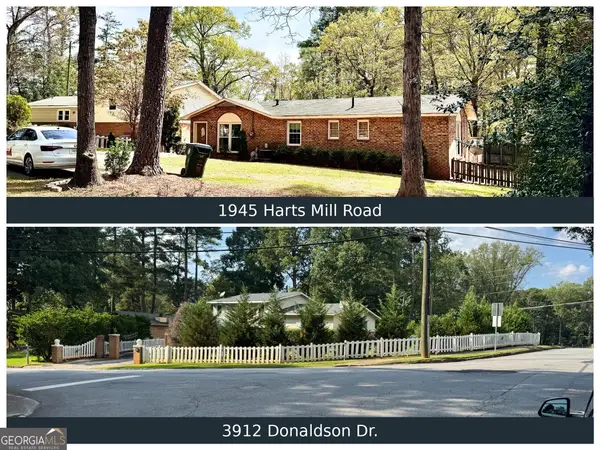 $595,000Coming Soon3 beds 3 baths1,450 sq. ft.
3912 Donaldson Drive, Atlanta, GA 30341
MLS# 10851208Listed by: Keller Williams Lanier Partners - Coming Soon
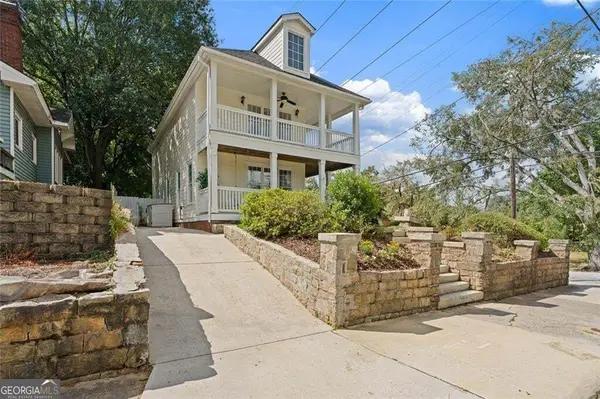 $699,900Coming Soon3 beds 3 baths2,276 sq. ft.
341 Irwin Street Ne, Atlanta, GA 30312
MLS# 10850971Listed by: Harry Norman Realtors


Protect your home and budget from life's surprises with an Assurant Home Warranty, backed by a partner that supports you through every step of homeownership. Explore Plans.
© 2023 - 2026 ERA Franchise Systems LLC. All rights reserved. ERA Franchise Systems LLC fully supports the principles of the Fair Housing Act and the Equal Opportunity Act. ERA, ERA Real Estate powered, and their respective logos are registered service marks of ERA Franchise Systems LLC. Each office is independently owned and operated.