
2788 Galahad Drive Ne, Atlanta, GA 30345
Local realty services provided by:ERA Hirsch Real Estate Team
2788 Galahad Drive Ne,Atlanta, GA 30345
$699,900
- 4 Beds
- 4 Baths
- 5,163 sq. ft.
- Single family
- Active
Listed by: donna knowles
Office: keller williams river cities
MLS#:10884050
Source:METROMLS
Price summary
- Price:$699,900
- Price per sq. ft.:$135.56
About this home
Unique, spacious home in an established Canterbury Forest Atlanta neighborhood. This property offers generous, high-end finishes in the living space, plus a private setting, mature landscaping, and convenient access to nearby shopping, dining, schools, and major roadways. The home features a distinctive layout for personalization. Exterior grounds include mature shrubs, garden beds, and natural privacy. A fenced yard and an open concept. Spacious kitchen, newer stainless steel appliances, walk-in pantry, a separate room that can be used as a bar or breakfast nook area, upgraded flooring made of porcelain and bamboo, tile stand-up showers, a freestanding tub in the primary master bathroom, as well as a walk-in closet. Large custom windows allow for viewing of the serene surroundings. A finished basement approx 1200 sq ft, grand porch, and 12' ceiling in the living room area. Buyer should perform all due diligence. - No Assignment contracts, no seller financing per seller. No Customary disclosures, including LBP, ETC. Buyers need their proof of funding for all contracts in their name. Property is not for Rent. Buyers and buyers' agents are encouraged to conduct all desired inspections and independently verify property information. Thanks...
Contact an agent
Home facts
- Year built:1967
- Subdivision & Development:Canterbury Forest
- Listing ID #:10884050
- Updated:November 12, 2026 at 01:08 PM
Rooms and interior
- Bedrooms:4
- Total bathrooms:4
- Full bathrooms:3
- Half bathrooms:1
- Flooring:Hardwood, Tile
- Bathrooms Description:Double Vanity, Separate Shower, Soaking Tub
- Bedroom Description:Master On Main Level, Walk-In Closet(s)
- Basement Description:Bath Finished, Finished, Full
- Living area:5,163 sq. ft.
Heating and cooling
- Cooling:Ceiling Fan(s), Central Air
- Heating:Forced Air
- Central air:Yes
Structure and exterior
- Year built:1967
- Building area:5,163 sq. ft.
- Lot area:0.63 Acres
- Lot Features:Private, Sloped
- Construction Materials:Stone, Vinyl Siding
- Levels:Multi/Split
Schools
- High school:Lakeside
- Middle school:Henderson
- Elementary school:Briarlake
Utilities
- Water:Public
- Sewer:Public Sewer
Finances and disclosures
- Price:$699,900
- Price per sq. ft.:$135.56
- Tax amount:$9,762 (25)
Features and amenities
- Laundry features:In Basement
Parking
- Parking description:Carport
 2026 Georgia MLS. All rights reserved. Information Deem Reliable But Not Guaranteed November 12, 2026
New listings near 2788 Galahad Drive Ne
- Coming Soon
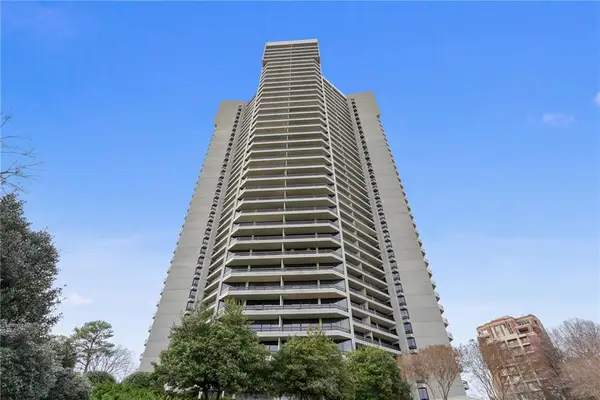 $950,000Coming Soon2 beds 2 baths2,403 sq. ft.
2660 Peachtree Road Nw #21A, Atlanta, GA 30305
MLS# 7862712Listed by: ATLANTA FINE HOMES SOTHEBY'S INTERNATIONAL - Coming Soon
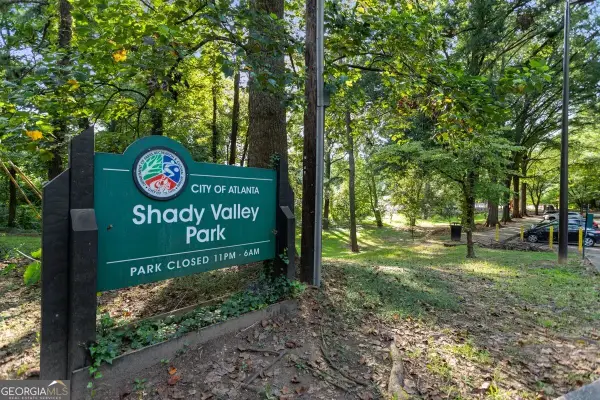 $850,000Coming Soon4 beds 4 baths3,671 sq. ft.
1028 Shady Valley Drive Ne, Atlanta, GA 30324
MLS# 10888849Listed by: BHHS Georgia Properties - Coming Soon
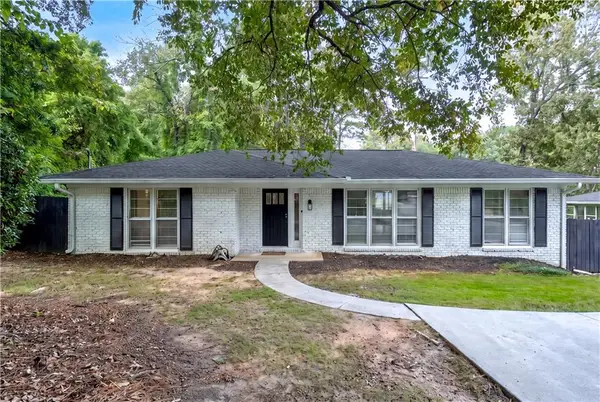 $640,000Coming Soon4 beds 3 baths2,840 sq. ft.
2592 Clairmont Road Ne, Atlanta, GA 30329
MLS# 7864716Listed by: C & R INNOVATIONS, INC. - Coming Soon
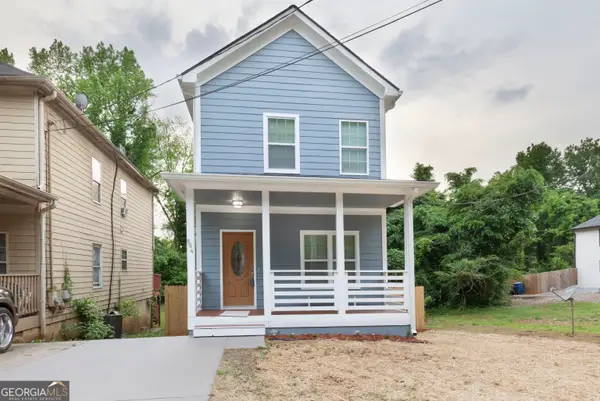 $369,900Coming Soon3 beds 3 baths1,656 sq. ft.
864 Mildred Place Nw, Atlanta, GA 30318
MLS# 10888490Listed by: eXp Realty - Coming Soon
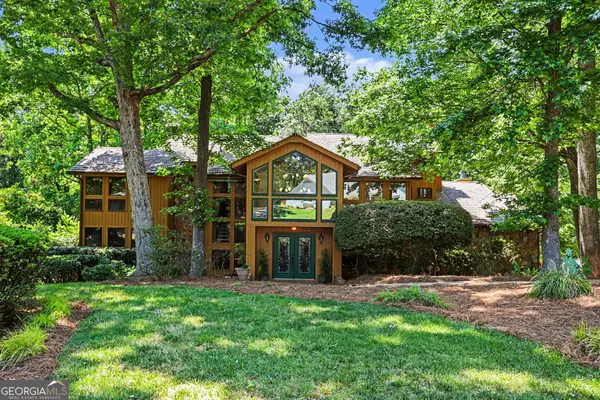 $990,000Coming Soon4 beds 5 baths6,182 sq. ft.
320 Skyridge Drive, Atlanta, GA 30350
MLS# 10888559Listed by: Homesouth Residential Inc - Coming Soon
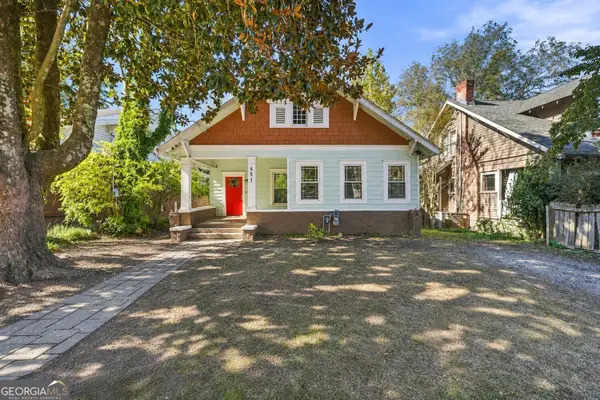 $410,000Coming Soon5 beds 2 baths2,708 sq. ft.
451 W Ontario Avenue Sw, Atlanta, GA 30310
MLS# 10888562Listed by: The Agency - Atlanta Metro - Coming Soon
 $369,000Coming Soon3 beds 3 baths1,656 sq. ft.
864 Mildred Place Nw, Atlanta, GA 30318
MLS# 7866834Listed by: EXP REALTY, LLC. - Coming Soon
 $410,000Coming Soon5 beds 2 baths2,708 sq. ft.
451 W Ontario Avenue Sw, Atlanta, GA 30310
MLS# 7866875Listed by: THE AGENCY ATLANTA METRO - Coming Soon
 $720,000Coming Soon3 beds 3 baths1,826 sq. ft.
130 Beardon Circle Se #12, Atlanta, GA 30316
MLS# 7866731Listed by: KELLER WILLIAMS REALTY INTOWN ATL - Coming Soon
 $720,000Coming Soon3 beds 3 baths1,826 sq. ft.
130 Beardon Circle Se #12, Atlanta, GA 30316
MLS# 10888379Listed by: Keller Williams Realty


Protect your home and budget from life's surprises with an Assurant Home Warranty, backed by a partner that supports you through every step of homeownership. Explore Plans.
© 2023 - 2026 ERA Franchise Systems LLC. All rights reserved. ERA Franchise Systems LLC fully supports the principles of the Fair Housing Act and the Equal Opportunity Act. ERA, ERA Real Estate powered, and their respective logos are registered service marks of ERA Franchise Systems LLC. Each office is independently owned and operated.