
2798 Rangewood Drive Ne, Atlanta, GA 30345
Local realty services provided by:ERA Hirsch Real Estate Team
2798 Rangewood Drive Ne,Atlanta, GA 30345
$620,000
- 4 Beds
- 3 Baths
- 2,744 sq. ft.
- Single family
- Active
Listed by: anthony davis
Office: virtual properties realty.com
MLS#:10824130
Source:METROMLS
Price summary
- Price:$620,000
- Price per sq. ft.:$225.95
About this home
Welcome to 2798 Rangewood Dr NE, a spacious 4-bedroom, 2.5-bath home situated on an elevated lot in desirable northeast Atlanta. Offering privacy, generous living space, and convenient access to the city, this home presents an excellent opportunity for buyers looking to add their personal touches and create something truly special. The main level features a functional layout with an eat-in kitchen, separate formal living and dining rooms, and a comfortable den complete with built-in bookcases and a wood-burning fireplace. French doors connect the living room and den, creating a flexible space that's ideal for entertaining or everyday living. A walk-in laundry room adds additional convenience. Upstairs, the generously sized primary suite features a renovated private bathroom with a separate soaking tub and shower. Three additional bedrooms and a full bathroom provide plenty of room for family, guests, or home-office space. The unfinished basement offers even more possibilities, with ample room for storage or future finished living space. Create a home gym, media room, office, recreation area, or additional flex space-the opportunity is yours. Outside, the elevated hillside setting provides added privacy and beautiful sunset views. Conveniently located near I-85 and I-285 with easy access to shopping, dining, schools, and everything northeast Atlanta has to offer. With its classic architecture, spacious floor plan, and renovation potential, 2798 Rangewood Dr NE is ready for its next owner to make it their own....
Contact an agent
Home facts
- Year built:1989
- Subdivision & Development:Cherbourg
- Listing ID #:10824130
- Updated:August 13, 2026 at 11:08 AM
Rooms and interior
- Bedrooms:4
- Total bathrooms:3
- Full bathrooms:2
- Half bathrooms:1
- Flooring:Hardwood
- Dining Description:Separate Room
- Bathrooms Description:Separate Shower
- Kitchen Description:Breakfast Area, Dishwasher, Disposal, Microwave, Refrigerator, Solid Surface Counters
- Bedroom Description:Walk-In Closet(s)
- Basement Description:Interior Entry
- Living area:2,744 sq. ft.
Heating and cooling
- Cooling:Central Air
- Heating:Forced Air, Natural Gas
- Central air:Yes
Structure and exterior
- Roof:Composition
- Year built:1989
- Building area:2,744 sq. ft.
- Lot area:0.43 Acres
- Architectural Style:European, Traditional
- Construction Materials:Stucco
- Exterior Features:Deck/Patio
- Foundation Description:Block
- Levels:2 Story
Schools
- High school:Lakeside
- Middle school:Henderson
- Elementary school:Henderson Mill
Utilities
- Water:Private, Water Available
- Sewer:Public Sewer, Sewer Available
Finances and disclosures
- Price:$620,000
- Price per sq. ft.:$225.95
- Tax amount:$10,510 (2025)
Features and amenities
- Appliances:Dishwasher, Disposal, Gas Water Heater, Microwave, Refrigerator
- Amenities:Bookcases, Gas Water Heater, Smoke Detector(s), Two Story Foyer
Parking
- Parking description:Garage
- Garage:Yes
 2026 Georgia MLS. All rights reserved. Information Deem Reliable But Not Guaranteed August 13, 2026
New listings near 2798 Rangewood Drive Ne
- New
 $1,276,000Active3 beds 4 baths2,282 sq. ft.
206 Montag Circle Ne, Atlanta, GA 30307
MLS# 10824833Listed by: BHHS Georgia Properties - New
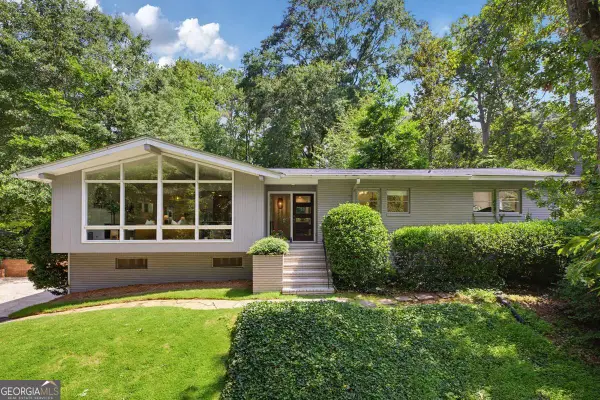 $898,000Active4 beds 3 baths2,408 sq. ft.
1234 Poplar Grove Drive Ne, Atlanta, GA 30306
MLS# 10824851Listed by: Compass - New
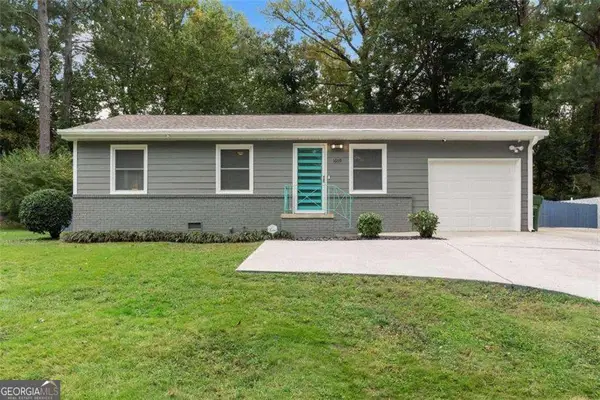 $299,000Active3 beds 2 baths1,524 sq. ft.
1609 Bridgeport Drive Nw, Atlanta, GA 30318
MLS# 10824859Listed by: Keller Williams Realty Buckhead - New
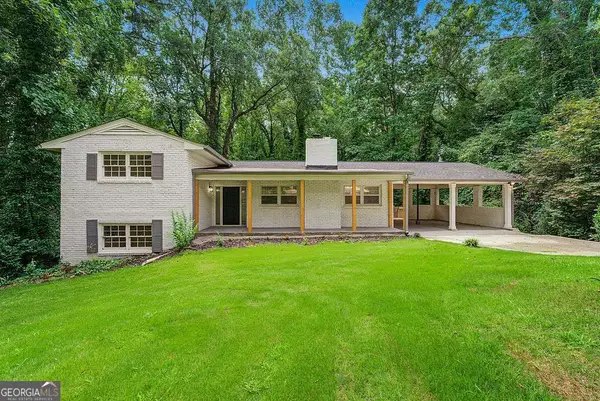 $319,900Active4 beds 2 baths2,483 sq. ft.
2436 Ovidia Circle Sw, Atlanta, GA 30311
MLS# 10824894Listed by: Southern Classic Realtors - New
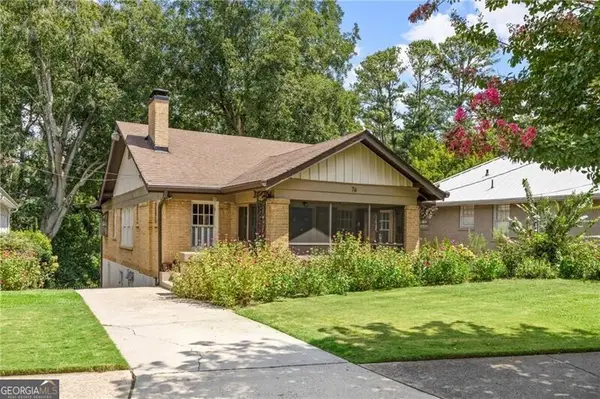 $850,000Active3 beds 3 baths1,684 sq. ft.
76 Peachtree Hills Avenue Ne, Atlanta, GA 30305
MLS# 10824900Listed by: Atlanta Fine Homes - Sotheby's Int'l - New
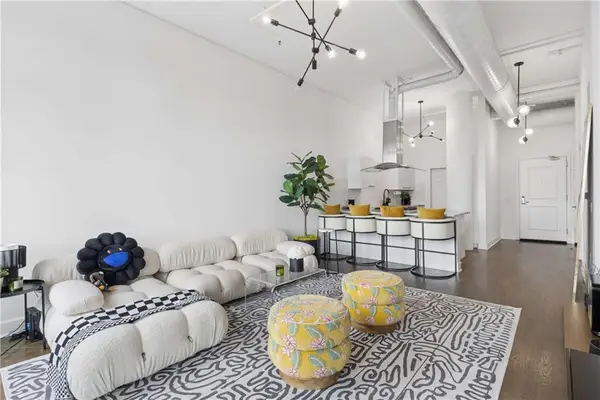 $340,000Active1 beds 1 baths964 sq. ft.
3820 Roswell Road Ne #1005, Atlanta, GA 30342
MLS# 7817470Listed by: ANSLEY REAL ESTATE | CHRISTIE'S INTERNATIONAL REAL ESTATE - New
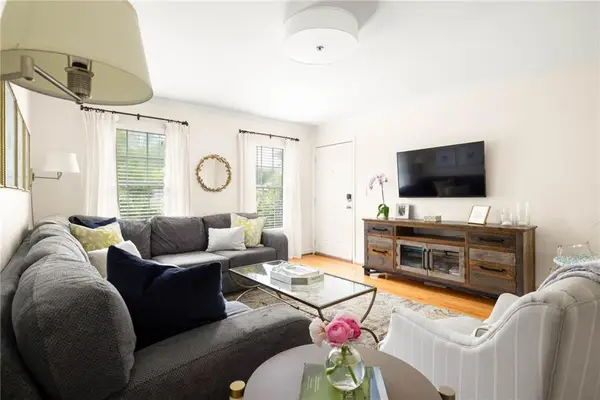 $260,000Active2 beds 2 baths1,050 sq. ft.
1101 Collier Road Nw #R4, Atlanta, GA 30318
MLS# 7819233Listed by: DORSEY ALSTON REALTORS - New
 $365,000Active3 beds 3 baths1,407 sq. ft.
1040 Donnelly Avenue Sw, Atlanta, GA 30310
MLS# 7820408Listed by: CHATTAHOOCHEE NORTH, LLC - Coming Soon
 $1,250,000Coming Soon3 beds 5 baths
512 Rankin Street Ne, Atlanta, GA 30308
MLS# 7820509Listed by: KELLER WMS RE ATL MIDTOWN - New
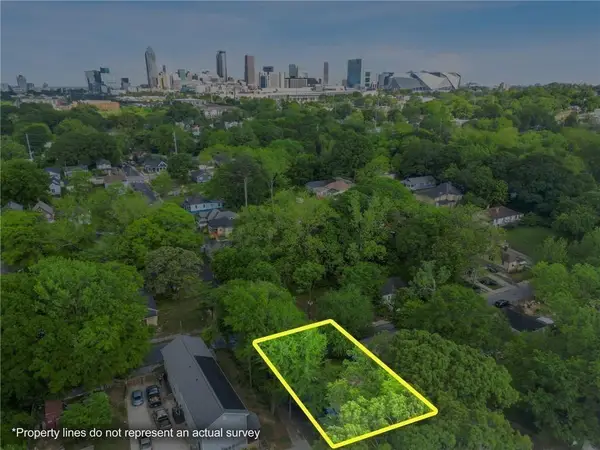 $99,000Active0.13 Acres
459 Paines Avenue Nw, Atlanta, GA 30318
MLS# 7819481Listed by: CENTURY 21 CONNECT REALTY


Protect your home and budget from life's surprises with an Assurant Home Warranty, backed by a partner that supports you through every step of homeownership. Explore Plans.
© 2023 - 2026 ERA Franchise Systems LLC. All rights reserved. ERA Franchise Systems LLC fully supports the principles of the Fair Housing Act and the Equal Opportunity Act. ERA, ERA Real Estate powered, and their respective logos are registered service marks of ERA Franchise Systems LLC. Each office is independently owned and operated.