
2862 Ridgeview Drive Sw, Atlanta, GA 30331
Local realty services provided by:ERA Sunrise Realty
2862 Ridgeview Drive Sw,Atlanta, GA 30331
$265,900
- 3 Beds
- 3 Baths
- 1,978 sq. ft.
- Townhouse
- Active
Listed by: juanita nicksbatts
Office: homeownership.com
MLS#:7824226
Source:FIRSTMLS
Price summary
- Price:$265,900
- Price per sq. ft.:$134.43
- Monthly HOA dues:$253
About this home
GATED ATLANTA RETREAT WITH PRIVACY & CONVENIENCE. Welcome to 2862 Ridgeview Dr SW, a beautifully positioned property offering the privacy and peace of a gated setting with the convenience of Southwest and one of the largest units in the subdivision. This inviting home provides an excellent opportunity for buyers looking for comfort, functionality, and a location with easy access to the surrounding Atlanta area and only 4 miles to Hartsfield Jackson International Airport .
Step inside to discover a versatile floor plan designed for everyday living and entertaining, featuring LVP flooring throughout the home for a modern, durable, and cohesive finish. The kitchen is a standout, complete with granite countertops, abundant cabinet space, and a functional layout that opens to a separate dining area overlooking the kitchen, perfect for both casual meals and gatherings.
The spacious primary suite offers a relaxing retreat with a tray ceiling, private sitting area, walk-in closet, single large vanity, and an updated walk-in shower with bench, creating the ideal space to unwind at the end of the day. An additional bedroom includes a stylish accent wall, adding character and design appeal to the home’s interior.
Enjoy the added appeal of a gated community with a community swimming pool, providing both security and resort-style amenities right at your doorstep.
Conveniently located in the 30331 area, this home places you near shopping, dining, major roadways, and the many attractions and amenities of Southwest Atlanta. Whether you’re searching for your next home or an investment opportunity, 2862 Ridgeview Dr SW is worth a closer look. Schedule your private showing today and discover the possibilities this Atlanta property has to offer! More Pictures coming soon...
Contact an agent
Home facts
- Year built:2007
- Subdivision & Development:Stoney Pointe
- Listing ID #:7824226
- Updated:October 05, 2026 at 01:33 PM
Rooms and interior
- Bedrooms:3
- Total bathrooms:3
- Full bathrooms:2
- Half bathrooms:1
- Dining Description:Seats 12+, Separate Dining Room
- Bathrooms Description:Double Vanity, Shower Only
- Kitchen Description:Cabinets Other, Dishwasher, Eat-in Kitchen, Electric Cooktop, Electric Range, Microwave, Pantry, Range Hood, Refrigerator, Solid Surface Counters
- Bedroom Description:Oversized Master, Roommate Floor Plan, Sitting Room
- Living area:1,978 sq. ft.
Heating and cooling
- Cooling:Ceiling Fan(s), Central Air
- Heating:Central, Electric
- Central air:Yes
Structure and exterior
- Roof:Composition
- Year built:2007
- Building area:1,978 sq. ft.
- Lot area:0.07 Acres
- Lot Features:Back Yard, Corner Lot, Front Yard, Landscaped, Level
- Architectural Style:Townhouse, Traditional
- Construction Materials:Brick Front
- Exterior Features:Deck, Enclosed, Rear Porch
- Levels:2 Story
Schools
- High school:D. M. Therrell
- Middle school:Ralph Bunche
- Elementary school:Continental Colony
Utilities
- Water:Public, Water Available
- Sewer:Public Sewer, Sewer Available
Finances and disclosures
- Price:$265,900
- Price per sq. ft.:$134.43
- Tax amount:$4,108 (2025)
Features and amenities
- Laundry features:In Hall, Upper Level
- Amenities:Disappearing Attic Stairs, Electric Water Heater, High Ceilings 9 ft Lower, High Speed Internet, Tray Ceiling(s), Walk-In Closet(s)
Parking
- Parking description:Attached, Garage, Garage Faces Front, Level Driveway
- Garage spaces:1
 Listings identified with the FMLS IDX logo come from FMLS and are held by brokerage firms other than the owner of this website. The listing brokerage is identified in any listing details. Information is deemed reliable but is not guaranteed. If you believe any FMLS listing contains material that infringes your copyrighted work please click here (https://www.fmls.com/dmca) to review our DMCA policy and learn how to submit a takedown request. ©2026 First Multiple Listing Service, Inc.
New listings near 2862 Ridgeview Drive Sw
- Coming Soon
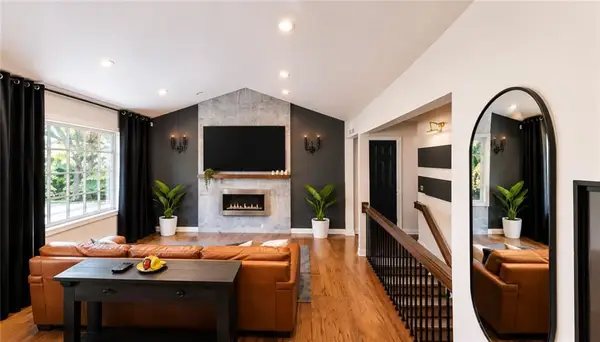 $575,000Coming Soon4 beds 3 baths1,523 sq. ft.
2033 Bencal Drive Se, Atlanta, GA 30316
MLS# 7849199Listed by: KELLER WILLIAMS REALTY PEACHTREE RD. - Coming Soon
 $1,100,000Coming Soon3 beds 3 baths2,431 sq. ft.
3626 Kingsboro Road Ne, Atlanta, GA 30319
MLS# 7836345Listed by: KELLER WILLIAMS NORTH ATLANTA - Coming Soon
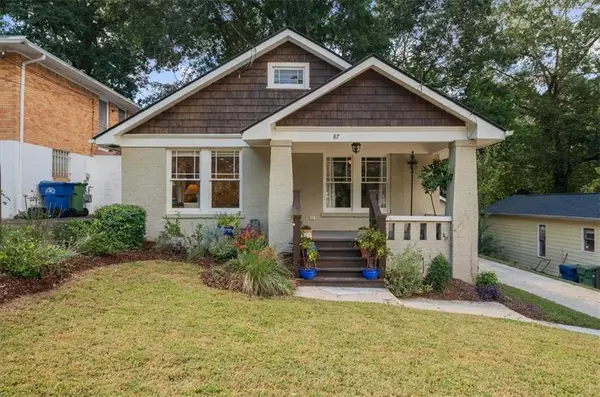 $474,900Coming Soon2 beds 2 baths990 sq. ft.
87 Warren Street Se, Atlanta, GA 30317
MLS# 7849176Listed by: HOMESTEAD REALTORS, LLC. - Coming Soon
 $399,000Coming Soon4 beds 3 baths1,163 sq. ft.
1677 M L King Jr Drive Sw, Atlanta, GA 30314
MLS# 7849188Listed by: KELLER WILLIAMS REALTY ATL NORTH - Coming Soon
 $549,000Coming Soon4 beds 3 baths2,216 sq. ft.
2777 Briarlake Woods Way Ne, Atlanta, GA 30345
MLS# 7846970Listed by: DOMO REALTY - Coming Soon
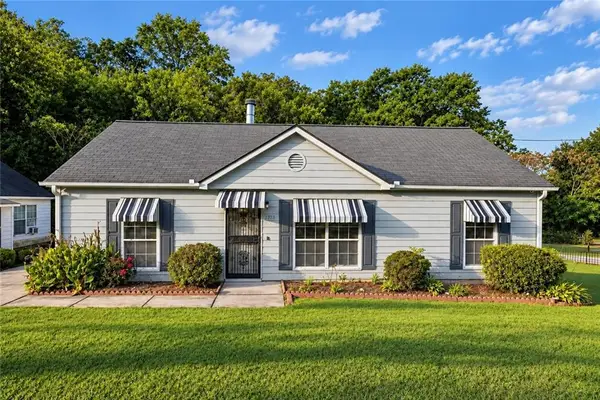 $190,000Coming Soon3 beds 2 baths1,118 sq. ft.
2373 Semmes Street, Atlanta, GA 30344
MLS# 7846862Listed by: BOLST - Coming Soon
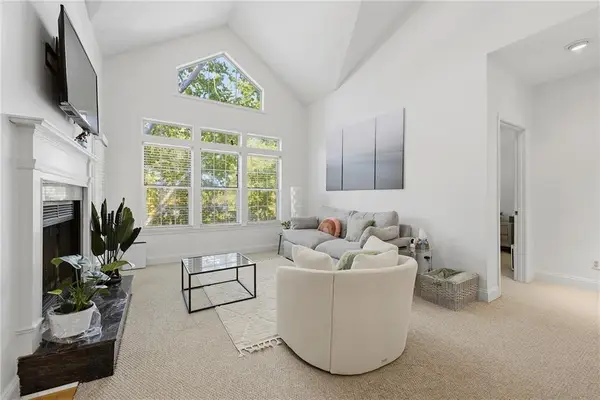 $255,900Coming Soon1 beds 1 baths873 sq. ft.
240 Renaissance Parkway Ne #108, Atlanta, GA 30308
MLS# 7847636Listed by: ATLANTA FINE HOMES SOTHEBY'S INTERNATIONAL - Coming Soon
 $1,275,000Coming Soon5 beds 4 baths3,664 sq. ft.
576 Pelham Road Ne, Atlanta, GA 30324
MLS# 7848669Listed by: COMPASS - Coming Soon
 $900,000Coming Soon0.67 Acres
2838 N Thompson Road Ne, Atlanta, GA 30319
MLS# 7848444Listed by: DORSEY ALSTON REALTORS - Coming Soon
 $549,900Coming Soon3 beds 4 baths1,678 sq. ft.
1165 Penny Lane, Atlanta, GA 30324
MLS# 7834331Listed by: ANSLEY REAL ESTATE | CHRISTIE'S INTERNATIONAL REAL ESTATE


Protect your home and budget from life's surprises with an Assurant Home Warranty, backed by a partner that supports you through every step of homeownership. Explore Plans.
© 2023 - 2026 ERA Franchise Systems LLC. All rights reserved. ERA Franchise Systems LLC fully supports the principles of the Fair Housing Act and the Equal Opportunity Act. ERA, ERA Real Estate powered, and their respective logos are registered service marks of ERA Franchise Systems LLC. Each office is independently owned and operated.